Tucked behind the gates of Heritage Oaks, one of Colleyville’s most cherished communities, 3712 Bur Oak invites you into a life of ease, beauty, and quiet luxury. Imagine morning strolls along peaceful walking trails, afternoons by the shimmering community pond and evenings unwinding on your private patio surrounded by serenity. Inside, the home opens with soaring ceilings, rich hardwood floors and a stunning floor-to-ceiling stone fireplace, an elegant heart of the space where memories are made. Sunlight pours into the bright, timeless kitchen, where white cabinetry, granite countertops, stainless steel appliances, a gas cooktop and an oversized island create the perfect setting for everything from casual breakfasts to festive gatherings. The primary suite feels like your own private escape, complete with a spa-inspired bath featuring a Jacuzzi tub, seamless glass shower and generous storage for effortless living. Upstairs, discover the rare gift of two additional living areas: a spacious game room and a dedicated media room, offering endless possibilities for movie nights, work-from-home comfort, or hosting guests with style. Plantation shutters throughout add classic charm, while the low-maintenance lifestyle allows you to spend more time enjoying what matters most. With HOA coverage that includes exterior care, roof insurance, and landscaping, this is truly lock-and-leave living at its finest. Perfectly positioned near Colleyville’s premier dining, shopping and top-rated GCISD schools, this home is more than a place to live, it’s a place to belong.
Sold
Price Unknown
3712 Bur Oak Dr, Colleyville, TX 76034
3beds
2,778sqft
Townhouse
Built in 2007
2,700 Square Feet Lot
$601,900 Zestimate®
$--/sqft
$3,679 Estimated rent
Home value
$601,900
$560,000 - $644,000
$3,679/mo
Zestimate® history
Owner options
List your home for rent
$3,679/mo
Rent Zestimate®
Find your next renter with Zillow Rental Manager. Plus, with online applications, you can quickly screen prospective tenants – for free.
$3,679/mo
Rent Zestimate®
Refinance and save
$650/mo
Est. payment
Refinancing to a lower rate could help reduce your monthly payments and save thousands over the life of the loan.
$650/mo
Est. payment
Explore your selling options
Work with a Zillow partner agent
Leverage their expertise and Zillow's premium Showcase listings to get your home seen by more buyers.
Get startedList with your own agent
Get your home in front of millions of buyers by listing it on Zillow.
Learn how to do itSell it yourself
Take full control of how buyers see your home on Zillow by listing For Sale by Owner (FSBO).
List your homeWhat's special
Rich hardwood floorsShimmering community pondStainless steel appliancesGranite countertopsStunning floor-to-ceiling stone fireplaceSoaring ceilingsPeaceful walking trails
Zillow last checked:
Listing updated:
Listed by:
Lori Mira 0601583 817-734-1301,
Keller Williams Realty 817-329-8850
Bought with:
Deonn Cole
Keller Williams Realty-FM
Source: NTREIS,MLS#: 21164228
Facts & features
Interior
Bedrooms & bathrooms
- Bedrooms: 3
- Bathrooms: 3
- Full bathrooms: 2
- 1/2 bathrooms: 1
Primary bedroom
- Features: En Suite Bathroom, Linen Closet, Walk-In Closet(s)
- Level: First
- Dimensions: 13 x 20
Bedroom
- Level: Second
- Dimensions: 12 x 11
Bedroom
- Level: Second
- Dimensions: 13 x 2
Primary bathroom
- Features: Built-in Features, Dual Sinks, Double Vanity, En Suite Bathroom, Granite Counters, Jetted Tub, Linen Closet, Separate Shower
- Level: First
- Dimensions: 11 x 17
Dining room
- Level: First
- Dimensions: 13 x 12
Other
- Features: Built-in Features, Granite Counters
- Level: Second
- Dimensions: 10 x 5
Game room
- Features: Built-in Features
- Level: Second
- Dimensions: 14 x 28
Half bath
- Features: Granite Counters
- Level: First
- Dimensions: 5 x 5
Kitchen
- Features: Breakfast Bar, Built-in Features, Granite Counters, Kitchen Island, Pantry
- Level: First
- Dimensions: 12 x 18
Living room
- Features: Built-in Features, Ceiling Fan(s), Fireplace
- Level: First
- Dimensions: 16 x 21
Media room
- Level: Second
- Dimensions: 19 x 17
Utility room
- Features: Built-in Features, Utility Room, Utility Sink
- Level: First
- Dimensions: 6 x 8
Heating
- Central, Electric, Fireplace(s), Natural Gas
Cooling
- Central Air, Ceiling Fan(s), Electric
Appliances
- Included: Some Gas Appliances, Dishwasher, Gas Cooktop, Disposal, Microwave, Plumbed For Gas, Vented Exhaust Fan
Features
- Built-in Features, Chandelier, Decorative/Designer Lighting Fixtures, Double Vanity, Granite Counters, High Speed Internet, Kitchen Island, Loft, Open Floorplan, Pantry, Cable TV, Vaulted Ceiling(s), Natural Woodwork, Walk-In Closet(s)
- Flooring: Carpet, Tile, Wood
- Has basement: No
- Number of fireplaces: 1
- Fireplace features: Gas, Glass Doors, Gas Log, Gas Starter, Living Room, Stone
Interior area
- Total interior livable area: 2,778 sqft
Property
Parking
- Total spaces: 2
- Parking features: Additional Parking, Alley Access, Garage, Garage Door Opener, Gated, Inside Entrance, Kitchen Level, Garage Faces Rear
- Attached garage spaces: 2
Features
- Levels: Two
- Stories: 2
- Patio & porch: Covered
- Exterior features: Private Yard, Rain Gutters
- Pool features: None
- Fencing: Fenced
Lot
- Size: 2,700 Square Feet
- Features: Irregular Lot, Landscaped, No Backyard Grass, Subdivision, Sprinkler System
Details
- Parcel number: 41245865
Construction
Type & style
- Home type: Townhouse
- Architectural style: Traditional
- Property subtype: Townhouse
- Attached to another structure: Yes
Materials
- Brick
- Foundation: Slab
- Roof: Composition
Condition
- Year built: 2007
Utilities & green energy
- Sewer: Public Sewer
- Water: Public
- Utilities for property: Natural Gas Available, Sewer Available, Separate Meters, Water Available, Cable Available
Green energy
- Energy efficient items: Insulation
Community & HOA
Community
- Features: Curbs, Gated, Sidewalks
- Security: Fire Alarm, Fire Sprinkler System, Security Gate, Gated Community, Smoke Detector(s)
- Subdivision: Heritage Oaks Colleyville
HOA
- Has HOA: Yes
- Services included: All Facilities, Association Management, Maintenance Grounds, Maintenance Structure
- HOA fee: $650 monthly
- HOA name: 4sight Property Management
- HOA phone: 469-287-8583
Location
- Region: Colleyville
Financial & listing details
- Tax assessed value: $541,832
- Annual tax amount: $9,112
- Date on market: 2/2/2026
- Cumulative days on market: 7 days
- Listing terms: Cash,Conventional,FHA,VA Loan
- Road surface type: Asphalt
Price history
| Date | Event | Price |
|---|---|---|
| 3/11/2026 | Sold | -- |
Source: NTREIS #21164228 Report a problem | ||
| 2/17/2026 | Pending sale | $599,000$216/sqft |
Source: NTREIS #21164228 Report a problem | ||
| 2/10/2026 | Contingent | $599,000$216/sqft |
Source: NTREIS #21164228 Report a problem | ||
| 2/2/2026 | Listed for sale | $599,000-6%$216/sqft |
Source: NTREIS #21164228 Report a problem | ||
| 11/18/2025 | Listing removed | $637,000$229/sqft |
Source: NTREIS #20913183 Report a problem | ||
| 10/28/2025 | Price change | $637,000-1.5%$229/sqft |
Source: NTREIS #20913183 Report a problem | ||
| 10/2/2025 | Price change | $647,000-0.8%$233/sqft |
Source: NTREIS #20913183 Report a problem | ||
| 5/23/2025 | Listed for sale | $652,000+53.8%$235/sqft |
Source: NTREIS #20913183 Report a problem | ||
| 2/20/2020 | Sold | -- |
Source: Agent Provided Report a problem | ||
| 12/20/2019 | Pending sale | $424,000$153/sqft |
Source: Coldwell Banker Residential Brokerage - Southlake #14199761 Report a problem | ||
| 10/17/2019 | Listed for sale | $424,000+4.8%$153/sqft |
Source: Coldwell Banker Residential #14199761 Report a problem | ||
| 3/4/2017 | Listing removed | $404,500$146/sqft |
Source: Briggs Freeman Sotheby's International Realty #13527689 Report a problem | ||
| 1/29/2017 | Pending sale | $404,500$146/sqft |
Source: Briggs Freeman Sotheby's International Realty #13527689 Report a problem | ||
| 1/27/2017 | Listed for sale | $404,500-0.9%$146/sqft |
Source: Briggs Freeman Sotheby's Int'l #13527689 Report a problem | ||
| 12/21/2016 | Listing removed | $408,000$147/sqft |
Source: Briggs Freeman Sotheby's International Realty #13419759 Report a problem | ||
| 11/20/2016 | Price change | $408,000-1.2%$147/sqft |
Source: Briggs Freeman Sotheby's International Realty #13419759 Report a problem | ||
| 10/27/2016 | Price change | $413,000-1%$149/sqft |
Source: Briggs Freeman Sotheby's International Realty #13419759 Report a problem | ||
| 7/11/2016 | Listed for sale | $417,000$150/sqft |
Source: Briggs Freeman Sotheby's Int'l #13419759 Report a problem | ||
Public tax history
| Year | Property taxes | Tax assessment |
|---|---|---|
| 2025 | $1,838 -3.8% | $541,832 -5.1% |
| 2024 | $1,910 -29.1% | $570,735 +6.2% |
| 2023 | $2,693 +3.8% | $537,308 +19.8% |
| 2022 | $2,595 +10% | $448,423 +11% |
| 2021 | $2,358 -1.3% | $404,010 -0.4% |
| 2020 | $2,388 -0.4% | $405,699 -0.4% |
| 2019 | $2,398 -0.2% | $407,387 +0.8% |
| 2018 | $2,402 -73.1% | $403,987 +2% |
| 2017 | $8,917 +4.9% | $396,162 +4.9% |
| 2016 | $8,505 +10.5% | $377,696 +10.9% |
| 2015 | $7,697 | $340,700 |
| 2014 | $7,697 | $340,700 +6.1% |
| 2013 | -- | $321,100 +2.1% |
| 2012 | -- | $314,400 -9.2% |
| 2011 | -- | $346,300 +0.9% |
| 2010 | -- | $343,300 -9.9% |
| 2009 | -- | $381,100 +235.2% |
| 2008 | -- | $113,700 |
Find assessor info on the county website
Neighborhood: Southeast
Nearby homes
- $617,0003 bd2 ba2.8k sqft3716 Bur Oak Dr, Colleyville, TX 76034Off Market
- $--3 bd3 ba2.8k sqft3708 Bur Oak Dr, Colleyville, TX 76034Sold

- $552,2004 bd4 ba2.7k sqft3704 Bur Oak Dr, Colleyville, TX 76034Off Market
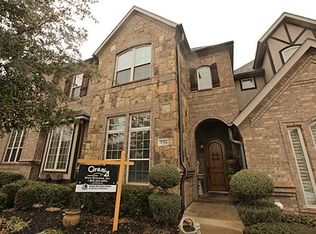
- $548,4003 bd3 ba2.6k sqft3720 Bur Oak Dr, Colleyville, TX 76034Off Market
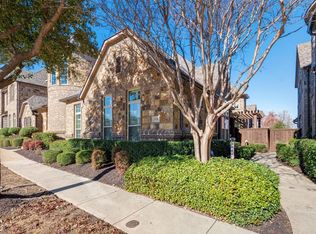
- $624,5003 bd3 ba3.2k sqft3700 Bur Oak Dr, Colleyville, TX 76034Off Market
- $646,6004 bd3 ba3.3k sqft3724 Bur Oak Dr, Colleyville, TX 76034Off Market
- $1-- bd-- ba-- sqft5049 Post Oak Trl, Colleyville, TX 76034Off Market
- $1-- bd-- ba-- sqft3698 Bur Oak Dr, Colleyville, TX 76034Off Market
Nearby schools
GreatSchools rating
- 9/10Heritage Elementary SchoolGrades: PK-5Distance: 0.3 mi
- 9/10Heritage Middle SchoolGrades: 6-8Distance: 0.1 mi
- 7/10Colleyville Heritage High SchoolGrades: 9-12Distance: 0.4 mi
Schools provided by the listing agent
- Elementary: Heritage
- Middle: Heritage
- High: Colleyville Heritage
- District: Grapevine-Colleyville ISD
Source: NTREIS. This data may not be complete. We recommend contacting the local school district to confirm school assignments for this home.
Get a cash offer in 3 minutes
Find out how much your home could sell for in as little as 3 minutes with a no-obligation cash offer.
Estimated market value
$601,900
Get a cash offer in 3 minutes
Find out how much your home could sell for in as little as 3 minutes with a no-obligation cash offer.
Estimated market value
$601,900
- Texas
- Tarrant County
- Colleyville
- 76034
- Southeast
- 3712 Bur Oak Dr
Nearby cities
Nearby neighborhoods
Nearby zip codes
Other Colleyville Topics
