Skip main navigation
Off market
  • $722,900

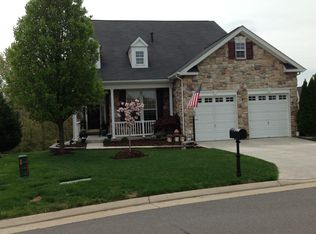
    3708 Chapman Mill Trl, Dumfries, VA 22025

    4beds
    3,710sqft
    SingleFamily
    Built in 2004
    0.26 Acres Lot
    $722,900 Zestimate®
    $195/sqft
    $3,740 Estimated rent

    Home value

    $722,900

    $687,000 - $759,000

    $3,740/mo

    Zestimate® history
    Loading
    Loading...

    Owner options

    List your home for rent

    $3,740/mo

    Rent Zestimate®

    Find your next renter with Zillow Rental Manager. Plus, with online applications, you can quickly screen prospective tenants – for free.

    Learn more

    $3,740/mo

    Rent Zestimate®

    Refinance and save

    $4,661/mo

    Est. payment

    Refinancing to a lower rate could help reduce your monthly payments and save thousands over the life of the loan.

    See today's rates

    $4,661/mo

    Est. payment

    Explore your selling options

    Work with a Zillow partner agent

    Leverage their expertise and Zillow's premium Showcase listings to get your home seen by more buyers.

    Get started

    List with your own agent

    Get your home in front of millions of buyers by listing it on Zillow.

    Learn how to do it

    Sell it yourself

    Take full control of how buyers see your home on Zillow by listing For Sale by Owner (FSBO).

    List your home

    What's special

    Seasons communityWooded viewsScreen porch

    Welcome home to resort-style living at its best! One of the most beautiful lots in the amenity-rich Four Seasons 55+ community. Spacious 3700+ sf Pinehurst model features a newly renovated kitchen and a primary bath so new that the paint is still drying! Move in and relax - the work has already been done for you! Hardwood floors throughout the kitchen and family room. Living room on front of home, adjoining spacious dining room with bay window and plenty of room for your dining room furniture. Newly remodeled kitchen with upgraded quartz counters, mosaic stone backsplash, stainless steel appliances, and gorgeous glass pendant lighting is open to the eating area with bay window, and family room beyond. There's also a large pantry/storage closet. Family room has wood floors and is warmed by a gas fireplace. Stepping outside from the family room, you'll see the open deck and huge screened porch with high ceilings and so much space for large gatherings! The deck and screen porch look out on to the deep common area behind the home, which is bordered by trees and has wooded views. The primary bedroom has large walk in closet and lots of room for a king size bed and furniture. The primary bath, freshly renovated, has a water closet, double sinks, elegant freestanding soaking tub and separate shower. The crowning glory is the neutral Moroccan-look floor tile - prepare to fall in love! Bedrooms 2 and 3 have been combined and are currently being used as an office/sitting room - but could easily be converted back to their original configuration. There is a full bath in the hallway just outside. The main level laundry room has a newer full-size washer and dryer and a utility sink. Two car garage. The lower level has endless possibilities - over 1600 sf of finished, flexible space to allow you to spread out and enjoy any activities or hobbies you have been wanting to try. You will find a multipurpose room--which could be used for an office, a crafting space, or an exercise room--a large bedroom with adjoining full bath--and a recreation room that walks out to the private back yard and has full size windows for maximum light. Adjoining the recreation room is a storage/work area, complete with running water and 220 volt power. The recreation room and adjoining work room are perfect for a studio space or workshop. There is also an unfinished utility room, with plenty of room for storage. The private lot is the crowning glory of this lovely home - it is on a no-traffic street that backs to woods. The wedge-shaped lot feels bigger than it is because it has extra space between it and the neighbors, and backs to a very large and deep common area . The Four Seasons community has a large clubhouse and resort-style amenities, including indoor and outdoor pools, fully equipped fitness center, billiards room, library, coffee lounge, plus many clubs and activities. You can be as busy (or as not-busy!) as you wish. Close to commuter routes and I-95, shopping and entertainment. Hurry - this fully-loaded beauty won't wait!

    This property is off market, which means it's not currently listed for sale or rent on Zillow. This may be different from what's available on other websites or public sources.

    Facts & features

    Interior

    Bedrooms & bathrooms
    • Bedrooms: 4
    • Bathrooms: 3
    • Full bathrooms: 3
    Heating
    • Forced air, Other
    Cooling
    • Central
    Appliances
    • Included: Dishwasher, Dryer, Microwave, Refrigerator, Washer
    Features
    • Floor Plan - Open, Window Treatments, Master Bath(s), Entry Level Bedroom, Crown Moldings, Recessed Lighting, Chair Railings, Dining Area, Family Room Off Kitchen
    • Flooring: Tile, Carpet, Hardwood
    • Basement: Finished
    • Has fireplace: Yes
    Interior area
    • Total interior livable area: 3,710 sqft

    Property

    Parking
    • Parking features: Garage - Attached
    Accessibility
    • Accessibility features: Doors - Lever Handle(s), Grab Bars Mod
    Features
    • Exterior features: Stone, Vinyl
    Lot
    • Size: 0.26 Acres
    Details
    • Parcel number: 8190903263

    Construction

    Type & style
    • Home type: SingleFamily
    Materials
    • Roof: Shake / Shingle
    Condition
    • Year built: 2004

    Community & HOA

    HOA
    • Has HOA: Yes
    • HOA fee: $230 monthly
    Location
    • Region: Dumfries

    Financial & listing details

    • Price per square foot: $195/sqft
    • Tax assessed value: $633,000
    • Annual tax amount: $6,207

    Price history

    DateEventPrice
    3/30/2022Sold$655,000+4.8%$177/sqft
    Source: Bright MLS #VAPW2019872 Report a problem
    2/20/2022Pending sale$625,000$168/sqft
    Source: Bright MLS #VAPW2019872 Report a problem
    2/17/2022Listed for sale$625,000+30.2%$168/sqft
    Source: Bright MLS #VAPW2019872 Report a problem
    6/12/2018Sold$480,000-1%$129/sqft
    Source: Public Record Report a problem
    4/30/2018Pending sale$485,000$131/sqft
    Source: Century 21 Redwood Realty #PW10224107 Report a problem
    4/30/2018Listed for sale$485,000$131/sqft
    Source: Century 21 Redwood Realty #1000459586 Report a problem

    Public tax history

    YearProperty taxesTax assessment
    2025$6,207 +7.9%$633,000 +9.4%
    2024$5,754 -4%$578,600 +0.4%
    2023$5,996 -0.8%$576,300 +7.6%
    2022$6,046 +0.4%$535,600 +8.5%
    2021$6,021 +7.7%$493,700 +8.8%
    2020$5,589 +101.4%$453,800 -1.3%
    2019$2,775 -47.3%$459,700 +5.3%
    2018$5,270 +4.4%$436,400 +4.4%
    2017$5,046 -4.6%$418,200 -3.5%
    2016$5,290 +10.6%$433,500 +3%
    2015$4,782 $420,900 +10%
    2014$4,782 $382,700 +1.6%
    2013-- $376,800 +3.6%
    2012-- $363,600 +8.8%
    2010-- $334,100 +6.8%
    2009-- $312,800 -20.2%
    2008-- $392,200 -14.3%
    2007-- $457,800 -4.3%
    2006-- $478,300 +25.9%
    2005-- $379,900
    Find assessor info on the county website

    Neighborhood: 22025

    Nearby schools

    GreatSchools rating
    Schools provided by the listing agent
    • District: PRINCE WILLIAM COUNTY PUBLIC SCHOOLS

    Source: The MLS. This data may not be complete. We recommend contacting the local school district to confirm school assignments for this home.

    Get a cash offer in 3 minutes
    Find out how much your home could sell for in as little as 3 minutes with a no-obligation cash offer.
    Estimated market value
    $722,900
    Get a cash offer in 3 minutes
    Find out how much your home could sell for in as little as 3 minutes with a no-obligation cash offer.
    Estimated market value
    $722,900