Welcome Home everything you want in one place. This home is located in the prestigious Four Seasons 55+ neighborhood, this stunning Pinehurst Model, 3146+ square feet, offers the perfect balance of convenience, luxury and tranquility. This home welcomes you with gleaming hardwood floors and crown molding ,boasts formal living and dining room, .The bright and sunny kitchen offers ample storage with 42” cabinets, plenty of counter space, stone backsplash, double pantry and eat in area. Off the kitchen is an inviting family room featuring a gas fireplace w/ wood mantel and serene private views of the surrounding woods , creating the ideal atmosphere for relaxation . Just off the family room is a beautiful trek deck overlooking trees . The primary bedroom has a walk in closet, remodeled with two sinks, large walk in glass shower w/seating . This house is an entertainers dream with the large finished basement complete with a BONUS ROOM, bedroom and remodeled full bath, plus a large storage room. Walkout to your beautiful stone patio outside. Updates include new roof Nov 2019,HVAC 2020,Deck 2023,Patio pavers,2023,New gutter filter 2024,Home brick Foundation, Paint 2024,New Basement carpet 2020, Basement noise cancelling glass door 2023,Remodeled basement bathroom 2022, Primary bedroom flooring 2020, washer/dryer 2020,Laundry cabinets 2021,Laundry flooring 2020,Fridge 2024,Stove 2024,Microwave 2024,Kitchen remodel 2021,garage painting 2024,storm door 2022 Expansive club house with indoor and outdoor pools, tennis courts, fitness center, exercise classes, nature trails, putting green, various clubs to participate , social events. Minutes to I95, Quantico, Historic Occoquan, Potomac Mills, close to shopping and restaurants.
Sold for $660,000
$660,000
3712 Chapman Mill Trl, Dumfries, VA 22025
3beds
2,890sqft
Single Family Residence
Built in 2004
9,426 Square Feet Lot
$663,700 Zestimate®
$228/sqft
$3,313 Estimated rent
Home value
$663,700
$617,000 - $717,000
$3,313/mo
Zestimate® history
Owner options
List your home for rent
$3,313/mo
Rent Zestimate®
Find your next renter with Zillow Rental Manager. Plus, with online applications, you can quickly screen prospective tenants – for free.
$3,313/mo
Rent Zestimate®
Refinance and save
$4,319/mo
Est. payment
Refinancing to a lower rate could help reduce your monthly payments and save thousands over the life of the loan.
$4,319/mo
Est. payment
Explore your selling options
Work with a Zillow partner agent
Leverage their expertise and Zillow's premium Showcase listings to get your home seen by more buyers.
Get startedList with your own agent
Get your home in front of millions of buyers by listing it on Zillow.
Learn how to do itSell it yourself
Take full control of how buyers see your home on Zillow by listing For Sale by Owner (FSBO).
List your homeWhat's special
Large finished basementBonus roomBeautiful stone patioRemodeled with two sinksStone backsplashBeautiful trek deckGleaming hardwood floors
Zillow last checked:
Listing updated:
Listed by:
Yaztka Allen 571-221-7055,
Realty One Group New Heights
Bought with:
Ed Hillebrand, 0225063818
Samson Properties
Source: Bright MLS,MLS#: VAPW2086884
Facts & features
Interior
Bedrooms & bathrooms
- Bedrooms: 3
- Bathrooms: 3
- Full bathrooms: 3
- Main level bathrooms: 2
- Main level bedrooms: 2
Basement
- Area: 1567
Heating
- Central, Natural Gas
Cooling
- Central Air, Ceiling Fan(s), Electric
Appliances
- Included: Microwave, Dishwasher, Disposal, Dryer, Double Oven, Refrigerator, Stainless Steel Appliance(s), Cooktop, Gas Water Heater
Features
- Built-in Features, Ceiling Fan(s), Crown Molding, Dining Area, Entry Level Bedroom, Eat-in Kitchen, Kitchen - Table Space, Pantry, Upgraded Countertops, Walk-In Closet(s)
- Flooring: Carpet, Wood
- Basement: Full,Connecting Stairway,Finished,Heated,Rear Entrance,Interior Entry,Walk-Out Access
- Number of fireplaces: 1
- Fireplace features: Electric, Gas/Propane, Metal
Interior area
- Total structure area: 3,146
- Total interior livable area: 2,890 sqft
- Finished area above ground: 1,579
- Finished area below ground: 1,311
Property
Parking
- Total spaces: 2
- Parking features: Garage Faces Front, Attached, Driveway
- Attached garage spaces: 2
- Has uncovered spaces: Yes
Accessibility
- Accessibility features: Other
Features
- Levels: Multi/Split,Two
- Stories: 2
- Pool features: Community
Lot
- Size: 9,426 Square Feet
Details
- Additional structures: Above Grade, Below Grade
- Parcel number: 8190903169
- Zoning: PMR
- Special conditions: Standard
Construction
Type & style
- Home type: SingleFamily
- Property subtype: Single Family Residence
Materials
- Other
- Foundation: Other
Condition
- New construction: No
- Year built: 2004
Utilities & green energy
- Sewer: Public Sewer
- Water: Public
Community & HOA
Community
- Senior community: Yes
- Subdivision: Four Seasons In Historic Virginia
HOA
- Has HOA: Yes
- Amenities included: Basketball Court, Common Grounds, Fitness Center, Gated, Retirement Community, Pool, Tennis Court(s)
- Services included: Common Area Maintenance, Recreation Facility, Road Maintenance, Trash, Snow Removal, Sewer, Pool(s)
- HOA fee: $270 monthly
- HOA name: CARDINAL MANAGEMENT
Location
- Region: Dumfries
Financial & listing details
- Price per square foot: $228/sqft
- Tax assessed value: $500,300
- Annual tax amount: $5,098
- Date on market: 1/30/2025
- Listing agreement: Exclusive Right To Sell
- Ownership: Fee Simple
Price history
| Date | Event | Price |
|---|---|---|
| 2/26/2025 | Sold | $660,000-2.2%$228/sqft |
Source:  Bright MLS #VAPW2086884 Report a problem Bright MLS #VAPW2086884 Report a problem | ||
| 2/4/2025 | Pending sale | $675,000$234/sqft |
Source: Bright MLS #VAPW2086884 Report a problem | ||
| 1/30/2025 | Listed for sale | $675,000+49.2%$234/sqft |
Source: Bright MLS #VAPW2086884 Report a problem | ||
| 12/27/2019 | Sold | $452,500-3.2%$157/sqft |
Source: Public Record Report a problem | ||
| 10/30/2019 | Pending sale | $467,500$162/sqft |
Source: Long & Foster Real Estate, Inc. #VAPW478236 Report a problem | ||
| 8/31/2019 | Price change | $467,500-1.6%$162/sqft |
Source: Long & Foster Real Estate, Inc. #VAPW478236 Report a problem | ||
| 8/16/2019 | Price change | $475,000-1%$164/sqft |
Source: Long & Foster Real Estate, Inc. #VAPW478236 Report a problem | ||
| 8/2/2019 | Price change | $479,900-1.1%$166/sqft |
Source: Long & Foster Real Estate, Inc. #VAPW478236 Report a problem | ||
| 6/22/2019 | Listed for sale | $485,000+19.8%$168/sqft |
Source: Long & Foster Real Estate, Inc. #VAPW471568 Report a problem | ||
| 1/23/2017 | Sold | $405,000+1.3%$140/sqft |
Source: Public Record Report a problem | ||
| 12/12/2016 | Pending sale | $399,900$138/sqft |
Source: Century 21 Redwood Realty #PW9821240 Report a problem | ||
| 12/6/2016 | Listed for sale | $399,900$138/sqft |
Source: Century 21 Redwood Realty #PW9821240 Report a problem | ||
Public tax history
| Year | Property taxes | Tax assessment |
|---|---|---|
| 2025 | $4,527 | $550,100 +10% |
| 2024 | -- | $500,300 +0.4% |
| 2023 | -- | $498,400 +7.6% |
| 2022 | $44 +12% | $463,100 +7.8% |
| 2021 | $39 -99.2% | $429,600 +8.3% |
| 2020 | $4,898 +103.6% | $396,600 -0.5% |
| 2019 | $2,405 -47.6% | $398,400 +4.7% |
| 2018 | $4,595 -0.6% | $380,500 +4.4% |
| 2017 | $4,622 | $364,300 -3.5% |
| 2016 | $4,622 +11.6% | $377,600 +3.9% |
| 2015 | $4,143 | $363,600 +10% |
| 2014 | $4,143 | $330,400 +1.8% |
| 2013 | -- | $324,500 +3.6% |
| 2012 | -- | $313,100 +8.9% |
| 2010 | -- | $287,500 +3.9% |
| 2009 | -- | $276,600 -20.2% |
| 2008 | -- | $346,600 -13.3% |
| 2007 | -- | $399,900 -3.5% |
| 2006 | -- | $414,500 +25.3% |
| 2005 | -- | $330,900 |
Find assessor info on the county website
Neighborhood: 22025
Nearby homes
- $632,6002 bd3 ba1.7k sqft3716 Chapman Mill Trl, Dumfries, VA 22025Off Market
- $722,9004 bd3 ba3.7k sqft3708 Chapman Mill Trl, Dumfries, VA 22025Off Market
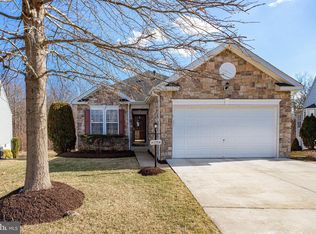
- $585,0003 bd2 ba1.9k sqft3704 Chapman Mill Trl, Dumfries, VA 22025Sold
- $787,6005 bd4 ba5k sqft3700 Chapman Mill Trl, Dumfries, VA 22025Off Market
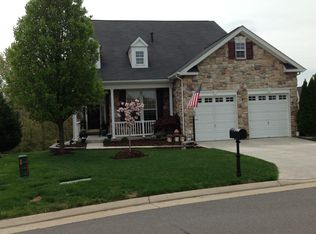
- $574,0003 bd2 ba1.9k sqft17291 Four Seasons Dr, Dumfries, VA 22025Off Market
- $594,0003 bd2 ba2.2k sqft17277 Four Seasons Dr, Dumfries, VA 22025Sold
- $605,0003 bd3 ba3.4k sqft17297 Four Seasons Dr, Dumfries, VA 22025Sold
- $629,3003 bd3 ba2.6k sqft17281 Four Seasons Dr, Dumfries, VA 22025Off Market
Nearby schools
GreatSchools rating
- 9/10John F. Pattie Sr. Elementary SchoolGrades: PK-5Distance: 1.7 mi
- 6/10Potomac Shores MiddleGrades: 6-8Distance: 2.8 mi
- 7/10Forest Park High SchoolGrades: 9-12Distance: 2.7 mi
Schools provided by the listing agent
- Elementary: Pattie
- Middle: Graham Park
- High: Forest Park
- District: Prince William County Public Schools
Source: Bright MLS. This data may not be complete. We recommend contacting the local school district to confirm school assignments for this home.
Get a cash offer in 3 minutes
Find out how much your home could sell for in as little as 3 minutes with a no-obligation cash offer.
Estimated market value
$663,700
Get a cash offer in 3 minutes
Find out how much your home could sell for in as little as 3 minutes with a no-obligation cash offer.
Estimated market value
$663,700
- Virginia
- Prince William County
- Dumfries
- 22025
- 3712 Chapman Mill Trl
Nearby cities
Nearby zip codes
Other Dumfries Topics
