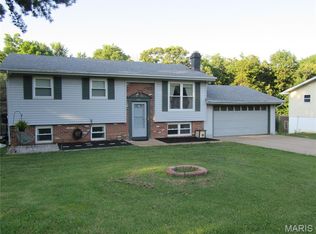
This isn’t your typical cookie-cutter home — it’s your opportunity to create something truly your own! Located in the heart of Imperial, this 3-bedroom, 2-bath home offers 1,468 sq ft of space with endless potential. Step inside to find a bright, welcoming layout ready for your personal touch. The living and dining areas flow naturally, making it easy to picture your own style and updates throughout.
Head downstairs to the finished basement that adds an additional 896 sq ft, complete with a cozy fireplace — the perfect space for movie nights, a game room, or your next creative project. The walkout leads to a large fenced yard, surrounded by beautiful native trees and bushes that add both privacy and a peaceful touch of nature.
With a 2-car garage, convenient layout, and solid foundation, this home is full of opportunity for first-time buyers, DIY dreamers, or anyone looking to build equity. Don’t settle for ordinary — make this Imperial gem your extraordinary blank canvas and bring your vision to life!
Closed
Listed by: Epique Realty • Kristen R Kish • Contact: 314-578-4698
Bought with: Elevate Realty, LLC
Price Unknown
3708 Gail Dr, Imperial, MO 63052
3beds
2,364sqft
Single Family Residence
Built in 1974
0.35 Acres Lot
$215,300 Zestimate®
$--/sqft
$2,218 Estimated rent
Home value
$215,300
$192,000 - $241,000
$2,218/mo
Zestimate® history
Owner options
List your home for rent
$2,218/mo
Rent Zestimate®
Find your next renter with Zillow Rental Manager. Plus, with online applications, you can quickly screen prospective tenants – for free.
$2,218/mo
Rent Zestimate®
Refinance and save
Refinancing to a lower rate could help reduce your monthly payments and save thousands over the life of the loan.
Explore your selling options
Work with a Zillow partner agent
Leverage their expertise and Zillow's premium Showcase listings to get your home seen by more buyers.
Get startedList with your own agent
Get your home in front of millions of buyers by listing it on Zillow.
Learn how to do itSell it yourself
Take full control of how buyers see your home on Zillow by listing For Sale by Owner (FSBO).
List your homeWhat's special
Cozy fireplaceFinished basementLarge fenced yardBright welcoming layout
Zillow last checked:
Listing updated:
Listed by:
Kristen R Kish 314-578-4698,
Epique Realty
Bought with:
Emma K Missey, 2023009119
Elevate Realty, LLC
Source: MARIS,MLS#: 25069941 Originating MLS: St. Charles County Association of REALTORS
Originating MLS: St. Charles County Association of REALTORSFacts & features
Interior
Bedrooms & bathrooms
- Bedrooms: 3
- Bathrooms: 2
- Full bathrooms: 2
Primary bedroom
- Features: Floor Covering: Carpeting
- Level: Upper
- Area: 177.24
- Dimensions: 12.14x14.6
Bedroom 2
- Features: Floor Covering: Carpeting
- Level: Upper
- Area: 115.62
- Dimensions: 9.4x12.3
Bedroom 3
- Features: Floor Covering: Carpeting
- Level: Upper
- Area: 106.2
- Dimensions: 11.8x9
Primary bathroom
- Features: Floor Covering: Other
- Level: Upper
- Area: 49.8
- Dimensions: 8.3x6
Bathroom 2
- Features: Floor Covering: Other
- Level: Upper
- Area: 68.06
- Dimensions: 8.3x8.2
Dining room
- Features: Floor Covering: Other
- Level: Main
- Area: 143.75
- Dimensions: 11.5x12.5
Kitchen
- Features: Floor Covering: Other
- Level: Main
- Area: 143.75
- Dimensions: 11.5x12.5
Living room
- Features: Floor Covering: Carpeting
- Level: Main
- Area: 209
- Dimensions: 19x11
Recreation room
- Features: Floor Covering: Carpeting
- Level: Lower
- Area: 314.4
- Dimensions: 13.1x24
Heating
- Forced Air
Cooling
- Central Air
Appliances
- Included: Electric Cooktop, Dishwasher, Refrigerator
Features
- Breakfast Bar, Ceiling Fan(s), Separate Dining, Shower, Tub
- Flooring: Carpet
- Basement: Partially Finished,Walk-Out Access
- Number of fireplaces: 1
- Fireplace features: Basement
Interior area
- Total structure area: 2,364
- Total interior livable area: 2,364 sqft
- Finished area above ground: 1,468
- Finished area below ground: 896
Property
Parking
- Total spaces: 6
- Parking features: Garage, Garage Faces Front
- Attached garage spaces: 2
Features
- Levels: Multi/Split
- Patio & porch: Covered, Front Porch
- Exterior features: Garden
- Fencing: Back Yard,Chain Link,Fenced,Full,Gate
Lot
- Size: 0.35 Acres
- Dimensions: 15,300
- Features: Back Yard, Native Plants
Details
- Parcel number: 029.029.02002019
- Special conditions: Standard
Construction
Type & style
- Home type: SingleFamily
- Architectural style: Split Foyer,Split Level
- Property subtype: Single Family Residence
Materials
- Aluminum Siding, Brick
- Foundation: Brick/Mortar
Condition
- Year built: 1974
Utilities & green energy
- Electric: Ameren
- Sewer: Septic Tank
- Water: Public
Community & HOA
Community
- Subdivision: Meramec Estates
HOA
- Has HOA: No
Location
- Region: Imperial
Financial & listing details
- Tax assessed value: $148,900
- Annual tax amount: $1,898
- Date on market: 10/24/2025
- Cumulative days on market: 3 days
- Listing terms: Cash,Conventional,FHA
Price history
| Date | Event | Price |
|---|---|---|
| 12/5/2025 | Sold | -- |
Source:  MARIS #25069941 Report a problem MARIS #25069941 Report a problem | ||
| 10/28/2025 | Pending sale | $205,000$87/sqft |
Source: MARIS #25069941 Report a problem | ||
| 10/24/2025 | Listed for sale | $205,000+32.3%$87/sqft |
Source: MARIS #25069941 Report a problem | ||
| 3/18/2019 | Sold | -- |
Source: MARIS #19007039 Report a problem | ||
| 2/19/2019 | Pending sale | $154,900$66/sqft |
Source: Keller Williams Realty Chesterfield #19007039 Report a problem | ||
| 2/13/2019 | Price change | $154,900+3.3%$66/sqft |
Source: Keller Williams Realty Chesterfield #19007039 Report a problem | ||
| 2/6/2019 | Listed for sale | $149,900+7.1%$63/sqft |
Source: Keller Williams Realty Chester #19007039 Report a problem | ||
| 12/15/2016 | Sold | -- |
Source: Agent Provided Report a problem | ||
| 9/9/2016 | Pending sale | $139,900$59/sqft |
Source: Berkshire Hathaway Alliance #16057214 Report a problem | ||
| 8/22/2016 | Price change | $139,900-3.5%$59/sqft |
Source: Berkshire Hathaway Alliance #16057214 Report a problem | ||
| 8/12/2016 | Listed for sale | $145,000+37.9%$61/sqft |
Source: Berkshire Hathaway Alliance #16057214 Report a problem | ||
| 7/28/2016 | Sold | -- |
Source: Public Record Report a problem | ||
| 7/20/2016 | Pending sale | $105,120$44/sqft |
Source: Carrington Real Estate Srvcs #16035639 Report a problem | ||
| 7/8/2016 | Price change | $105,120+200.3%$44/sqft |
Source: Carrington Real Estate Srvcs #16035639 Report a problem | ||
| 4/1/2016 | Price change | $35,000+40%$15/sqft |
Source: Auction.com Report a problem | ||
| 3/22/2016 | Listed for sale | $25,000-76.2%$11/sqft |
Source: Auction.com Report a problem | ||
| 3/18/2016 | Sold | -- |
Source: Public Record Report a problem | ||
| 3/17/2016 | Price change | $105,120-24.9%$44/sqft |
Source: Auction.com Report a problem | ||
| 2/23/2016 | Listed for sale | -- |
Source: Auction.com Report a problem | ||
| 11/20/2015 | Listing removed | -- |
Source: Auction.com Report a problem | ||
| 11/11/2015 | Listed for sale | -- |
Source: Auction.com Report a problem | ||
| 10/19/2009 | Listing removed | $139,900$59/sqft |
Source: NRT StLouis #90035781 Report a problem | ||
| 9/12/2009 | Price change | $139,900-5.4%$59/sqft |
Source: NRT StLouis #90035781 Report a problem | ||
| 8/6/2009 | Price change | $147,900-1.3%$63/sqft |
Source: NRT StLouis #90035781 Report a problem | ||
| 7/8/2009 | Listed for sale | $149,900$63/sqft |
Source: NRT StLouis #90035781 Report a problem | ||
Public tax history
| Year | Property taxes | Tax assessment |
|---|---|---|
| 2025 | $2,004 +5.6% | $28,300 +9.3% |
| 2024 | $1,898 -0.2% | $25,900 |
| 2023 | $1,901 +0% | $25,900 |
| 2022 | $1,901 +0.1% | $25,900 |
| 2021 | $1,900 +3.7% | $25,900 +10.2% |
| 2020 | $1,831 -0.1% | $23,500 |
| 2019 | $1,833 | $23,500 |
| 2018 | $1,833 +3.5% | $23,500 |
| 2017 | $1,772 | $23,500 +13.5% |
| 2016 | $1,772 +14% | $20,700 |
| 2015 | $1,554 | $20,700 +2% |
| 2013 | $1,554 | $20,300 +10.3% |
| 2005 | -- | $18,400 +9.5% |
| 2004 | -- | $16,800 |
| 2003 | -- | $16,800 |
| 2002 | -- | $16,800 |
| 2001 | -- | $16,800 |
Find assessor info on the county website
Neighborhood: 63052
Nearby homes
- $229,600-- bd2 ba987 sqft3702 Gail Dr, Imperial, MO 63052Off Market
- $--3 bd2 ba1.6k sqft3712 Gail Dr, Imperial, MO 63052Sold
- $226,900-- bd2 ba1.3k sqft4140 Daniel Ct, Imperial, MO 63052Off Market
- $214,000-- bd1 ba960 sqft3716 Gail Dr, Imperial, MO 63052Off Market
- $206,900-- bd1 ba984 sqft4132 Daniel Ct, Imperial, MO 63052Off Market
- $197,700-- bd1 ba864 sqft3670 Gail Dr, Imperial, MO 63052Off Market
- $210,900-- bd1 ba960 sqft3705 Gail Dr, Imperial, MO 63052Off Market
- $248,5003 bd2 ba1.3k sqft3701 Gail Dr, Imperial, MO 63052Off Market
Nearby schools
GreatSchools rating
- 9/10Meramec Heights Elementary SchoolGrades: K-5Distance: 2.9 mi
- 8/10Ridgewood Middle SchoolGrades: 6-8Distance: 3.8 mi
- 5/10Fox Sr. High SchoolGrades: 9-12Distance: 6.3 mi
Schools provided by the listing agent
- Elementary: Meramec Heights Elem.
- Middle: Ridgewood Middle
- High: Fox Sr. High
Source: MARIS. This data may not be complete. We recommend contacting the local school district to confirm school assignments for this home.
Get a cash offer in 3 minutes
Find out how much your home could sell for in as little as 3 minutes with a no-obligation cash offer.
Estimated market value
$215,300
Get a cash offer in 3 minutes
Find out how much your home could sell for in as little as 3 minutes with a no-obligation cash offer.
Estimated market value
$215,300
- Missouri
- Jefferson County
- Imperial
- 63052
- 3708 Gail Dr
Nearby cities
Nearby zip codes
Other Imperial Topics
