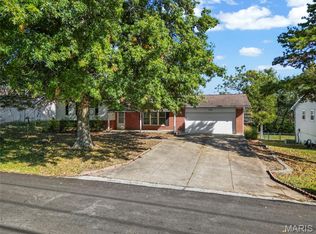
ADORABLE and WELCOMING is what you'll say about this 3 bed 1.5 bath home in Imperial! This charmer has loads of updates that truly make it a home! You'll notice the decorative moldings the minute you walk in and how FRESH AND INVITING it feels! The eat-in kitchen has NEWLY PAINTED CABINETS in a cozy warm shade of green and is adorned with trendy gold hardware. All appliances are S/S and Whirlpool refrigerator is included with the sale. There's access to the deck off the kitchen which over looks the large fenced-in yard with small garden. There's 3 nicely sized bedrooms on the main floor and full bathroom complete with large vanity and tub/shower combo. Newer white blinds have been installed for privacy and ADP alarm system for security! Newer doors installed on the main floor and updated trim baseboards. They've turned half the hall closet into a functional pantry trimmed out with wood (You might decide to leave the door open) The lower level has an office/den/additional sleeping quarter off the utility room. Washer and dryer included along with a hanging storage unit. The SPACIOUS Rec room/ Media room with faux wood beam and hidden electrical panel (Can you find it?) has endless possibilities! HALF bath in LL is convenient. There's a spacious patio which is perfect for grilling! Newer patio door and additional storage/workshop under the deck. Engineered drip septic system is less than 3 years old. Fox school district, HOA is trailer friendly. This is a Must See!!
Closed
Listed by: Coldwell Banker Premier Group • Susan E Ahlemeyer • Contact: 314-433-7009
Bought with: RE/MAX Results
Price Unknown
3712 Gail Dr, Imperial, MO 63052
3beds
1,610sqft
Single Family Residence
Built in 1973
0.35 Acres Lot
$260,000 Zestimate®
$--/sqft
$2,166 Estimated rent
Home value
$260,000
$231,000 - $294,000
$2,166/mo
Zestimate® history
Owner options
List your home for rent
$2,166/mo
Rent Zestimate®
Find your next renter with Zillow Rental Manager. Plus, with online applications, you can quickly screen prospective tenants – for free.
$2,166/mo
Rent Zestimate®
Refinance and save
$50/mo
Est. payment
Refinancing to a lower rate could help reduce your monthly payments and save thousands over the life of the loan.
$50/mo
Est. payment
Explore your selling options
Work with a Zillow partner agent
Leverage their expertise and Zillow's premium Showcase listings to get your home seen by more buyers.
Get startedList with your own agent
Get your home in front of millions of buyers by listing it on Zillow.
Learn how to do itSell it yourself
Take full control of how buyers see your home on Zillow by listing For Sale by Owner (FSBO).
List your homeWhat's special
Large fenced-in yardTrendy gold hardwareHalf bath in llDecorative moldingsFaux wood beamFunctional pantrySpacious patio
Zillow last checked:
Listing updated:
Listed by:
Susan E Ahlemeyer 314-433-7009,
Coldwell Banker Premier Group
Bought with:
Carrie Eiler, 2004034054
RE/MAX Results
Source: MARIS,MLS#: 25046516 Originating MLS: St. Louis Association of REALTORS
Originating MLS: St. Louis Association of REALTORSFacts & features
Interior
Bedrooms & bathrooms
- Bedrooms: 3
- Bathrooms: 2
- Full bathrooms: 1
- 1/2 bathrooms: 1
- Main level bathrooms: 1
- Main level bedrooms: 3
Bedroom
- Description: Primary bedroom
- Features: Floor Covering: Luxury Vinyl Plank
- Level: Main
- Area: 132
- Dimensions: 12x11
Bedroom 2
- Description: 2nd Bedroom
- Features: Floor Covering: Luxury Vinyl Plank
- Level: Main
- Area: 88
- Dimensions: 11x8
Bedroom 3
- Features: Floor Covering: Luxury Vinyl Plank
- Level: Main
Breakfast room
- Features: Floor Covering: Ceramic Tile
- Level: Main
- Area: 99
- Dimensions: 11x9
Kitchen
- Features: Floor Covering: Ceramic Tile
- Level: Main
- Area: 88
- Dimensions: 11x8
Living room
- Features: Floor Covering: Laminate
- Level: Main
- Area: 156
- Dimensions: 13x12
Office
- Features: Floor Covering: Luxury Vinyl Plank
- Level: Lower
- Area: 120
- Dimensions: 12x10
Recreation room
- Features: Floor Covering: Other
- Level: Lower
- Area: 396
- Dimensions: 22x18
Heating
- Electric, Forced Air
Cooling
- Ceiling Fan(s), Central Air, Electric
Appliances
- Included: Stainless Steel Appliance(s), Dishwasher, Dryer, Plumbed For Ice Maker, Microwave, Electric Range, Refrigerator, Washer, Electric Water Heater
- Laundry: Electric Dryer Hookup, Lower Level
Features
- Ceiling Fan(s), Custom Cabinetry, Eat-in Kitchen, Laminate Counters, Pantry, Smart Thermostat, Special Millwork, Storage, Tub
- Flooring: Ceramic Tile, Laminate, Painted/Stained, Vinyl
- Doors: Panel Door(s), Sliding Doors, Storm Door(s)
- Windows: Blinds, Screens, Window Coverings
- Basement: Partially Finished,Sleeping Area,Storage Space,Walk-Out Access
- Number of fireplaces: 1
- Fireplace features: Glass Doors, Living Room, Wood Burning
Interior area
- Total structure area: 1,610
- Total interior livable area: 1,610 sqft
- Finished area above ground: 860
Property
Parking
- Total spaces: 2
- Parking features: Concrete, Garage, Garage Door Opener, Garage Faces Front
- Attached garage spaces: 2
Features
- Levels: Multi/Split
- Exterior features: Garden, Storage
- Fencing: Chain Link,Fenced
Lot
- Size: 0.35 Acres
- Features: Back Yard, Front Yard
Details
- Additional structures: Shed(s)
- Parcel number: 029.029.02002020
- Special conditions: Standard
Construction
Type & style
- Home type: SingleFamily
- Architectural style: Colonial,Patio,Split Foyer,Traditional
- Property subtype: Single Family Residence
Materials
- Brick Veneer, Vinyl Siding
- Foundation: Concrete Perimeter
- Roof: Shingle
Condition
- Updated/Remodeled
- New construction: No
- Year built: 1973
Utilities & green energy
- Sewer: Engineered Septic, Septic Tank
- Water: Community
- Utilities for property: Cable Available, Electricity Available
Community & HOA
Community
- Security: Security System, Security System Owned, Smoke Detector(s)
- Subdivision: Meramec Estates
HOA
- Has HOA: Yes
- HOA fee: $50 annually
- HOA name: MERAMEC HEIGHTS
Location
- Region: Imperial
Financial & listing details
- Tax assessed value: $114,800
- Annual tax amount: $1,458
- Date on market: 7/11/2025
- Cumulative days on market: 32 days
- Listing terms: Cash,Conventional,FHA,USDA Loan,VA Loan
- Ownership: Private
- Electric utility on property: Yes
- Road surface type: Asphalt
Price history
| Date | Event | Price |
|---|---|---|
| 8/12/2025 | Sold | -- |
Source:  MARIS #25046516 Report a problem MARIS #25046516 Report a problem | ||
| 7/12/2025 | Contingent | $249,900$155/sqft |
Source: MARIS #25046516 Report a problem | ||
| 7/11/2025 | Listed for sale | $249,900+19.6%$155/sqft |
Source: MARIS #25046516 Report a problem | ||
| 7/18/2023 | Sold | -- |
Source: MARIS #23032697 Report a problem | ||
| 6/11/2023 | Pending sale | $209,000$130/sqft |
Source: MARIS #23032697 Report a problem | ||
| 6/9/2023 | Listed for sale | $209,000+46.2%$130/sqft |
Source: MARIS #23032697 Report a problem | ||
| 4/21/2023 | Sold | -- |
Source: Public Record Report a problem | ||
| 2/13/2018 | Sold | -- |
Source: Agent Provided Report a problem | ||
| 1/12/2018 | Pending sale | $143,000$89/sqft |
Source: Keller Williams Realty Chester #17087456 Report a problem | ||
| 11/15/2017 | Listed for sale | $143,000$89/sqft |
Source: Keller Williams Realty Chester #17087456 Report a problem | ||
Public tax history
| Year | Property taxes | Tax assessment |
|---|---|---|
| 2025 | $1,544 +5.9% | $21,800 +9.5% |
| 2024 | $1,458 -0.2% | $19,900 |
| 2023 | $1,461 +0% | $19,900 |
| 2022 | $1,460 +0.1% | $19,900 |
| 2021 | $1,459 +4.1% | $19,900 +10.6% |
| 2020 | $1,402 -0.1% | $18,000 |
| 2019 | $1,404 | $18,000 |
| 2018 | $1,404 +3.5% | $18,000 |
| 2017 | $1,357 | $18,000 +11.1% |
| 2016 | $1,357 +11.6% | $16,200 |
| 2015 | $1,216 | $16,200 +3.2% |
| 2013 | $1,216 | $15,700 +9.8% |
| 2005 | -- | $14,300 +8.3% |
| 2004 | -- | $13,200 |
| 2003 | -- | $13,200 |
| 2002 | -- | $13,200 |
| 2001 | -- | $13,200 |
Find assessor info on the county website
Neighborhood: 63052
Nearby homes
- $--3 bd2 ba2.3k sqft3708 Gail Dr, Imperial, MO 63052Sold
- $214,000-- bd1 ba960 sqft3716 Gail Dr, Imperial, MO 63052Off Market
- $229,600-- bd2 ba987 sqft3702 Gail Dr, Imperial, MO 63052Off Market
- $206,900-- bd1 ba984 sqft4132 Daniel Ct, Imperial, MO 63052Off Market
- $226,900-- bd2 ba1.3k sqft4140 Daniel Ct, Imperial, MO 63052Off Market
- $269,4005 bd3 ba1.3k sqft3717 Gail Dr, Imperial, MO 63052Off Market
- $210,900-- bd1 ba960 sqft3705 Gail Dr, Imperial, MO 63052Off Market
- $292,2003 bd3 ba1.4k sqft3728 Gail Dr, Imperial, MO 63052Off Market
Nearby schools
GreatSchools rating
- 9/10Meramec Heights Elementary SchoolGrades: K-5Distance: 2.9 mi
- 8/10Ridgewood Middle SchoolGrades: 6-8Distance: 3.8 mi
- 5/10Fox Sr. High SchoolGrades: 9-12Distance: 6.3 mi
Schools provided by the listing agent
- Elementary: Meramec Heights Elem.
- Middle: Seckman Middle
- High: Seckman Sr. High
Source: MARIS. This data may not be complete. We recommend contacting the local school district to confirm school assignments for this home.
Get a cash offer in 3 minutes
Find out how much your home could sell for in as little as 3 minutes with a no-obligation cash offer.
Estimated market value
$260,000
Get a cash offer in 3 minutes
Find out how much your home could sell for in as little as 3 minutes with a no-obligation cash offer.
Estimated market value
$260,000
- Missouri
- Jefferson County
- Imperial
- 63052
- 3712 Gail Dr
Nearby cities
Nearby zip codes
Other Imperial Topics
