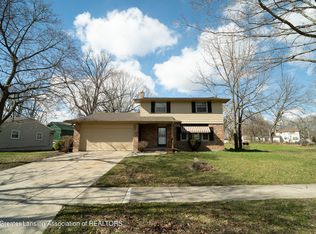
WELCOME TO 3708 GLASGOW DRIVE - A STUNNING & CHARMING 4-BEDROOM, 2-BATH CAPE COD NESTLED IN THE HEART OF LANSING, MI. WONDERFUL CURB APPEAL UPON APPROACH. AS YOU ENTER THE HOME YOU STEP INTO AN ELEGANT LIVING ROOM FILLED WITH NATURAL LIGHT & CONTEMPORARY FINISHES. THE BEAUTIFULLY UPDATED KITCHEN FEATURES WHITE QUARTZ COUNTERTOPS, CRISP WHITE CABINETRY, PANTRY SPACE, STAINLESS STEEL APPLIANCES, AND A COZY DINING NOOK. JUST OFF THE KITCHEN, A WARM FAMILY ROOM OFFERS THE PERFECT SPACE TO RELAX. THE MAIN FLOOR INCLUDES A BEDROOM CURRENTLY USED AS A LAUNDRY ROOM (EASILY CONVERTIBLE), A PRIVATE OFFICE, AND A DELIGHTFUL 3-SEASON ROOM OVERLOOKING A SPACIOUS, FULLY FENCED BACKYARD, IDEAL FOR ENTERTAINING, PETS, AND FAMILY FUN. UPSTAIRS, YOU WILL FIND A LUXURIOUS 22X16 PRIMARY SUITE LARGE ENOUGH FOR A KING BED AND A SITTING AREA TO ESCAPE OR WIND DOWN AT NIGHT, COMPLETE WITH GENEROUS CLOSET SPACE. THE UPPER LEVEL INCLUDES TWO ADDITIONAL BEDROOMS WITH THOUGHTFUL TOUCHES, SUCH AS A BUILT-IN READING NOOK, AND THERE IS A SECOND FULL BATH. ADDITIONAL HOME FEATURES INCLUDE: ALARGE PARTIALLY FINISHED BASEMENT THAT OFFERS ENDLESS POSSIBILITIES FOR ADDITIONAL LIVING OR RECREATION SPACE. A 2-CAR ATTACHED GARAGE AND ALL APPLIANCES, INCLUDING WASHER AND DRYER , ARE INCLUDED FOR YOUR CONVENIENCE. JUST 1-2 MINUTES FROM WEST LANSING'S BEST SHOPPING, DINING, AND GROCERY OPTIONS, AND A SHORT WALK TO MOORES RIVER DRIVE FOR SCENIC RIVERSIDE STROLLS. THIS HOME COMBINES COMFORT, STYLE, AND LOCATION — MOVE RIGHT IN AND BEGIN YOUR NEXT CHAPTER.
Sold for $285,000
$285,000
3708 Glasgow Dr, Lansing, MI 48911
4beds
2,360sqft
Single Family Residence
Built in 1966
0.27 Acres Lot
$295,700 Zestimate®
$121/sqft
$2,046 Estimated rent
Home value
$295,700
$269,000 - $325,000
$2,046/mo
Zestimate® history
Owner options
List your home for rent
$2,046/mo
Rent Zestimate®
Find your next renter with Zillow Rental Manager. Plus, with online applications, you can quickly screen prospective tenants – for free.
$2,046/mo
Rent Zestimate®
Refinance and save
$1,987/mo
Est. payment
Refinancing to a lower rate could help reduce your monthly payments and save thousands over the life of the loan.
$1,987/mo
Est. payment
Explore your selling options
Work with a Zillow partner agent
Leverage their expertise and Zillow's premium Showcase listings to get your home seen by more buyers.
Get startedList with your own agent
Get your home in front of millions of buyers by listing it on Zillow.
Learn how to do itSell it yourself
Take full control of how buyers see your home on Zillow by listing For Sale by Owner (FSBO).
List your homeWhat's special
Contemporary finishesSpacious fully fenced backyardPrivate officeWonderful curb appealWhite quartz countertopsPantry spaceGenerous closet space
Zillow last checked:
Listing updated:
Listed by:
John Hagerty, Jr. 517-803-5868,
Five Star Real Estate - Lansing
Source: Greater Lansing AOR,MLS#: 292013
Facts & features
Interior
Bedrooms & bathrooms
- Bedrooms: 4
- Bathrooms: 2
- Full bathrooms: 2
Primary bedroom
- Level: Second
- Area: 424.44 Square Feet
- Dimensions: 26.2 x 16.2
Bedroom 2
- Level: First
- Area: 99 Square Feet
- Dimensions: 11 x 9
Bedroom 3
- Level: Second
- Area: 134.31 Square Feet
- Dimensions: 12.1 x 11.1
Bedroom 4
- Level: Second
- Area: 156 Square Feet
- Dimensions: 13 x 12
Dining room
- Description: COMBO
- Level: First
- Area: 186.02 Square Feet
- Dimensions: 18.4 x 10.11
Family room
- Level: First
- Area: 280.92 Square Feet
- Dimensions: 19.11 x 14.7
Kitchen
- Level: First
- Area: 186.02 Square Feet
- Dimensions: 18.4 x 10.11
Living room
- Level: First
- Area: 220.05 Square Feet
- Dimensions: 16.3 x 13.5
Office
- Level: First
- Area: 169.32 Square Feet
- Dimensions: 14.11 x 12
Other
- Level: First
- Area: 220.89 Square Feet
- Dimensions: 19.9 x 11.1
Heating
- Forced Air, Natural Gas
Cooling
- Central Air
Appliances
- Included: Disposal, Gas Water Heater, Washer, Refrigerator, Range, Oven, Humidifier, Dryer, Dishwasher
- Laundry: Main Level
Features
- Ceiling Fan(s), Granite Counters, Pantry
- Basement: Full,Partially Finished
- Has fireplace: No
Interior area
- Total structure area: 2,914
- Total interior livable area: 2,360 sqft
- Finished area above ground: 1,860
- Finished area below ground: 500
Property
Parking
- Total spaces: 2
- Parking features: Attached, Finished, Garage Door Opener
- Attached garage spaces: 2
Features
- Levels: Two
- Stories: 2
- Fencing: Fenced
Lot
- Size: 0.27 Acres
- Dimensions: 60.92 x 140
- Features: Back Yard, City Lot, Front Yard
Details
- Foundation area: 1054
- Parcel number: 33010130153061
- Zoning description: Zoning
Construction
Type & style
- Home type: SingleFamily
- Architectural style: Cape Cod
- Property subtype: Single Family Residence
Materials
- Brick, Aluminum Siding
- Roof: Shingle
Condition
- Year built: 1966
Utilities & green energy
- Sewer: Public Sewer
- Water: Public
- Utilities for property: Cable Available
Community & HOA
Community
- Subdivision: Eton Downs
Location
- Region: Lansing
Financial & listing details
- Price per square foot: $121/sqft
- Tax assessed value: $103,600
- Annual tax amount: $4,541
- Date on market: 10/16/2025
- Listing terms: VA Loan,Cash,Conventional,FHA
Price history
| Date | Event | Price |
|---|---|---|
| 11/21/2025 | Sold | $285,000+3.7%$121/sqft |
Source:  Greater Lansing AOR #292013 Report a problem Greater Lansing AOR #292013 Report a problem | ||
| 10/21/2025 | Contingent | $274,900$116/sqft |
Source: Greater Lansing AOR #292013 Report a problem | ||
| 10/16/2025 | Listed for sale | $274,900+472.7%$116/sqft |
Source: Greater Lansing AOR #292013 Report a problem | ||
| 7/1/2016 | Sold | $48,000$20/sqft |
Source: Public Record Report a problem | ||
| 12/4/2014 | Sold | $48,000$20/sqft |
Source: Greater Lansing AOR #61595 Report a problem | ||
| 10/28/2014 | Price change | $48,000-2%$20/sqft |
Source: Coldwell Banker Hubbell BriarWood #61595 Report a problem | ||
| 1/21/2014 | Price change | $49,000-16.9%$21/sqft |
Source: RE/MAX Real Estate Professionals #47820 Report a problem | ||
| 9/5/2013 | Price change | $59,000-15.7%$25/sqft |
Source: RE/MAX Real Estate Professionals #47820 Report a problem | ||
| 6/11/2013 | Price change | $70,000-12.5%$30/sqft |
Source: RE/MAX Real Estate Professionals #47820 Report a problem | ||
| 5/11/2013 | Listed for sale | $80,000$34/sqft |
Source: RE/MAX Real Estate Professional GrRv #47820 Report a problem | ||
Public tax history
| Year | Property taxes | Tax assessment |
|---|---|---|
| 2025 | $4,392 +6.7% | $103,600 +13.7% |
| 2024 | $4,116 | $91,100 +7.8% |
| 2023 | -- | $84,500 +9.9% |
| 2022 | -- | $76,900 +9.1% |
| 2021 | -- | $70,500 +5.2% |
| 2020 | -- | $67,000 +11.7% |
| 2019 | $3,132 | $60,000 +8.3% |
| 2018 | $3,132 +24.2% | $55,400 |
| 2017 | $2,523 | $55,400 +12.4% |
| 2016 | $2,523 | $49,300 +7.4% |
| 2015 | $2,523 | $45,900 +1.8% |
| 2014 | $2,523 | $45,100 -2% |
| 2013 | -- | $46,000 -5.5% |
| 2012 | -- | $48,700 -12.3% |
| 2011 | -- | $55,500 -11.8% |
| 2010 | -- | $62,900 -9% |
| 2009 | -- | $69,100 -8% |
| 2008 | -- | $75,100 -0.9% |
| 2007 | -- | $75,800 +8.9% |
| 2006 | -- | $69,600 +2.8% |
| 2005 | -- | $67,700 +5.8% |
| 2004 | -- | $64,000 +4.2% |
| 2003 | -- | $61,400 +7.3% |
| 2002 | -- | $57,200 +2% |
| 2001 | -- | $56,100 +9.1% |
| 2000 | -- | $51,400 |
Find assessor info on the county website
Neighborhood: Averill Woods
Nearby homes
- $251,3003 bd1 ba1.6k sqft3705 Inverary Dr, Lansing, MI 48911Off Market
- $220,0003 bd2 ba1.8k sqft3720 Glasgow Dr, Lansing, MI 48911Sold
- $240,100-- bd1 ba1.7k sqft3715 Inverary Dr, Lansing, MI 48911Off Market
- $261,000-- bd2 ba2k sqft3711 Glasgow Dr, Lansing, MI 48911Off Market
- $318,3004 bd3 ba2k sqft3701 Glasgow Dr, Lansing, MI 48911Off Market
- $257,5004 bd3 ba2.5k sqft3715 Glasgow Dr, Lansing, MI 48911Sold
- $268,1003 bd2 ba1.5k sqft3801 Inverary Dr, Lansing, MI 48911Off Market
- $228,7004 bd2 ba1.6k sqft2615 S Waverly Rd, Lansing, MI 48911Off Market
Nearby schools
GreatSchools rating
- 4/10Forrest G. Averill SchoolGrades: PK-4Distance: 0.4 mi
- 4/10Lewton SchoolGrades: PK-8Distance: 0.7 mi
- 3/10J.W. Sexton High SchoolGrades: 9-12Distance: 2.3 mi
Schools provided by the listing agent
- High: Lansing
Source: Greater Lansing AOR. This data may not be complete. We recommend contacting the local school district to confirm school assignments for this home.
Get a cash offer in 3 minutes
Find out how much your home could sell for in as little as 3 minutes with a no-obligation cash offer.
Estimated market value
$295,700
Get a cash offer in 3 minutes
Find out how much your home could sell for in as little as 3 minutes with a no-obligation cash offer.
Estimated market value
$295,700
- Michigan
- Ingham County
- Lansing
- 48911
- Averill Woods
- 3708 Glasgow Dr
Nearby cities
Nearby neighborhoods
Nearby zip codes
Other Lansing Topics
