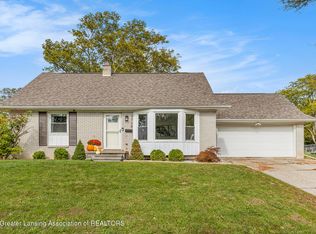
New listing! Ranch-style home in an area of well-kept properties. The long porch is perfect for relaxing outdoors. Foyer greets you with a slate floor, leading into a huge living room featuring a gas fireplace, built-ins, and a beautiful bay window. Includes 3 generous bedrooms, 2.5 baths, first-floor laundry, and a screened-in sun porch. House has great bones, a newer HVAC system, and a warrantied waterproof basement. Enjoy cooking in the spacious kitchen with a great floor plan. Price reflects the need for updates—waiting for the right buyer to make it a real gem!
For sale
$220,000
3801 Inverary Dr, Lansing, MI 48911
3beds
2,295sqft
Single Family Residence
Built in 1967
0.31 Acres Lot
$275,700 Zestimate®
$96/sqft
$-- HOA
What's special
- 6 days
- 692
- 68
Zillow last checked:
Listing updated:
Listed by:
Wanda R Williams 517-719-8240,
Americas Dream Realty, LLC 517-719-8240
Source: Greater Lansing AOR,MLS#: 298830
Facts & features
Interior
Bedrooms & bathrooms
- Bedrooms: 3
- Bathrooms: 3
- Full bathrooms: 2
- 1/2 bathrooms: 1
Primary bedroom
- Features: Carpet Floor
- Level: First
- Area: 234.24 Square Feet
- Dimensions: 12.8 x 18.3
Bedroom 2
- Features: Carpet Floor
- Level: First
- Area: 156.18 Square Feet
- Dimensions: 13.7 x 11.4
Bedroom 3
- Features: Carpet Floor
- Level: First
- Area: 141.78 Square Feet
- Dimensions: 13.9 x 10.2
Dining room
- Description: combo
- Level: First
- Area: 334.5 Square Feet
- Dimensions: 22.3 x 15
Kitchen
- Description: linoleum floor
- Features: Ceiling Fan(s)
- Level: First
- Area: 334.5 Square Feet
- Dimensions: 22.3 x 15
Laundry
- Level: First
- Area: 69.6 Square Feet
- Dimensions: 12 x 5.8
Living room
- Description: bay window; gas fire place
- Features: Beamed Ceilings, Carpet Floor
- Level: First
- Area: 499.81 Square Feet
- Dimensions: 33.1 x 15.1
Other
- Description: LY; foyer w/ slate floor
- Level: First
- Area: 40.6 Square Feet
- Dimensions: 7 x 5.8
Heating
- Forced Air, Natural Gas
Cooling
- Central Air, Exhaust Fan
Appliances
- Included: Dishwasher, Disposal, Dryer, Gas Water Heater, Humidifier, Oven, Range, Refrigerator, Washer
- Laundry: Main Level
Features
- Built-in Features, Ceiling Fan(s), Natural Woodwork
- Flooring: Carpet, Combination, Linoleum, Slate
- Basement: Full,Partially Finished,Sump Pump
- Has fireplace: Yes
- Fireplace features: Gas, Living Room
Interior area
- Total structure area: 3,150
- Total interior livable area: 2,295 sqft
- Finished area above ground: 1,575
- Finished area below ground: 720
Property
Parking
- Total spaces: 2
- Parking features: Attached, Enclosed, Garage Faces Front, Paved, Water
- Attached garage spaces: 2
Features
- Levels: One
- Stories: 1
- Entry location: Front door
- Patio & porch: Covered, Patio, Porch, Screened
- Exterior features: Courtyard
- Pool features: None
- Spa features: None
- Fencing: None
Lot
- Size: 0.31 Acres
- Dimensions: 98.04 x 94.5
- Features: Back Yard, City Lot, Cul-De-Sac, Front Yard
Details
- Foundation area: 1575
- Parcel number: 33010130153091
- Zoning description: Zoning
Construction
Type & style
- Home type: SingleFamily
- Architectural style: Ranch
- Property subtype: Single Family Residence
Materials
- Brick, Vinyl Siding
- Foundation: Block
- Roof: Shingle
Condition
- Year built: 1967
Utilities & green energy
- Sewer: Public Sewer
- Water: Public
- Utilities for property: Sewer Connected, Natural Gas Connected, High Speed Internet Available, Electricity Connected
Community & HOA
Community
- Features: None
- Security: Security System
- Subdivision: Eton Downs
HOA
- Has HOA: No
- Amenities included: None
Location
- Region: Lansing
Financial & listing details
- Price per square foot: $96/sqft
- Tax assessed value: $113,900
- Annual tax amount: $4,366
- Date on market: 9/2/2026
- Listing terms: Cash,Conventional,FHA,MSHDA
- Road surface type: Paved, Concrete
Estimated market value
$275,700
$254,000 - $298,000
$1,720/mo
Price history
| Date | Event | Price |
|---|---|---|
| 9/2/2026 | Listed for sale | $220,000+57.3%$96/sqft |
Source: | ||
| 10/2/2010 | Listing removed | $139,900$61/sqft |
Source: Tomie Raines, Inc. #11786 Report a problem | ||
| 4/20/2010 | Listed for sale | $139,900+7.7%$61/sqft |
Source: Tomie Raines, Inc. #11786 Report a problem | ||
| 10/12/2000 | Sold | $129,900$57/sqft |
Source: Public Record Report a problem | ||
Public tax history
| Year | Property taxes | Tax assessment |
|---|---|---|
| 2025 | $4,195 +6.7% | $113,900 +13.7% |
| 2024 | $3,932 | $100,200 +7.9% |
| 2023 | -- | $92,900 +9.4% |
| 2022 | -- | $84,900 +7.1% |
| 2021 | -- | $79,300 +4.3% |
| 2020 | -- | $76,000 +11.6% |
| 2019 | $2,993 | $68,100 +7.9% |
| 2018 | $2,993 +4.6% | $63,100 |
| 2017 | $2,862 | $63,100 +12.5% |
| 2016 | $2,862 | $56,100 +7.1% |
| 2015 | $2,862 | $52,400 +1.9% |
| 2014 | $2,862 | $51,400 -2.1% |
| 2013 | -- | $52,500 -5.2% |
| 2012 | -- | $55,400 -12.2% |
| 2011 | -- | $63,100 -11.7% |
| 2010 | -- | $71,500 -8.9% |
| 2009 | -- | $78,500 -7.9% |
| 2008 | -- | $85,200 -1% |
| 2007 | -- | $86,100 +8.8% |
| 2006 | -- | $79,100 +2.9% |
| 2005 | -- | $76,900 +6.4% |
| 2004 | -- | $72,300 +4.2% |
| 2003 | -- | $69,400 +7.3% |
| 2002 | -- | $64,700 +2.1% |
| 2001 | -- | $63,400 +2.6% |
| 2000 | -- | $61,800 |
Find assessor info on the county website
Monthly payment
Est. payment
Payment breakdown
Explore the cost of this home by adjusting the details. Changes won't be saved.Climate risks
Neighborhood: Averill Woods
Nearby schools
Schools provided by the listing agent
- High: Lansing
- District: Lansing
Source: Greater Lansing AOR. This data may not be complete. We recommend contacting the local school district to confirm school assignments for this home.


