This charming, quality Noah Herman built three bedroom, three bath home has so much to offer. Just minutes from the Heights, Grandview Drive, and near the walking / biking trail. Home is on a beautiful wooded lot surrounded by many mature trees. Step inside to enjoy two separate living spaces, one with a cozy brick fireplace. You will love the eat in kitchen with sliding glass doors leading out to a deck overlooking the private backyard. Three bedrooms are on the main floor, and main bedroom has an en suite. The laundry room is also on the main floor with cabinet and storage space. Step downstairs to a full walkout basement with sliding glass doors leading to a backyard patio space. The downstairs area consists of a large living space with designated bar area, bedroom without egress, and a storage room with well cared for mechanicals. New 50 year shingles installed in 2017 by Ekhoff Builders.
Sold for $264,900
$264,900
3708 N Harvard Ave, Peoria, IL 61614
4beds
2,669sqft
Single Family Residence, Residential
Built in 1990
0.34 Acres Lot
$291,500 Zestimate®
$99/sqft
$2,738 Estimated rent
Home value
$291,500
$265,000 - $321,000
$2,738/mo
Zestimate® history
Owner options
List your home for rent
$2,738/mo
Rent Zestimate®
Find your next renter with Zillow Rental Manager. Plus, with online applications, you can quickly screen prospective tenants – for free.
$2,738/mo
Rent Zestimate®
Refinance and save
$2,006/mo
Est. payment
Refinancing to a lower rate could help reduce your monthly payments and save thousands over the life of the loan.
$2,006/mo
Est. payment
Explore your selling options
Work with a Zillow partner agent
Leverage their expertise and Zillow's premium Showcase listings to get your home seen by more buyers.
Get startedList with your own agent
Get your home in front of millions of buyers by listing it on Zillow.
Learn how to do itSell it yourself
Take full control of how buyers see your home on Zillow by listing For Sale by Owner (FSBO).
List your homeWhat's special
Cozy brick fireplaceFull walkout basementMature treesDesignated bar areaBackyard patio spacePrivate backyardSliding glass doors
Zillow last checked:
Listing updated:
Listed by:
Josh Graham Cell:309-258-0543,
RE/MAX Traders Unlimited
Bought with:
Mike Van Cleve, 471021005
RE/MAX Traders Unlimited
Source: RMLS Alliance as distributed by MLS GRID,MLS#: PA1254502 Originating MLS: Peoria Area Association of Realtors
Originating MLS: Peoria Area Association of Realtors
Facts & features
Interior
Bedrooms & bathrooms
- Bedrooms: 4
- Bathrooms: 3
- Full bathrooms: 3
Bedroom 1
- Level: Main
- Dimensions: 13ft 7in x 12ft 4in
Bedroom 2
- Level: Main
- Dimensions: 11ft 3in x 9ft 11in
Bedroom 3
- Level: Main
- Dimensions: 12ft 2in x 8ft 1in
Bedroom 4
- Level: Lower
- Dimensions: 12ft 2in x 11ft 11in
Other
- Level: Main
- Dimensions: 12ft 7in x 12ft 1in
Family room
- Level: Lower
- Dimensions: 42ft 3in x 20ft 5in
Kitchen
- Level: Main
- Dimensions: 17ft 1in x 12ft 11in
Living room
- Level: Main
- Dimensions: 22ft 6in x 14ft 3in
Lower level
- Area: 1000
Main level
- Area: 1669
Recreation room
- Level: Lower
- Dimensions: 25ft 9in x 15ft 8in
Heating
- Forced Air
Cooling
- Central Air
Appliances
- Included: Dishwasher, Disposal, Microwave, Range, Refrigerator, Washer, Dryer, Gas Water Heater
Features
- Windows: Window Treatments, Blinds
- Number of fireplaces: 1
- Fireplace features: Gas Log, Living Room
Interior area
- Total structure area: 2,669
- Total interior livable area: 2,669 sqft
Property
Parking
- Total spaces: 2
- Parking features: Attached
- Attached garage spaces: 2
- Details: Number Of Garage Remotes: 1
Features
- Patio & porch: Deck
Lot
- Size: 0.34 Acres
- Dimensions: 100 x 150
- Features: Wooded
Details
- Parcel number: 1426152012
Construction
Type & style
- Home type: SingleFamily
- Architectural style: Raised Ranch
- Property subtype: Single Family Residence, Residential
Materials
- Frame, Brick
- Foundation: Block
- Roof: Shingle
Condition
- New construction: No
- Year built: 1990
Utilities & green energy
- Sewer: Public Sewer
- Water: Public
Community & HOA
Community
- Subdivision: Smith & Miller Woods
Location
- Region: Peoria
Financial & listing details
- Price per square foot: $99/sqft
- Tax assessed value: $202,740
- Annual tax amount: $4,910
- Date on market: 11/11/2024
- Cumulative days on market: 22 days
- Road surface type: Paved
Price history
| Date | Event | Price |
|---|---|---|
| 12/27/2024 | Sold | $264,900-7.1%$99/sqft |
Source:  RMLS Alliance as distributed by MLS GRID #PA1254502 Report a problem RMLS Alliance as distributed by MLS GRID #PA1254502 Report a problem | ||
| 12/4/2024 | Pending sale | $285,000$107/sqft |
Source: RMLS Alliance as distributed by MLS GRID #PA1254502 Report a problem | ||
| 11/16/2024 | Price change | $285,000-5%$107/sqft |
Source: RMLS Alliance as distributed by MLS GRID #PA1254502 Report a problem | ||
| 11/11/2024 | Listed for sale | $300,000$112/sqft |
Source: RMLS Alliance as distributed by MLS GRID #PA1254502 Report a problem | ||
Public tax history
| Year | Property taxes | Tax assessment |
|---|---|---|
| 2024 | $4,937 +7.1% | $67,580 +9% |
| 2023 | $4,610 +17.6% | $62,000 +20.1% |
| 2022 | $3,919 +3.3% | $51,630 +5% |
| 2021 | $3,795 -10.3% | $49,170 +1% |
| 2020 | $4,231 +0.6% | $48,680 -2% |
| 2019 | $4,206 +2.3% | $49,670 +1% |
| 2018 | $4,112 +1% | $49,170 -1% |
| 2017 | $4,070 -19.3% | $49,670 -15.4% |
| 2016 | $5,042 +2.3% | $58,690 +2% |
| 2015 | $4,927 +5.1% | $57,540 +1.1% |
| 2014 | $4,688 -0.1% | $56,930 -1.2% |
| 2013 | $4,695 -2.7% | $57,620 -4.8% |
| 2011 | $4,827 | $60,550 +0.8% |
| 2010 | -- | $60,060 +0.4% |
| 2009 | $4,712 +5.5% | $59,820 +2% |
| 2008 | $4,467 -3.3% | $58,640 -2.7% |
| 2007 | $4,619 +3.8% | $60,260 +3.2% |
| 2006 | $4,451 +5.1% | $58,390 +2.4% |
| 2005 | $4,234 +2.6% | $57,010 +3.4% |
| 1998 | $4,128 | $55,140 |
Find assessor info on the county website
Neighborhood: East Bluff
Nearby homes
- $319,5003 bd2 ba1.9k sqft3702 N Harvard Ave, Peoria, IL 61614Off Market
- $362,3003 bd3 ba2.7k sqft3716 N Harvard Ave, Peoria, IL 61614Off Market
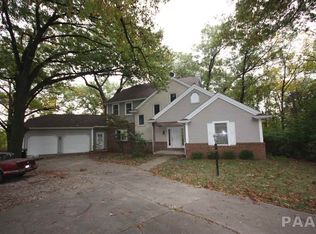
- $246,1002 bd2 ba1.5k sqft3724 N Harvard Ave, Peoria, IL 61614Off Market
- $274,9004 bd4 ba1.9k sqft3612 N Harvard Ave, Peoria, IL 61614For Sale
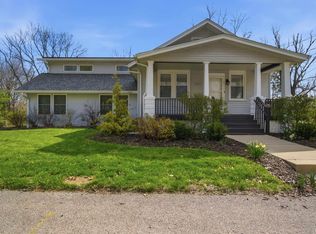
- $347,5003 bd3 ba2.2k sqft3730 N Harvard Ave, Peoria, IL 61614Sold
- $419,0004 bd2 ba2.3k sqft3711 N Harvard Ave, Peoria, IL 61614Off Market
- $417,0004 bd4 ba2.9k sqft3703 N Harvard Ave, Peoria, IL 61614Off Market
- $180,0002 bd2 ba1.5k sqft2012 E Reservoir Blvd, Peoria, IL 61614Off Market
Nearby schools
GreatSchools rating
- 3/10Von Steuben Middle SchoolGrades: 5-8Distance: 1.1 mi
- 1/10Peoria High SchoolGrades: 9-12Distance: 2.6 mi
- 5/10Hines Primary SchoolGrades: K-4Distance: 1.9 mi
Schools provided by the listing agent
- High: Peoria High
Source: RMLS Alliance as distributed by MLS GRID. This data may not be complete. We recommend contacting the local school district to confirm school assignments for this home.


Get pre-qualified for a loan
At Zillow Home Loans, we can pre-qualify you in as little as 5 minutes with no impact to your credit score.An equal housing lender. NMLS #10287.
Sell for more on Zillow
Get a Zillow Showcase℠ listing at no additional cost and you could sell for .
$291,500
2% more
+$5,830
With Zillow Showcase(estimated)
$297,330
- Illinois
- Peoria County
- Peoria
- 61614
- East Bluff
- 3708 N Harvard Ave
Nearby cities
Nearby neighborhoods
Nearby zip codes
Other Peoria Topics
