Call your contractor/designer/architect and come make this bright, extra-wide (24' wide), roughly 4,200 sqft 4 bed / 3 bath home your own on a huge 33 x 155 oversized lot with incredible outdoor space on one of the most coveted tree lined streets in charming Old Irving Park surrounded by uniquely designed million dollar homes and walking distance to multiple parks, retail and restaurants + easy access to the exprsswy/pub trans; Originally an oversized bungalow with a Full 2nd Story Addition (approx. 20 years old) featuring a wide/bright Main level with huge living area w/fireplace/built-ins, sep dining room, 2 large bedrooms & a white/oak kitchen w/hardwood flooring throughout + full bath + rear sunroom w/sliders leading to a huge deck; Second level addition features 2 enormous bedrooms incl spectacular primary suite w/sitting area/fireplace, bedroom sized walk-in closet and stone bath w/dbl sink, sep jetted tub & o'szed shower with body sprays & handheld, huge guest bedroom w/balcony overlooking yard, full guest hall bath & 2nd Floor Laundry Room; Full unfinished lower level with good ceiling height waiting for your ideas or keep as limitless storage; Dual/zoned Central HVAC; Newer water heater; Tremendous outdoor space incl large front yard, rear deck & huge yard; 2-car garage; NOTE - The home requires substantive repairs/replacements beyond simple cosmetics (i.e. roof, deck, 2nd floor siding) and is being conveyed As-Is; Photos are Virtually staged for inspiration & to illustrate the space/potential; Come make this home your own!!
Closed
$630,000
3708 N Tripp Ave, Chicago, IL 60641
4beds
4,200sqft
Single Family Residence
Built in 1922
5,115 Square Feet Lot
$1,179,600 Zestimate®
$150/sqft
$5,120 Estimated rent
Home value
$1,179,600
$1.00M - $1.38M
$5,120/mo
Zestimate® history
Owner options
List your home for rent
$5,120/mo
Rent Zestimate®
Find your next renter with Zillow Rental Manager. Plus, with online applications, you can quickly screen prospective tenants – for free.
$5,120/mo
Rent Zestimate®
Refinance and save
$4,613/mo
Est. payment
Refinancing to a lower rate could help reduce your monthly payments and save thousands over the life of the loan.
$4,613/mo
Est. payment
Explore your selling options
Work with a Zillow partner agent
Leverage their expertise and Zillow's premium Showcase listings to get your home seen by more buyers.
Get startedList with your own agent
Get your home in front of millions of buyers by listing it on Zillow.
Learn how to do itSell it yourself
Take full control of how buyers see your home on Zillow by listing For Sale by Owner (FSBO).
List your homeWhat's special
Zillow last checked:
Listing updated:
Listed by:
Cyrus Seraj 312-319-1168,
Compass
Bought with:
Sarah Tirado
Extreme Realty LLC
Source: MRED as distributed by MLS GRID,MLS#: 12066748
Facts & features
Interior
Bedrooms & bathrooms
- Bedrooms: 4
- Bathrooms: 3
- Full bathrooms: 3
Rooms
- Room types: Foyer, Deck, Sun Room, Storage, Utility Room-Lower Level, Balcony/Porch/Lanai, Walk In Closet
Primary bedroom
- Features: Flooring (Hardwood), Bathroom (Full, Double Sink, Whirlpool & Sep Shwr)
- Level: Second
- Area: 456 Square Feet
- Dimensions: 24X19
Bedroom 2
- Features: Flooring (Hardwood)
- Level: Second
- Area: 294 Square Feet
- Dimensions: 21X14
Bedroom 3
- Features: Flooring (Hardwood)
- Level: Main
- Area: 176 Square Feet
- Dimensions: 16X11
Bedroom 4
- Features: Flooring (Hardwood)
- Level: Main
- Area: 143 Square Feet
- Dimensions: 13X11
Balcony porch lanai
- Features: Flooring (Other)
- Level: Second
- Area: 99 Square Feet
- Dimensions: 11X09
Deck
- Features: Flooring (Other)
- Level: Main
- Area: 580 Square Feet
- Dimensions: 29X20
Dining room
- Features: Flooring (Hardwood)
- Level: Main
- Area: 247 Square Feet
- Dimensions: 19X13
Foyer
- Features: Flooring (Hardwood)
- Level: Main
- Area: 48 Square Feet
- Dimensions: 08X06
Kitchen
- Features: Flooring (Hardwood)
- Level: Main
- Area: 156 Square Feet
- Dimensions: 13X12
Laundry
- Features: Flooring (Other)
- Level: Second
- Area: 36 Square Feet
- Dimensions: 06X06
Living room
- Features: Flooring (Hardwood)
- Level: Main
- Area: 360 Square Feet
- Dimensions: 20X18
Storage
- Features: Flooring (Other)
- Level: Lower
- Area: 792 Square Feet
- Dimensions: 33X24
Storage
- Features: Flooring (Other)
- Level: Lower
- Area: 187 Square Feet
- Dimensions: 17X11
Storage
- Features: Flooring (Other)
- Level: Lower
- Area: 120 Square Feet
- Dimensions: 15X08
Sun room
- Features: Flooring (Ceramic Tile)
- Level: Main
- Area: 102 Square Feet
- Dimensions: 17X06
Other
- Features: Flooring (Other)
- Level: Lower
- Area: 210 Square Feet
- Dimensions: 15X14
Walk in closet
- Features: Flooring (Other)
- Level: Second
- Area: 30 Square Feet
- Dimensions: 06X05
Walk in closet
- Features: Flooring (Carpet)
- Level: Second
- Area: 150 Square Feet
- Dimensions: 15X10
Heating
- Natural Gas, Forced Air, Sep Heating Systems - 2+, Indv Controls
Cooling
- Central Air, Zoned
Appliances
- Included: Range, Microwave, Dishwasher, Refrigerator, Washer, Dryer, Gas Oven, Range Hood
- Laundry: In Unit, Common Area
Features
- Dry Bar, Built-in Features, Open Floorplan
- Flooring: Hardwood
- Windows: Screens
- Basement: Unfinished,Exterior Entry,Full,Daylight
- Number of fireplaces: 2
- Fireplace features: Gas Log, Gas Starter, Living Room, Master Bedroom
Interior area
- Total structure area: 0
- Total interior livable area: 4,200 sqft
Property
Parking
- Total spaces: 2
- Parking features: Off Alley, Garage Door Opener, On Site, Garage Owned, Detached, Garage
- Garage spaces: 2
- Has uncovered spaces: Yes
Accessibility
- Accessibility features: No Disability Access
Features
- Stories: 2
- Patio & porch: Deck, Porch
- Fencing: Fenced
Lot
- Size: 5,115 Square Feet
- Dimensions: 33X155
Details
- Additional structures: Garage(s)
- Parcel number: 13222150290000
- Special conditions: List Broker Must Accompany
Construction
Type & style
- Home type: SingleFamily
- Architectural style: Bungalow,Traditional
- Property subtype: Single Family Residence
Materials
- Brick, Cedar
- Foundation: Concrete Perimeter
- Roof: Asphalt
Condition
- New construction: No
- Year built: 1922
Utilities & green energy
- Electric: Circuit Breakers
- Sewer: Public Sewer
- Water: Public
Community & HOA
Community
- Features: Park, Curbs, Sidewalks, Street Lights, Street Paved
- Subdivision: Old Irving
HOA
- Services included: None
Location
- Region: Chicago
Financial & listing details
- Price per square foot: $150/sqft
- Tax assessed value: $990,000
- Annual tax amount: $14,011
- Date on market: 5/30/2024
- Listing terms: Conventional
- Ownership: Fee Simple
Price history
| Date | Event | Price |
|---|---|---|
| 7/19/2024 | Sold | $630,000-3%$150/sqft |
Source:  MRED as distributed by MLS GRID #12066748 Report a problem MRED as distributed by MLS GRID #12066748 Report a problem | ||
| 6/20/2024 | Pending sale | $649,500$155/sqft |
Source: MRED as distributed by MLS GRID #12066748 Report a problem | ||
| 6/7/2024 | Contingent | $649,500$155/sqft |
Source: MRED as distributed by MLS GRID #12066748 Report a problem | ||
| 5/30/2024 | Listed for sale | $649,500-16%$155/sqft |
Source: MRED as distributed by MLS GRID #12066748 Report a problem | ||
| 8/11/2004 | Sold | $773,000+322.4%$184/sqft |
Source: Public Record Report a problem | ||
| 6/16/1994 | Sold | $183,000$44/sqft |
Source: Public Record Report a problem | ||
Public tax history
| Year | Property taxes | Tax assessment |
|---|---|---|
| 2024 | $18,768 +30.2% | $99,000 +33.8% |
| 2023 | $14,413 +2.9% | $73,999 |
| 2022 | $14,012 +2.1% | $73,999 |
| 2021 | $13,728 +4.6% | $73,999 +15.2% |
| 2020 | $13,122 +1% | $64,249 -9% |
| 2019 | $12,996 +1.7% | $70,604 |
| 2018 | $12,774 +15.3% | $70,604 +23.1% |
| 2017 | $11,079 +3.8% | $57,342 |
| 2016 | $10,669 +1.1% | $57,342 |
| 2015 | $10,551 +18.8% | $57,342 +10.1% |
| 2014 | $8,881 -1.6% | $52,061 |
| 2013 | $9,030 +1.4% | $52,061 |
| 2012 | $8,901 -10.8% | $52,061 -20.6% |
| 2011 | $9,977 +0.9% | $65,562 |
| 2010 | $9,888 +6.2% | $65,562 |
| 2009 | $9,306 -17.4% | $65,562 -23% |
| 2008 | $11,261 +4.2% | $85,151 |
| 2007 | $10,804 +6.9% | $85,151 |
| 2006 | $10,111 +71.7% | $85,151 +125% |
| 2005 | $5,890 +1.3% | $37,847 |
| 2004 | $5,813 +23.5% | $37,847 |
| 2003 | $4,707 +7.6% | $37,847 +44.7% |
| 2002 | $4,376 +17.8% | $26,156 |
| 2001 | $3,713 +25.4% | $26,156 +11.7% |
| 2000 | $2,962 -0.3% | $23,426 +34.7% |
| 1999 | $2,969 | $17,386 |
Find assessor info on the county website
Neighborhood: Irving Park
Nearby homes
- $1,091,3003 bd3 ba2.2k sqft3704 N Tripp Ave, Chicago, IL 60641Off Market
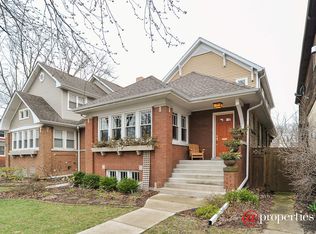
- $750,9006 bd2 ba2.4k sqft3712 N Tripp Ave #2, Chicago, IL 60641Off Market
- $1,305,9004 bd4 ba3.3k sqft3700 N Tripp Ave, Chicago, IL 60641Off Market
- $1,622,3004 bd2 ba4k sqft3716 N Tripp Ave #1, Chicago, IL 60641Off Market
- $1,350,0006 bd6 ba5.5k sqft3716 N Tripp Ave, Chicago, IL 60641Sold
- $690,0005 bd3 ba2.4k sqft3722 N Tripp Ave, Chicago, IL 60641Sold
- $695,7003 bd1 ba1.5k sqft3707 N Kildare Ave, Chicago, IL 60641Off Market
- $814,4003 bd2 ba1.7k sqft3656 N Tripp Ave, Chicago, IL 60641Off Market
Nearby schools
GreatSchools rating
- 4/10Scammon Elementary SchoolGrades: PK-8Distance: 0.5 mi
- 1/10Schurz High SchoolGrades: 9-12Distance: 0.1 mi
Schools provided by the listing agent
- Elementary: Scammon Elementary School
- Middle: Scammon Elementary School
- High: Schurz High School
- District: 299
Source: MRED as distributed by MLS GRID. This data may not be complete. We recommend contacting the local school district to confirm school assignments for this home.
Get a cash offer in 3 minutes
Find out how much your home could sell for in as little as 3 minutes with a no-obligation cash offer.
Estimated market value
$1,179,600
Get a cash offer in 3 minutes
Find out how much your home could sell for in as little as 3 minutes with a no-obligation cash offer.
Estimated market value
$1,179,600
- Illinois
- Cook County
- Chicago
- 60641
- Irving Park
- 3708 N Tripp Ave
