Skip main navigation
Closed
  • $1,350,000

    3716 N Tripp Ave, Chicago, IL 60641

    6beds
    5,563sqft
    Single Family Residence
    Built in 1900
    7,801.6 Square Feet Lot
    $1,583,200 Zestimate®
    $243/sqft
    $5,473 Estimated rent

    Home value

    $1,583,200

    $1.42M - $1.77M

    $5,473/mo

    Zestimate® history
    Loading
    Loading...

    Owner options

    List your home for rent

    $5,473/mo

    Rent Zestimate®

    Find your next renter with Zillow Rental Manager. Plus, with online applications, you can quickly screen prospective tenants – for free.

    Learn more

    $5,473/mo

    Rent Zestimate®

    Refinance and save

    $9,657/mo

    Est. payment

    Refinancing to a lower rate could help reduce your monthly payments and save thousands over the life of the loan.

    See today's rates

    $9,657/mo

    Est. payment

    Explore your selling options

    Work with a Zillow partner agent

    Leverage their expertise and Zillow's premium Showcase listings to get your home seen by more buyers.

    Get started

    List with your own agent

    Get your home in front of millions of buyers by listing it on Zillow.

    Learn how to do it

    Sell it yourself

    Take full control of how buyers see your home on Zillow by listing For Sale by Owner (FSBO).

    List your home

    What's special

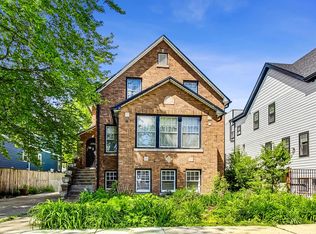
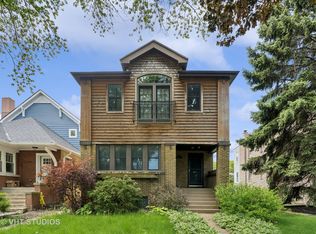
    Gorgeous Victorian-era home with wrap-around porch on an oversized lot in charming Old Irving Park. Rebuilt to today's standards in 2010, this 5563 SQFT home maintains its vintage charm while enjoying every possible modern amenity. The grand entryway features a dramatic curved staircase with hand bent wrought iron. A graciously sized living room with fireplace has French doors leading to a sunroom currently configured as a home-office with picture windows overlooking the beautifully landscaped front yard. Entertain in the formal dining room of chef's kitchen with white Calcutta quartz countertops and waterfall island, an oversized Subzero fridge, Miele stove, and Bosch dishwasher, butler's pantry, breakfast bar, walk-in pantry, and a breakfast room. The kitchen opens to a cozy family room with fireplace and to a built-out mudroom. A powder room and bonus room (bedroom, office, den, or playroom) complete the space on this level. Upstairs on the second level, the primary suite enjoys abundant natural light from large windows with southwest exposures. The primary features a fireplace, walk-in closet, and a private balcony overlooking the backyard. A luxurious ensuite bath has a double shower, separate jetted tub, double sink, and private commode. Three large bedrooms share this level, one with an ensuite bath, the other two bedrooms share a full hall bath. The laundry room has Samsung oversized W/D, a sink, counter, and cabinet space. The third floor has a den, a bedroom, and a large rooftop deck. The finished lower level has a large family room with a wet bar, an additional rec room, a full bath, and two huge storage rooms. A covered deck off the mudroom is the perfect place to entertain or relax as you look out over the backyard with an above ground pool, a paved area ideal for dining al fresco, a green space, and a 3-car garage. Scammon school district with many private school options nearby. Nestled on a quiet, tree-lined street, this home offers convenient access to the expressway, CTA buses and trains, schools, restaurants, bars, gyms, grocery stores, and parks. Enjoy the perfect blend of luxury and location in this stunning Old Irving Park residence.

    Zillow last checked:

    Listing updated:

    Listing courtesy of:

    Carrie McCormick 312-961-4612,

    @properties Christie's International Real Estate

    Bought with:

    James Ongena

    @properties Christie's International Real Estate

    Source: MRED as distributed by MLS GRID,MLS#: 12158590MLS Logo

    Facts & features

    Interior

    Bedrooms & bathrooms
    • Bedrooms: 6
    • Bathrooms: 6
    • Full bathrooms: 5
    • 1/2 bathrooms: 1
    Primary bedroom
    • Features: Flooring (Hardwood), Window Treatments (Blinds), Bathroom (Full, Double Sink, Tub & Separate Shwr)
    • Level: Second
    • Area: 304 Square Feet
    • Dimensions: 16X19
    Bedroom 2
    • Features: Flooring (Hardwood), Window Treatments (Blinds, Curtains/Drapes)
    • Level: Second
    • Area: 135 Square Feet
    • Dimensions: 9X15
    Bedroom 3
    • Features: Flooring (Hardwood), Window Treatments (Blinds, Curtains/Drapes)
    • Level: Second
    • Area: 168 Square Feet
    • Dimensions: 12X14
    Bedroom 4
    • Features: Flooring (Hardwood), Window Treatments (Blinds)
    • Level: Second
    • Area: 130 Square Feet
    • Dimensions: 13X10
    Bedroom 5
    • Level: Main
    • Area: 81 Square Feet
    • Dimensions: 9X9
    Bedroom 6
    • Features: Flooring (Hardwood), Window Treatments (Blinds)
    • Level: Third
    • Area: 187 Square Feet
    • Dimensions: 11X17
    Breakfast room
    • Features: Flooring (Marble), Window Treatments (Blinds, Curtains/Drapes)
    • Level: Main
    • Area: 156 Square Feet
    • Dimensions: 13X12
    Deck
    • Features: Flooring (Ceramic Tile)
    • Level: Main
    • Area: 220 Square Feet
    • Dimensions: 22X10
    Den
    • Features: Flooring (Hardwood), Window Treatments (Blinds)
    • Level: Third
    • Area: 238 Square Feet
    • Dimensions: 14X17
    Dining room
    • Features: Flooring (Hardwood), Window Treatments (Blinds)
    • Level: Main
    • Dimensions: COMBO
    Family room
    • Features: Flooring (Marble), Window Treatments (Blinds)
    • Level: Main
    • Area: 238 Square Feet
    • Dimensions: 14X17
    Other
    • Features: Flooring (Other)
    • Level: Basement
    • Area: 400 Square Feet
    • Dimensions: 20X20
    Foyer
    • Features: Flooring (Marble), Window Treatments (Blinds)
    • Level: Main
    • Area: 42 Square Feet
    • Dimensions: 6X7
    Kitchen
    • Features: Kitchen (Eating Area-Breakfast Bar, Eating Area-Table Space, Island, Pantry-Butler, Pantry-Walk-in, Breakfast Room), Flooring (Marble)
    • Level: Main
    • Area: 171 Square Feet
    • Dimensions: 19X9
    Laundry
    • Features: Flooring (Ceramic Tile), Window Treatments (Blinds)
    • Level: Second
    • Area: 54 Square Feet
    • Dimensions: 9X6
    Living room
    • Features: Flooring (Hardwood), Window Treatments (Blinds)
    • Level: Main
    • Area: 550 Square Feet
    • Dimensions: 22X25
    Mud room
    • Features: Window Treatments (Blinds)
    • Level: Main
    • Area: 36 Square Feet
    • Dimensions: 4X9
    Recreation room
    • Features: Flooring (Other)
    • Level: Basement
    • Area: 220 Square Feet
    • Dimensions: 20X11
    Sun room
    • Features: Flooring (Hardwood), Window Treatments (Blinds, Curtains/Drapes)
    • Level: Main
    • Area: 88 Square Feet
    • Dimensions: 8X11
    Heating
    • Natural Gas, Zoned
    Cooling
    • Central Air, Zoned
    Appliances
    • Included: Range, Dishwasher, Refrigerator, Freezer, Washer, Dryer, Disposal, Range Hood
    • Laundry: Upper Level, In Unit
    Features
    • Wet Bar, Walk-In Closet(s), Dining Combo, Pantry
    • Flooring: Hardwood
    • Windows: Drapes
    • Basement: Finished,Exterior Entry,Full
    • Number of fireplaces: 3
    Interior area
    • Total structure area: 0
    • Total interior livable area: 5,563 sqft

    Property

    Parking
    • Total spaces: 3
    • Parking features: On Site, Garage Owned, Detached, Garage
    • Garage spaces: 3
    Accessibility
    • Accessibility features: No Disability Access
    Features
    • Stories: 2
    • Patio & porch: Deck, Patio, Porch
    • Exterior features: Balcony
    Lot
    • Size: 7,801 sqft
    • Dimensions: 50X155
    Details
    • Parcel number: 13222150270000
    • Special conditions: List Broker Must Accompany

    Construction

    Type & style
    • Home type: SingleFamily
    • Property subtype: Single Family Residence
    Materials
    • Steel Siding, Stone
    Condition
    • New construction: No
    • Year built: 1900
    • Major remodel year: 2010

    Utilities & green energy

    • Sewer: Other
    • Water: Other

    Community & neighborhood

    Location
    • Region: Chicago

    HOA & financial

    HOA
    • Services included: None

    Other

    Other facts
    • Listing terms: Conventional
    • Ownership: Fee Simple

    Price history

    DateEventPrice
    11/18/2024Sold$1,350,000+5.9%$243/sqft
    Source: MRED as distributed by MLS GRID #12158590 Report a problem
    10/27/2024Pending sale$1,275,000$229/sqft
    Source: MRED as distributed by MLS GRID #12158590 Report a problem
    10/1/2024Contingent$1,275,000$229/sqft
    Source: MRED as distributed by MLS GRID #12158590 Report a problem
    9/24/2024Listed for sale$1,275,000+12.3%$229/sqft
    Source: MRED as distributed by MLS GRID #12158590 Report a problem
    12/21/2020Sold$1,135,000-1.3%$204/sqft
    Source: MRED as distributed by MLS GRID #10890536 Report a problem
    10/27/2020Pending sale$1,150,000$207/sqft
    Source: @properties #10890536 Report a problem
    10/12/2020Price change$1,150,000-2.1%$207/sqft
    Source: @properties #10890536 Report a problem
    10/2/2020Price change$1,175,000-2.1%$211/sqft
    Source: @properties #10890536 Report a problem
    9/20/2020Pending sale$1,200,000$216/sqft
    Source: @properties #10824842 Report a problem
    8/28/2020Price change$1,200,000-4%$216/sqft
    Source: @properties #10824842 Report a problem
    8/20/2020Price change$1,250,000-3.8%$225/sqft
    Source: @properties #10824842 Report a problem
    7/2/2020Price change$1,299,999-7.1%$234/sqft
    Source: Wallace Properties LTD #10767123 Report a problem
    6/10/2020Price change$1,399,999-6.6%$252/sqft
    Source: Wallace Properties LTD #10711391 Report a problem
    5/11/2020Listed for sale$1,499,000$269/sqft
    Source: Wallace Properties LTD #10711391 Report a problem

    Public tax history

    Tax history is unavailable.

    Neighborhood: Irving Park

    Nearby schools

    GreatSchools rating
    Schools provided by the listing agent
    • Elementary: Scammon Elementary School
    • Middle: Scammon Elementary School
    • High: Schurz High School
    • District: 299

    Source: MRED as distributed by MLS GRID. This data may not be complete. We recommend contacting the local school district to confirm school assignments for this home.

    Get a cash offer in 3 minutes
    Find out how much your home could sell for in as little as 3 minutes with a no-obligation cash offer.
    Estimated market value
    $1,583,200
    Get a cash offer in 3 minutes
    Find out how much your home could sell for in as little as 3 minutes with a no-obligation cash offer.
    Estimated market value
    $1,583,200