Timeless character meets thoughtful updates in a location to luv! From the charming, picturesque sidewalk approach & covered front porch to the convenience of walk-up mail delivery, this home offers instant curb appeal & a warm sense on arrival. Inside, enjoy tasteful updates that blend modern comfort with classic charm. Mountain views for days! Extended hardwood floors. Kitchen with designated dining area. Any time-of-day bar adding seating for your gatherings. Stainless steel appliances, oven with new hood, soft closing cabinetry, can lighting + ! 3 bedrooms share an updated full bathroom with tile floors, new vanity & fresh paint. Outside, the property continues to impress with a detached two-car shop/garage, offering exceptional space for vehicles, hobbies, projects, storage, or a home workshop. Addtl shed provides more room for tools & outdoor equipment, while the yard invites relaxation & entertaining. Gather around the firepit on cool NW evenings & enjoy peaceful, star-filled nights from the comfort of your own yard. An abundance of parking for your guests. Conveniently located in N Everett, you'll enjoy easy access to downtown, waterfront attractions, local restaurants, coffee shops, parks, shopping & commuter routes, making it easy to enjoy everything the city has to offer while coming home to a neighborhood filled with charm & community. AquaSox anyone? The combination of location, updates, character & versatile outdoor spaces makes this property truly special!
Pending
Listed by: RE/MAX Town Center • Mindy HIbbard
$595,000
3708 Oakes Avenue, Everett, WA 98201
3beds
1,016sqft
Single Family Residence
Built in 1946
9,147 Square Feet Lot
$597,300 Zestimate®
$586/sqft
$-- HOA
What's special
Mountain views for daysCan lightingCharming picturesque sidewalk approachExtended hardwood floorsInstant curb appealCovered front porchStainless steel appliances
- --
- on Zillow
- 63
- views
- 4
- saves
Likely to sell faster than
Zillow last checked:
Listing updated:
Listed by:
Mindy HIbbard,
RE/MAX Town Center
Source: NWMLS as distributed by MLS GRID,MLS#: 2563326
Facts & features
Interior
Bedrooms & bathrooms
- Bedrooms: 3
- Bathrooms: 1
- Full bathrooms: 1
- Main level bathrooms: 1
- Main level bedrooms: 3
Primary bedroom
- Level: Main
Bedroom
- Level: Main
Bedroom
- Level: Main
Bathroom full
- Level: Main
Dining room
- Level: Main
Entry hall
- Level: Main
Kitchen with eating space
- Level: Main
Living room
- Level: Main
Heating
- Baseboard, Electric
Cooling
- Window Unit(s)
Appliances
- Included: Dishwasher, Disposal, Dryer, Refrigerator, Stove(s)/Range(s), Washer, Dishwasher(s), Dryer(s), Garbage Disposal, Refrigerator(s), Washer(s), Water Heater: Electric, Water Heater Location: Bedroom Closet
Features
- Dining Room
- Flooring: Ceramic Tile, Hardwood
- Windows: Dbl Pane/Storm Window
- Basement: None
- Has fireplace: No
Interior area
- Total structure area: 1,016
- Total interior livable area: 1,016 sqft
Video & virtual tour
Property
Parking
- Total spaces: 10
- Parking features: Driveway, Detached Garage, Off Street, RV Parking
- Has garage: Yes
- Covered spaces: 2
- Uncovered spaces: 8
Features
- Levels: One
- Stories: 1
- Entry location: Main
- Patio & porch: Dbl Pane/Storm Window, Dining Room, Water Heater
- Has view: Yes
- View description: Mountain(s), Territorial
Lot
- Size: 9,147 Square Feet
- Features: Cul-De-Sac, Curbs, Paved, Sidewalk, Cable TV, Fenced-Partially, Patio, RV Parking, Shop
- Topography: Level,Partial Slope
- Residential vegetation: Garden Space
Details
- Parcel number: 00438192302800
- Zoning description: Jurisdiction: City
- Special conditions: Standard
- Other equipment: Leased Equipment: None
Construction
Type & style
- Home type: SingleFamily
- Architectural style: Craftsman,1 Story
- Property subtype: Single Family Residence
Materials
- Wood Siding, Wood Products
- Foundation: Poured Concrete
- Roof: Composition
Condition
- Very Good
- Year built: 1946
- Major remodel year: 1980
Details
- Builder model: N/A
Utilities & green energy
- Electric: Company: Snohomish County PUD
- Sewer: Sewer Connected, Company: City of Everett
- Water: Public, Company: City of Everett
- Utilities for property: Ziply
Community & HOA
Community
- Features: CCRs
- Subdivision: Everett
Location
- Region: Everett
Financial & listing details
- Price per square foot: $586/sqft
- Tax assessed value: $531,700
- Annual tax amount: $4,566
- Date on market: 8/21/2026
- Listing terms: Conventional,FHA,VA Loan
- Inclusions: Dishwasher(s), Dryer(s), Garbage Disposal, Leased Equipment, Refrigerator(s), Stove(s)/Range(s), Washer(s)
Estimated market value
$597,300
$567,000 - $627,000
$2,432/mo
Price history
| Date | Event | Price |
|---|---|---|
| 8/26/2026 | Pending sale | $595,000$586/sqft |
Source:  NWMLS as distributed by MLS GRID #2563326 Report a problem NWMLS as distributed by MLS GRID #2563326 Report a problem | ||
| 8/21/2026 | Listed for sale | $595,000+96.4%$586/sqft |
Source: NWMLS as distributed by MLS GRID #2563326 Report a problem | ||
| 1/17/2017 | Sold | $303,000+1%$298/sqft |
Source: NWMLS as distributed by MLS GRID #1046819 Report a problem | ||
| 12/7/2016 | Pending sale | $299,988$295/sqft |
Source: Caliber Real Estate #1046819 Report a problem | ||
| 11/30/2016 | Price change | $299,988-2.4%$295/sqft |
Source: Caliber Real Estate #1046819 Report a problem | ||
| 11/11/2016 | Price change | $307,488-1.6%$303/sqft |
Source: Caliber Real Estate #1046819 Report a problem | ||
| 10/28/2016 | Listed for sale | $312,488+78.6%$308/sqft |
Source: Caliber Real Estate #1046819 Report a problem | ||
| 6/30/2016 | Sold | $175,000+52.2%$172/sqft |
Source: Public Record Report a problem | ||
| 5/7/2002 | Sold | $115,000+535.8%$113/sqft |
Source: Public Record Report a problem | ||
| 10/29/1997 | Sold | $18,088$18/sqft |
Source: Public Record Report a problem | ||
Public tax history
| Year | Property taxes | Tax assessment |
|---|---|---|
| 2025 | $4,567 +0.4% | $531,700 +1.9% |
| 2024 | $4,548 +1.5% | $521,700 |
| 2023 | $4,480 +12% | $521,700 +7.1% |
| 2022 | $4,000 +13.6% | $487,100 +26.7% |
| 2021 | $3,520 +0.8% | $384,500 +9.4% |
| 2020 | $3,491 -3.4% | $351,400 +9.1% |
| 2019 | $3,615 | $322,000 +7.4% |
| 2018 | -- | $299,900 +77.2% |
| 2017 | $2,804 +50% | $169,200 +6.7% |
| 2016 | $1,869 | $158,600 +4.7% |
| 2015 | $1,869 -12.9% | $151,500 -1.3% |
| 2013 | $2,146 | $153,500 |
| 2012 | -- | -- |
| 2011 | -- | -- |
| 2010 | -- | -- |
| 2009 | -- | -- |
| 2008 | -- | -- |
| 2007 | -- | -- |
| 2002 | -- | -- |
| 2001 | $1,712 -0.6% | $110,200 |
| 2000 | $1,722 | $110,200 |
Find assessor info on the county website
Monthly payment
Est. payment
Payment breakdown
Explore the cost of this home by adjusting the details. Changes won't be saved.Climate risks
Neighborhood: Port Gardner
Similar homes
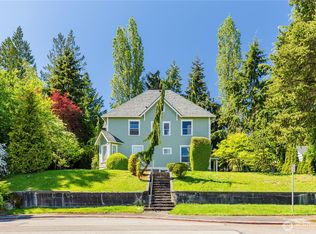
- $524,9002 bd2 ba1k sqft916 E Marine View Drive, Everett, WA 98201Active
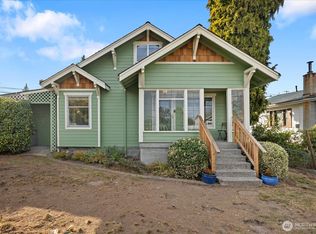 MLS ID #2586881, Danny Evanger. NWMLS as distributed by MLS GRID
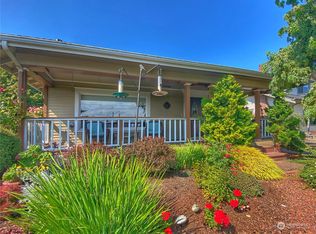
 - $575,0003 bd1 ba1k sqft6014 Fleming Street, Everett, WA 98203Active
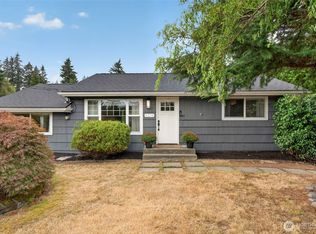 MLS ID #2573714, Phil Nelson. NWMLS as distributed by MLS GRID
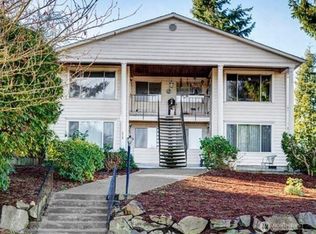
 - $665,0003 bd2 ba1.2k sqftValley View, Everett, WA 98203Active
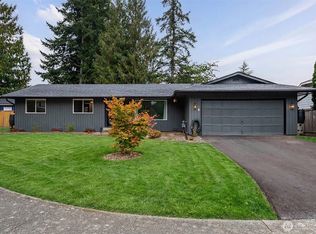 MLS ID #2584091, Pete Keating. NWMLS as distributed by MLS GRID
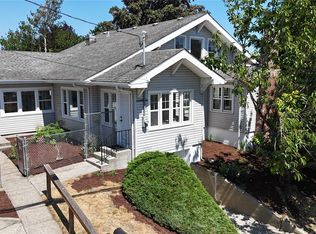
 - $624,9503 bd2 ba1.5k sqft5029 West View Drive, Everett, WA 98203Active
 MLS ID #2576022, Holly Blake. NWMLS as distributed by MLS GRID
