Experience the pinnacle of urban luxury in this spectacular 2,700-square-foot duplex, masterfully designed to offer the sprawling footprint and privacy of a single-family home. Nestled on a serene, tree-lined street in the heart of Chicago's vibrant Avondale neighborhood, this residence is housed in an intimate, sophisticated all-brick building. Every inch of this home radiates quality, from the solid core doors and custom designer lighting to the rich hardwood flooring that flows throughout the expansive, sun-drenched main level. The heart of the home is a chef-inspired gourmet kitchen, boasting a striking breakfast bar and a floor-to-ceiling wall of custom cabinetry that blends form and function seamlessly. The open-concept living and dining areas, anchored by a sleek fireplace, flow through glass doors to a private, sun-soaked front deck-perfect for an evening glass of wine or alfresco dining with the convenience of a dedicated gas line. Retreat to the primary suite, a true sanctuary featuring sprawling custom closets and a spa-like bathroom designed for ultimate rejuvenation. Entertainment reaches new heights on the lower level, where a massive recreation showroom awaits. This impressive space is punctuated by gorgeous bespoke built-ins, a full wet bar, and a professional-grade wine fridge, creating the ultimate venue for hosting guests. Beyond the interior, your private urban oasis continues atop the garage with a colossal, sun-filled roof deck that offers a rare escape from the city bustle. Perfectly positioned just steps from Avondale's most coveted cafes, highly-acclaimed dining, and the "L," this meticulously maintained, owner-occupied gem also includes a premium end-space garage parking spot.
Closed
$770,000
3708 W Cornelia Ave #1E, Chicago, IL 60618
4beds
2,700sqft
Condominium, Single Family Residence
Built in 2020
-- sqft lot
$777,600 Zestimate®
$285/sqft
$4,798 Estimated rent
Home value
$777,600
$708,000 - $855,000
$4,798/mo
Zestimate® history
Owner options
List your home for rent
$4,798/mo
Rent Zestimate®
Find your next renter with Zillow Rental Manager. Plus, with online applications, you can quickly screen prospective tenants – for free.
$4,798/mo
Rent Zestimate®
Refinance and save
$5,813/mo
Est. payment
Refinancing to a lower rate could help reduce your monthly payments and save thousands over the life of the loan.
$5,813/mo
Est. payment
Explore your selling options
Work with a Zillow partner agent
Leverage their expertise and Zillow's premium Showcase listings to get your home seen by more buyers.
Get startedList with your own agent
Get your home in front of millions of buyers by listing it on Zillow.
Learn how to do itSell it yourself
Take full control of how buyers see your home on Zillow by listing For Sale by Owner (FSBO).
List your homeWhat's special
Sleek fireplaceSpa-like bathroomIntimate sophisticated all-brick buildingRich hardwood flooringFull wet barProfessional-grade wine fridgeChef-inspired gourmet kitchen
Zillow last checked:
Listing updated:
Listed by:
Stephanie Miller (224)699-5002,
Redfin Corporation
Bought with:
Neringa Northcutt
@properties Christie's International Real Estate
Source: MRED as distributed by MLS GRID,MLS#: 12576056
Facts & features
Interior
Bedrooms & bathrooms
- Bedrooms: 4
- Bathrooms: 3
- Full bathrooms: 3
Rooms
- Room types: No additional rooms
Primary bedroom
- Features: Flooring (Hardwood), Bathroom (Full)
- Level: Main
- Area: 156 Square Feet
- Dimensions: 13X12
Bedroom 2
- Features: Flooring (Hardwood)
- Level: Main
- Area: 121 Square Feet
- Dimensions: 11X11
Bedroom 3
- Features: Flooring (Carpet)
- Level: Lower
- Area: 156 Square Feet
- Dimensions: 13X12
Bedroom 4
- Features: Flooring (Carpet)
- Level: Lower
- Area: 121 Square Feet
- Dimensions: 11X11
Dining room
- Features: Flooring (Hardwood)
- Level: Main
- Dimensions: COMBO
Family room
- Features: Flooring (Carpet)
- Level: Lower
- Area: 784 Square Feet
- Dimensions: 28X28
Kitchen
- Features: Kitchen (Eating Area-Breakfast Bar), Flooring (Hardwood)
- Level: Main
- Area: 342 Square Feet
- Dimensions: 18X19
Laundry
- Features: Flooring (Ceramic Tile)
- Level: Lower
- Area: 48 Square Feet
- Dimensions: 6X8
Living room
- Features: Flooring (Hardwood)
- Level: Main
- Area: 154 Square Feet
- Dimensions: 14X11
Heating
- Natural Gas, Forced Air
Cooling
- Central Air
Appliances
- Included: Range, Dishwasher, Refrigerator, Washer, Dryer, Disposal, Stainless Steel Appliance(s), Wine Refrigerator, Range Hood, Humidifier
- Laundry: In Unit
Features
- Wet Bar, In-Law Floorplan, Storage, Built-in Features
- Flooring: Hardwood
- Windows: Screens, Blinds
- Basement: None
- Number of fireplaces: 1
- Fireplace features: Electric, Living Room
Interior area
- Total structure area: 0
- Total interior livable area: 2,700 sqft
Property
Parking
- Total spaces: 1
- Parking features: Garage Door Opener, Yes, Garage Owned, Detached, Garage
- Garage spaces: 1
- Has uncovered spaces: Yes
Accessibility
- Accessibility features: No Disability Access
Features
- Patio & porch: Deck
- Exterior features: Balcony
Details
- Parcel number: 13233070340000
- Special conditions: None
- Other equipment: Intercom, Sump Pump
Construction
Type & style
- Home type: Condo
- Property subtype: Condominium, Single Family Residence
Materials
- Brick
Condition
- New construction: No
- Year built: 2020
Utilities & green energy
- Sewer: Public Sewer
- Water: Public
Community & HOA
Community
- Security: Security System, Carbon Monoxide Detector(s)
HOA
- Has HOA: Yes
- Amenities included: Security Door Lock(s)
- Services included: Water, Insurance, Exterior Maintenance, Lawn Care, Scavenger, Snow Removal
- HOA fee: $380 monthly
Location
- Region: Chicago
Financial & listing details
- Price per square foot: $285/sqft
- Annual tax amount: $12,247
- Date on market: 5/6/2026
- Listing terms: Conventional
- Ownership: Condo
Price history
| Date | Event | Price |
|---|---|---|
| 5/28/2026 | Sold | $770,000+2.7%$285/sqft |
Source:  MRED as distributed by MLS GRID #12576056 Report a problem MRED as distributed by MLS GRID #12576056 Report a problem | ||
| 5/22/2026 | Pending sale | $750,000$278/sqft |
Source: MRED as distributed by MLS GRID #12576056 Report a problem | ||
| 5/20/2026 | Listing removed | $750,000$278/sqft |
Source: MRED as distributed by MLS GRID #12576056 Report a problem | ||
| 5/18/2026 | Pending sale | $750,000$278/sqft |
Source: MRED as distributed by MLS GRID #12576056 Report a problem | ||
| 5/7/2026 | Contingent | $750,000$278/sqft |
Source: MRED as distributed by MLS GRID #12576056 Report a problem | ||
| 5/6/2026 | Listed for sale | $750,000+45.6%$278/sqft |
Source: MRED as distributed by MLS GRID #12576056 Report a problem | ||
| 7/28/2023 | Listing removed | -- |
Source: Zillow Rentals Report a problem | ||
| 7/20/2023 | Listed for rent | $3,800$1/sqft |
Source: Zillow Rentals Report a problem | ||
| 8/24/2020 | Sold | $515,000-2.6%$191/sqft |
Source: MRED as distributed by MLS GRID #10752470 Report a problem | ||
| 7/13/2020 | Pending sale | $529,000$196/sqft |
Source: Avondale Realty LLC #10752470 Report a problem | ||
| 6/18/2020 | Listed for sale | $529,000$196/sqft |
Source: Avondale Realty LLC #10752470 Report a problem | ||
Public tax history
Tax history is unavailable.
Neighborhood: Avondale
Nearby homes
- $823,5004 bd3 ba2.7k sqft3708 W Cornelia Ave #1W, Chicago, IL 60618Off Market

- $555,0002 bd2 ba1.3k sqft3708 W Cornelia Ave #3W, Chicago, IL 60618Sold

- $534,6002 bd2 ba1.3k sqft3708 W Cornelia Ave #3E, Chicago, IL 60618Off Market
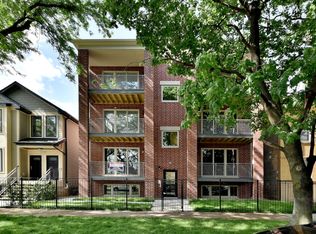
- $495,2002 bd2 ba1.3k sqft3708 W Cornelia Ave #2W, Chicago, IL 60618Off Market
- $450,0002 bd2 ba1.3k sqft3708 W Cornelia Ave #2E, Chicago, IL 60618Sold
- $815,3703 bd1 ba1.1k sqft3708 W Cornelia Ave, Chicago, IL 60618Off Market
- $610,1004 bd3 ba3.9k sqft3708 W Cornelia Ave, Chicago, IL 60618Off Market
- $905,970-- bd6 ba8.9k sqft3706 W Cornelia Ave, Chicago, IL 60618Off Market
Nearby schools
GreatSchools rating
- 5/10Reilly Elementary SchoolGrades: PK-8Distance: 0.3 mi
- 1/10Schurz High SchoolGrades: 9-12Distance: 0.8 mi
Schools provided by the listing agent
- District: 299
Source: MRED as distributed by MLS GRID. This data may not be complete. We recommend contacting the local school district to confirm school assignments for this home.
Get a cash offer in 3 minutes
Find out how much your home could sell for in as little as 3 minutes with a no-obligation cash offer.
Estimated market value
$777,600
Get a cash offer in 3 minutes
Find out how much your home could sell for in as little as 3 minutes with a no-obligation cash offer.
Estimated market value
$777,600
- Illinois
- Cook County
- Chicago
- 60618
- Avondale
- 3708 W Cornelia Ave Unit 1E
Nearby cities
Nearby neighborhoods
Nearby zip codes
Other Chicago Topics
