Welcome to 3708 W Cornelia Ave #3W, a stunning urban oasis with skyline views in the heart of Avondale. Built in 2020, this top-floor, 2-bedroom, 2-bath condo has been thoughtfully upgraded by the current owner, creating a luxurious smart home with functional space designed for modern city living and seamless indoor-outdoor entertaining. An entertainer's dream, this home boasts a rare, fully completed private rooftop deck, enhanced with a custom pergola for shade and style. The deck is fully built out-a true extension of your living space, perfect for hosting gatherings, enjoying peaceful evenings, or cultivating a rooftop garden with gas and water hookups for easy outdoor cooking and maintenance. A front balcony further extends your outdoor living options. Inside, the open-concept living area is filled with natural light, thanks to automated luxury window treatments that provide effortless privacy and ambiance at the touch of a button. The space is illuminated by full-spectrum LED smart lighting throughout, allowing for customizable moods and energy-efficient lighting control. Sleek hardwood floors, high ceilings, and large windows add to the contemporary feel. The chef's kitchen features 42" ebony cabinets, granite countertops, stainless steel appliances, and a breakfast bar, perfect for casual dining and entertaining. The primary suite offers a spa-like retreat with a double vanity, walk-in shower, and modern finishes, while the second bedroom provides flexibility for guests or a home office. Additional conveniences include a deeded garage parking spot, in-unit laundry, and ample storage. Located just one block from the Blue Line and with easy access to the highway, this home ensures seamless connectivity to downtown and beyond. This is a rare opportunity to own a move-in-ready, upgraded home that blends modern luxury with unmatched outdoor space-your perfect urban oasis awaits!
Closed
$555,000
3708 W Cornelia Ave #3W, Chicago, IL 60618
2beds
1,350sqft
Condominium, Single Family Residence
Built in 2020
-- sqft lot
$593,300 Zestimate®
$411/sqft
$3,278 Estimated rent
Home value
$593,300
$528,000 - $664,000
$3,278/mo
Zestimate® history
Owner options
List your home for rent
$3,278/mo
Rent Zestimate®
Find your next renter with Zillow Rental Manager. Plus, with online applications, you can quickly screen prospective tenants – for free.
$3,278/mo
Rent Zestimate®
Refinance and save
$4,160/mo
Est. payment
Refinancing to a lower rate could help reduce your monthly payments and save thousands over the life of the loan.
$4,160/mo
Est. payment
Explore your selling options
Work with a Zillow partner agent
Leverage their expertise and Zillow's premium Showcase listings to get your home seen by more buyers.
Get startedList with your own agent
Get your home in front of millions of buyers by listing it on Zillow.
Learn how to do itSell it yourself
Take full control of how buyers see your home on Zillow by listing For Sale by Owner (FSBO).
List your homeWhat's special
Automated luxury window treatmentsModern finishesFront balconyPrivate rooftop deckHigh ceilingsSecond bedroomSleek hardwood floors
Zillow last checked:
Listing updated:
Listed by:
Monica Vargas 847-877-5988,
GREAT HOMES REAL ESTATE, INC.,
Elsie Rodriguez 847-454-4253,
GREAT HOMES REAL ESTATE, INC.
Bought with:
Nancy Claussen, GRI
Baird & Warner
Source: MRED as distributed by MLS GRID,MLS#: 12327318
Facts & features
Interior
Bedrooms & bathrooms
- Bedrooms: 2
- Bathrooms: 2
- Full bathrooms: 2
Rooms
- Room types: Balcony/Porch/Lanai, Utility Room-2nd Floor
Primary bedroom
- Features: Flooring (Hardwood), Bathroom (Full)
- Level: Main
- Area: 169 Square Feet
- Dimensions: 13X13
Bedroom 2
- Features: Flooring (Hardwood)
- Level: Main
- Area: 144 Square Feet
- Dimensions: 12X12
Balcony porch lanai
- Level: Main
- Area: 84 Square Feet
- Dimensions: 14X06
Dining room
- Features: Flooring (Hardwood)
- Level: Main
- Dimensions: COMBO
Kitchen
- Features: Kitchen (Eating Area-Breakfast Bar, Pantry-Closet, Granite Counters), Flooring (Hardwood)
- Level: Main
- Area: 99 Square Feet
- Dimensions: 11X9
Laundry
- Features: Flooring (Ceramic Tile)
- Level: Main
- Area: 24 Square Feet
- Dimensions: 06X04
Living room
- Features: Flooring (Hardwood)
- Level: Main
- Area: 456 Square Feet
- Dimensions: 19X24
Other
- Level: Second
- Area: 24 Square Feet
- Dimensions: 06X04
Heating
- Natural Gas, Forced Air
Cooling
- Central Air
Appliances
- Included: Range, Microwave, Dishwasher, High End Refrigerator, Washer, Dryer, Disposal
- Laundry: In Unit
Features
- Granite Counters
- Flooring: Hardwood
- Windows: Screens
- Basement: None
- Number of fireplaces: 1
- Fireplace features: Electric, Living Room
Interior area
- Total structure area: 0
- Total interior livable area: 1,350 sqft
Property
Parking
- Total spaces: 1
- Parking features: Garage Door Opener, Yes, Garage Owned, Detached, Garage
- Garage spaces: 1
- Has uncovered spaces: Yes
Accessibility
- Accessibility features: No Disability Access
Features
- Patio & porch: Roof Deck, Deck
- Exterior features: Balcony
Details
- Additional structures: Pergola
- Parcel number: 13233070461005
- Special conditions: None
- Other equipment: Intercom, Ceiling Fan(s)
Construction
Type & style
- Home type: Condo
- Property subtype: Condominium, Single Family Residence
Materials
- Brick
- Foundation: Concrete Perimeter
- Roof: Rubber
Condition
- New construction: No
- Year built: 2020
Utilities & green energy
- Electric: Circuit Breakers
- Sewer: Public Sewer
- Water: Public
Community & HOA
Community
- Features: Sidewalks
- Security: Carbon Monoxide Detector(s)
HOA
- Has HOA: Yes
- Amenities included: Ceiling Fan, Fencing, Intercom
- Services included: Water, Insurance, Exterior Maintenance, Lawn Care, Scavenger, Snow Removal
- HOA fee: $193 monthly
Location
- Region: Chicago
Financial & listing details
- Price per square foot: $411/sqft
- Annual tax amount: $8,091
- Date on market: 4/2/2025
- Listing terms: Conventional
- Ownership: Condo
Price history
| Date | Event | Price |
|---|---|---|
| 5/22/2025 | Sold | $555,000-4.3%$411/sqft |
Source:  MRED as distributed by MLS GRID #12327318 Report a problem MRED as distributed by MLS GRID #12327318 Report a problem | ||
| 5/4/2025 | Contingent | $579,900$430/sqft |
Source: MRED as distributed by MLS GRID #12327318 Report a problem | ||
| 4/2/2025 | Listed for sale | $579,900+28.9%$430/sqft |
Source: MRED as distributed by MLS GRID #12327318 Report a problem | ||
| 8/17/2020 | Sold | $450,000+4.9%$333/sqft |
Source: MRED as distributed by MLS GRID #10757333 Report a problem | ||
| 6/30/2020 | Pending sale | $429,000$318/sqft |
Source: Avondale Realty LLC #10757333 Report a problem | ||
| 6/23/2020 | Listed for sale | $429,000$318/sqft |
Source: Avondale Realty LLC #10757333 Report a problem | ||
Public tax history
Tax history is unavailable.
Neighborhood: Avondale
Nearby homes
- $791,6004 bd3 ba2.7k sqft3708 W Cornelia Ave #1W, Chicago, IL 60618Off Market

- $770,0004 bd3 ba2.7k sqft3708 W Cornelia Ave #1E, Chicago, IL 60618Sold

- $544,3002 bd2 ba1.3k sqft3708 W Cornelia Ave #3E, Chicago, IL 60618Off Market
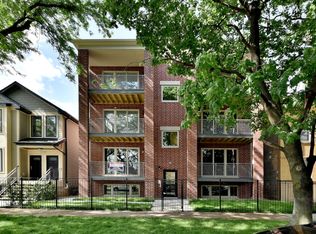
- $500,9002 bd2 ba1.3k sqft3708 W Cornelia Ave #2W, Chicago, IL 60618Off Market
- $450,0002 bd2 ba1.3k sqft3708 W Cornelia Ave #2E, Chicago, IL 60618Sold
- $815,3703 bd1 ba1.1k sqft3708 W Cornelia Ave, Chicago, IL 60618Off Market
- $633,9004 bd3 ba3.9k sqft3708 W Cornelia Ave, Chicago, IL 60618Off Market
- $905,970-- bd6 ba8.9k sqft3706 W Cornelia Ave, Chicago, IL 60618Off Market
Nearby schools
GreatSchools rating
- 5/10Reilly Elementary SchoolGrades: PK-8Distance: 0.3 mi
- 1/10Schurz High SchoolGrades: 9-12Distance: 0.8 mi
Schools provided by the listing agent
- District: 299
Source: MRED as distributed by MLS GRID. This data may not be complete. We recommend contacting the local school district to confirm school assignments for this home.
Get a cash offer in 3 minutes
Find out how much your home could sell for in as little as 3 minutes with a no-obligation cash offer.
Estimated market value
$593,300
Get a cash offer in 3 minutes
Find out how much your home could sell for in as little as 3 minutes with a no-obligation cash offer.
Estimated market value
$593,300
- Illinois
- Cook County
- Chicago
- 60618
- Avondale
- 3708 W Cornelia Ave Unit 3W
Nearby cities
Nearby neighborhoods
Nearby zip codes
Other Chicago Topics
