A MUST SEE!!! NEW AC UNITS! New Improved Price! Unparalleled Luxury in This Exquisite Meritage Home
Discover the perfect blend of elegance and practicality in this stunning single-level Meritage home, set on a sprawling 1.2-acre lot. With 4,141 square feet of thoughtfully designed living space, this masterpiece features five spacious bedrooms, five and a half bathrooms, and a dedicated office, making it ideal for modern living. Recently updated with brand-new carpet in the bedrooms and fresh interior paint.
The chef's kitchen is a culinary dream, equipped with a gas cooktop, convection oven, and a second oven/microwave, making family dinners and entertaining a breeze. The kitchen flows seamlessly into the inviting family room, , where a cozy gas fireplace sets the stage for memorable gatherings.
A private casita with a separate entrance provides a one-bedroom suite complete with a living room and bathroom, offering exceptional accommodations for guests or extended family.
Step into your private outdoor retreat and immerse yourself in year-round luxury. The professionally designed landscaping ensures vibrant, ever-blooming beauty, while the heated pool and spa offer the perfect vantage point for breathtaking sunsets and mountain views. Swim up to the Ramada with its built-in bar, BBQ, and refrigerator, or relax by the gas stone fire pita space designed to make every day feel like a getaway.
Unwind in the expansive courtyard, complete with a tranquil stone fountain, and enjoy the convenience of a 4-car garage for ample storage and parking. Modern enhancements, including owned solar hot water and a soft water system, elevate the home's energy efficiency and sustainability.
Built by the renowned Meritage Homes, this residence reflects exceptional craftsmanship and attention to detail. With its move-in-ready condition and an array of outstanding features, this home offers a lifestyle of unmatched comfort and luxury.
Don't miss the opportunity to make this extraordinary property your own.
Sold for $1,650,000
$1,650,000
37080 N 109th Way, Scottsdale, AZ 85262
5beds
4,141sqft
Single Family Residence
Built in 2012
1.24 Acres Lot
$1,625,300 Zestimate®
$398/sqft
$7,857 Estimated rent
Home value
$1,625,300
$1.48M - $1.79M
$7,857/mo
Zestimate® history
Owner options
List your home for rent
$7,857/mo
Rent Zestimate®
Find your next renter with Zillow Rental Manager. Plus, with online applications, you can quickly screen prospective tenants – for free.
$7,857/mo
Rent Zestimate®
Refinance and save
$7,915/mo
Est. payment
Refinancing to a lower rate could help reduce your monthly payments and save thousands over the life of the loan.
$7,915/mo
Est. payment
Explore your selling options
Work with a Zillow partner agent
Leverage their expertise and Zillow's premium Showcase listings to get your home seen by more buyers.
Get startedList with your own agent
Get your home in front of millions of buyers by listing it on Zillow.
Learn how to do itSell it yourself
Take full control of how buyers see your home on Zillow by listing For Sale by Owner (FSBO).
List your homeWhat's special
Separate entranceHeated pool and spaPrivate casitaCozy gas fireplaceGas cooktopExpansive courtyardDedicated office
Zillow last checked:
Listing updated:
Listed by:
Susan Candelaria 480-213-7129,
eXp Realty
Bought with:
Kenny Klaus, SA515503000
Real Broker
Nathaniel Stout, SA699113000
Real Broker
Source: ARMLS,MLS#: 6819288
Facts & features
Interior
Bedrooms & bathrooms
- Bedrooms: 5
- Bathrooms: 6
- Full bathrooms: 5
- 1/2 bathrooms: 1
Heating
- Electric
Cooling
- Central Air, Ceiling Fan(s), Programmable Thmstat
Appliances
- Included: Dryer, Washer, Water Softener Owned, Refrigerator, Built-in Microwave, Dishwasher, Gas Cooktop
- Laundry: Inside
Features
- Pantry, High Speed Internet, Granite Counters, Double Vanity, Other, See Remarks, Eat-in Kitchen, Breakfast Bar, 9+ Flat Ceilings, No Interior Steps, Kitchen Island, Separate Shwr & Tub
- Flooring: Carpet, Tile
- Windows: Low Emissivity Windows, Solar Screens, Double Pane Windows, ENERGY STAR Qualified Windows, Mechanical Sun Shds, Vinyl Frame
- Has basement: No
- Number of fireplaces: 2
- Fireplace features: Fire Pit, Exterior Fireplace, Living Room, Gas
- Common walls with other units/homes: No Common Walls
Interior area
- Total structure area: 4,141
- Total interior livable area: 4,141 sqft
Property
Parking
- Total spaces: 8
- Parking features: Garage Door Opener
- Garage spaces: 4
- Uncovered spaces: 4
Features
- Stories: 1
- Patio & porch: Covered, Patio
- Exterior features: Private Street(s), Built-in Barbecue
- Has private pool: Yes
- Pool features: Heated
- Has spa: Yes
- Spa features: Heated, Private
- Fencing: Block,Wrought Iron
Lot
- Size: 1.24 Acres
- Features: Sprinklers In Rear, Sprinklers In Front, Desert Back, Desert Front, Auto Timer H2O Front, Auto Timer H2O Back, Irrigation Front, Irrigation Back
Details
- Additional structures: Guest House, Gazebo
- Parcel number: 21960816
Construction
Type & style
- Home type: SingleFamily
- Architectural style: Santa Barbara/Tuscan
- Property subtype: Single Family Residence
Materials
- Stucco, Wood Frame, Painted
- Roof: Tile,Concrete
Condition
- Year built: 2012
Details
- Builder name: Meritage
Utilities & green energy
- Sewer: Public Sewer
- Water: City Water
- Utilities for property: Other
Community & HOA
Community
- Features: Gated, Biking/Walking Path
- Subdivision: Mirabel Village
HOA
- Has HOA: Yes
- Services included: Maintenance Grounds, Street Maint, Trash
- HOA fee: $376 quarterly
- HOA name: Monterey at Mirabell
- HOA phone: 480-941-1077
Location
- Region: Scottsdale
Financial & listing details
- Price per square foot: $398/sqft
- Tax assessed value: $1,654,000
- Annual tax amount: $4,857
- Date on market: 2/10/2026
- Cumulative days on market: 107 days
- Listing terms: Cash,Conventional,FHA,VA Loan
- Ownership: Fee Simple
Price history
| Date | Event | Price |
|---|---|---|
| 5/30/2025 | Sold | $1,650,000-1.5%$398/sqft |
Source:  ARMLS #6819288 Report a problem ARMLS #6819288 Report a problem | ||
| 4/10/2025 | Price change | $1,675,000-1.5%$404/sqft |
Source: ARMLS #6819288 Report a problem | ||
| 2/12/2025 | Listed for sale | $1,700,000+190.6%$411/sqft |
Source: ARMLS #6819288 Report a problem | ||
| 6/12/2012 | Sold | $585,000-3.5%$141/sqft |
Source: ARMLS #4732505 Report a problem | ||
| 3/7/2012 | Listed for sale | $606,225$146/sqft |
Source: Monterey Homes Report a problem | ||
Public tax history
| Year | Property taxes | Tax assessment |
|---|---|---|
| 2025 | $4,561 -0.4% | $165,400 -1.8% |
| 2024 | $4,580 +1.8% | $168,450 +79.9% |
| 2023 | $4,499 -0.7% | $93,624 +2.6% |
| 2022 | $4,529 -12.5% | $91,210 +7.4% |
| 2021 | $5,175 -1.1% | $84,920 +0.2% |
| 2020 | $5,231 +3.5% | $84,710 +0.3% |
| 2019 | $5,056 | $84,470 +1.2% |
| 2018 | $5,056 +4.8% | $83,470 +9% |
| 2017 | $4,824 +5.5% | $76,600 +5% |
| 2016 | $4,570 | $72,930 -4.9% |
| 2015 | $4,570 | $76,650 +10.8% |
| 2014 | -- | $69,150 +13.5% |
| 2013 | -- | $60,900 -20.1% |
| 2009 | -- | $76,240 +12.9% |
| 2008 | -- | $67,520 +33.8% |
| 2007 | -- | $50,480 +15.1% |
| 2006 | -- | $43,840 +7.2% |
| 2005 | -- | $40,880 |
Find assessor info on the county website
Neighborhood: Mirabel Village
Nearby homes
- $1,636,200-- bd4 ba4.3k sqft37118 N 109th Way, Scottsdale, AZ 85262Off Market
- $1,780,9004 bd3 ba4.2k sqft37042 N 109th Way, Scottsdale, AZ 85262Off Market
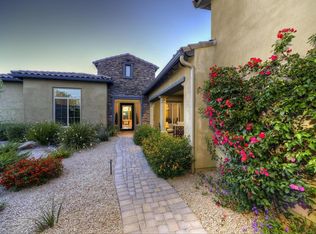
- $1,893,8005 bd5 ba5.2k sqft37004 N 109th Way, Scottsdale, AZ 85262Off Market
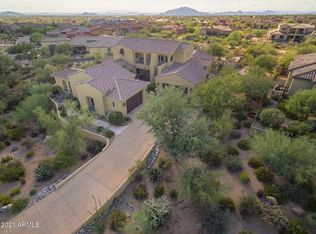
- $1,349,8004 bd5 ba4.3k sqft37103 N 109th St, Scottsdale, AZ 85262Off Market
- $1,715,1005 bd4 ba5.3k sqft37071 N 109th St, Scottsdale, AZ 85262Off Market
- $1,457,6004 bd3 ba3.8k sqft37194 N 109th Way, Scottsdale, AZ 85262Off Market
- $1,507,500-- bd5 ba4.2k sqft10903 E Addy Way, Scottsdale, AZ 85262Off Market
- $1,613,7004 bd4 ba4.2k sqft37117 N 109th Way, Scottsdale, AZ 85262Off Market
Nearby schools
GreatSchools rating
- 8/10Black Mountain Elementary SchoolGrades: PK-6Distance: 6.9 mi
- 10/10Cactus Shadows High SchoolGrades: 8-12Distance: 7 mi
- 4/10Sonoran Trails Middle SchoolGrades: 6-8Distance: 9.2 mi
Schools provided by the listing agent
- Elementary: Black Mountain Elementary School
- Middle: Sonoran Trails Middle School
- High: Cactus Shadows High School
- District: Cave Creek Unified District
Source: ARMLS. This data may not be complete. We recommend contacting the local school district to confirm school assignments for this home.
Get a cash offer in 3 minutes
Find out how much your home could sell for in as little as 3 minutes with a no-obligation cash offer.
Estimated market value
$1,625,300
Get a cash offer in 3 minutes
Find out how much your home could sell for in as little as 3 minutes with a no-obligation cash offer.
Estimated market value
$1,625,300
- Arizona
- Maricopa County
- Scottsdale
- 85262
- Mirabel Village
- 37080 N 109th Way
Nearby cities
Nearby neighborhoods
Nearby zip codes
Other Scottsdale Topics
