Skip main navigation
Off market
  • $1,613,700

    37117 N 109th Way, Scottsdale, AZ 85262

    4beds
    4,221sqft
    SingleFamily
    Built in 2014
    0.71 Acres Lot
    $1,613,700 Zestimate®
    $382/sqft
    $7,961 Estimated rent

    Home value

    $1,613,700

    $1.48M - $1.76M

    $7,961/mo

    Zestimate® history
    Loading
    Loading...

    Owner options

    List your home for rent

    $7,961/mo

    Rent Zestimate®

    Find your next renter with Zillow Rental Manager. Plus, with online applications, you can quickly screen prospective tenants – for free.

    Learn more

    $7,961/mo

    Rent Zestimate®

    Refinance and save

    $7,465/mo

    Est. payment

    Refinancing to a lower rate could help reduce your monthly payments and save thousands over the life of the loan.

    See today's rates

    $7,465/mo

    Est. payment

    Explore your selling options

    Work with a Zillow partner agent

    Leverage their expertise and Zillow's premium Showcase listings to get your home seen by more buyers.

    Get started

    List with your own agent

    Get your home in front of millions of buyers by listing it on Zillow.

    Learn how to do it

    Sell it yourself

    Take full control of how buyers see your home on Zillow by listing For Sale by Owner (FSBO).

    List your home

    What's special

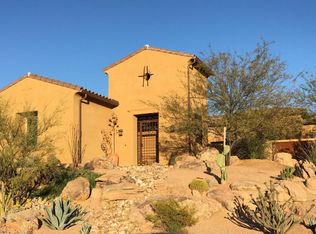
    This exquisite home is located in the Mirabel community. Enter thru the private courtyard to the beautiful formal dining w/ built in bar area. Plantation shutters throughout the home. Across the hall is the den w/ custom barn door. A stunning chandelier hangs in the kitchen which flows into the great room w/ a feature wall fireplace. This stunning kitchen has cream custom cabinets, SS appliances, island, granite, wall oven & microwave. The master suite has a cozy sitting area w/ a private entrance. The ensuite includes a soaking tub, separate walk-in shower, double vanity, separate toilet room and his & hers walk-in closets with built in shelving. Guest suite has a private entrance. The backyard is an entertainers delight with covered patios, fire pits, 2015 top 100 best Pebble Tec Infinity pool & spa, a built in BBQ and seperate pizza oven. Relax or entertain in the elegant pergola conversation area. Don't overlook the Putting Green and water features! The views from any of the stunning conversation areas are incredible. The pool includes a swim up bar, special lighting and a custom stone face over the negative edge. The spacious 3 car garage includes special epoxy, marble look flooring and built in cabinets. There is golf across from the community with the option for membership, shopping and restaurants nearby. This semi-custom home has it all!

    This property is off market, which means it's not currently listed for sale or rent on Zillow. This may be different from what's available on other websites or public sources.

    Facts & features

    Interior

    Bedrooms & bathrooms
    • Bedrooms: 4
    • Bathrooms: 4
    • Full bathrooms: 3
    • 1/2 bathrooms: 1
    Heating
    • Forced air, Gas, Solar
    Cooling
    • Central
    Appliances
    • Included: Dishwasher, Freezer, Garbage disposal, Microwave, Range / Oven, Refrigerator
    • Laundry: Inside Laundry, Wshr/Dry HookUp Only
    Features
    • Flooring: Tile, Carpet, Hardwood
    • Has fireplace: Yes
    Interior area
    • Total interior livable area: 4,221 sqft

    Property

    Parking
    • Total spaces: 6
    • Parking features: Garage - Attached
    Features
    • Exterior features: Stone, Stucco
    • Has spa: Yes
    • Fencing: View/Wrought Iron
    • Has view: Yes
    • View description: Mountain
    Lot
    • Size: 0.71 Acres
    Details
    • Parcel number: 21960838

    Construction

    Type & style
    • Home type: SingleFamily
    Materials
    • Roof: Other
    Condition
    • Year built: 2014

    Utilities & green energy

    • Sewer: Sewer - Public
    • Utilities for property: APS

    Community & HOA

    HOA
    • Has HOA: Yes
    • HOA fee: $91 monthly
    Location
    • Region: Scottsdale

    Financial & listing details

    • Price per square foot: $382/sqft
    • Tax assessed value: $1,450,300
    • Annual tax amount: $3,966
    • Ownership: Fee Simple

    Price history

    DateEventPrice
    5/9/2019Sold$928,000-4.3%$220/sqft
    Source: ARMLS #5886865 Report a problem
    3/18/2019Pending sale$969,900$230/sqft
    Source: Riddle Realty #5886865 Report a problem
    2/22/2019Listed for sale$969,900+36%$230/sqft
    Source: Riddle Realty #5886865 Report a problem
    1/27/2014Sold$713,004$169/sqft
    Source: Public Record Report a problem

    Public tax history

    YearProperty taxesTax assessment
    2025$3,966 +0.4%$145,030 -2.3%
    2024$3,950 +1.8%$148,460 +82.4%
    2023$3,880 -0.1%$81,410 -3.6%
    2022$3,885 -8.5%$84,480 +7.2%
    2021$4,246 +3.3%$78,810 +1.9%
    2020$4,111 +3.1%$77,310 +0.3%
    2019$3,989 $77,100 +0.9%
    2018$3,989 +4.3%$76,380 +8.7%
    2017$3,827 +5.8%$70,250 +4.3%
    2016$3,616 +1312.8%$67,380 -5.8%
    2015$256 $71,560 +1990%
    2014-- $3,424 -16.1%
    2013-- $4,080 -92.6%
    2009-- $55,040 +10.6%
    2008-- $49,760 +33.8%
    2007-- $37,200 +15.1%
    2006-- $32,320 +10.7%
    2005-- $29,200
    Find assessor info on the county website

    Neighborhood: Mirabel Village

    Nearby schools

    GreatSchools rating
    Schools provided by the listing agent
    • Elementary: Black Mountain Elementary School
    • Middle: Sonoran Trails Middle School
    • High: Cactus Shadows High School
    • District: Cave Creek Unified District (093)

    Source: The MLS. This data may not be complete. We recommend contacting the local school district to confirm school assignments for this home.

    Get a cash offer in 3 minutes
    Find out how much your home could sell for in as little as 3 minutes with a no-obligation cash offer.
    Estimated market value
    $1,613,700
    Get a cash offer in 3 minutes
    Find out how much your home could sell for in as little as 3 minutes with a no-obligation cash offer.
    Estimated market value
    $1,613,700