Welcome to 37080 Sugar Hill Way. This home is priced to sell and has lots of recent upgrades including: New HVAC in 2023, Roof in 2023, Newer Appliances, Primary Bedroom Walk-in Shower in 2022, Washer/Dryer in 2020, New Siding on Shed in 2023. There are finishing touches needed so you can build sweat equity and put your own vision to work. This home is close to shopping, restaurants, beach, bay, golf and Freeman Arts Pavilion which hosts national acts for their summer concert series. Schedule an appointment to view this home before it is sold!
Sold for $75,000
$75,000
37080 Sugar Hill Way, Selbyville, DE 19975
2beds
1,120sqft
Manufactured Home
Built in 1992
2,613 Square Feet Lot
$74,700 Zestimate®
$67/sqft
$-- Estimated rent
Home value
$74,700
$69,000 - $81,000
Not available
Zestimate® history
Owner options
List your home for rent
Find your next renter with Zillow Rental Manager. Plus, with online applications, you can quickly screen prospective tenants – for free.
Refinance and save
$338/mo
Est. payment
Refinancing to a lower rate could help reduce your monthly payments and save thousands over the life of the loan.
$338/mo
Est. payment
Explore your selling options
Work with a Zillow partner agent
Leverage their expertise and Zillow's premium Showcase listings to get your home seen by more buyers.
Get startedList with your own agent
Get your home in front of millions of buyers by listing it on Zillow.
Learn how to do itSell it yourself
Take full control of how buyers see your home on Zillow by listing For Sale by Owner (FSBO).
List your homeWhat's special
New hvacNew siding on shedPrimary bedroom walk-in showerNewer appliances
Zillow last checked:
Listing updated:
Listed by:
BRIAN LINDQUIST 610-416-4653,
1ST CHOICE PROPERTIES LLC
Bought with:
Tim Meadowcroft, Rs0016409
Long & Foster Real Estate, Inc.
Source: Bright MLS,MLS#: DESU2077452
Facts & features
Interior
Bedrooms & bathrooms
- Bedrooms: 2
- Bathrooms: 2
- Full bathrooms: 2
- Main level bathrooms: 2
- Main level bedrooms: 2
Rooms
- Room types: Kitchen, Bedroom 1, Sun/Florida Room, Laundry, Bathroom 1, Bathroom 2
Bedroom 1
- Level: Main
Bathroom 1
- Level: Main
Bathroom 2
- Level: Main
Kitchen
- Level: Main
Laundry
- Level: Main
Other
- Level: Main
Heating
- Forced Air, Heat Pump, Propane
Cooling
- Central Air, Electric
Appliances
- Included: Electric Water Heater
- Laundry: Has Laundry, Washer In Unit, Dryer In Unit, Laundry Room
Features
- Bathroom - Walk-In Shower, Bathroom - Tub Shower, Ceiling Fan(s), Combination Kitchen/Dining, Entry Level Bedroom, Mod Walls
- Flooring: Carpet, Laminate
- Has basement: No
- Has fireplace: No
Interior area
- Total structure area: 1,120
- Total interior livable area: 1,120 sqft
- Finished area above ground: 1,120
- Finished area below ground: 0
Property
Parking
- Parking features: On Street
- Has uncovered spaces: Yes
Accessibility
- Accessibility features: None
Features
- Levels: One
- Stories: 1
- Patio & porch: Patio
- Pool features: None
- Park: Shady Park
Lot
- Size: 2,613 Square Feet
Details
- Additional structures: Above Grade, Below Grade
- Parcel number: 53312.0092.0241542
- Lease amount: $899
- Zoning: R1
- Zoning description: Medium Residential
- Special conditions: Standard
Construction
Type & style
- Home type: MobileManufactured
- Property subtype: Manufactured Home
Materials
- Roof: Asphalt
Condition
- Average
- New construction: No
- Year built: 1992
Utilities & green energy
- Electric: 200+ Amp Service
- Sewer: Public Sewer
- Water: Public
- Utilities for property: Cable Connected, Propane - Community, Underground Utilities
Community & HOA
Community
- Subdivision: Shady Park
HOA
- Has HOA: No
Location
- Region: Selbyville
Financial & listing details
- Price per square foot: $67/sqft
- Date on market: 1/21/2025
- Listing agreement: Exclusive Right To Sell
- Listing terms: Cash,Conventional
- Ownership: Land Lease
- Body type: Other
Price history
| Date | Event | Price |
|---|---|---|
| 4/25/2025 | Sold | $75,000-11.8%$67/sqft |
Source:  Bright MLS #DESU2077452 Report a problem Bright MLS #DESU2077452 Report a problem | ||
| 4/3/2025 | Pending sale | $85,000$76/sqft |
Source: Bright MLS #DESU2077452 Report a problem | ||
| 2/11/2025 | Contingent | $85,000$76/sqft |
Source: Bright MLS #DESU2077452 Report a problem | ||
| 1/21/2025 | Listed for sale | $85,000$76/sqft |
Source: Bright MLS #DESU2077452 Report a problem | ||
Public tax history
Tax history is unavailable.
Neighborhood: 19975
Nearby homes
- $127,6003 bd2 ba940 sqft37077 Sugar Hill, Selbyville, DE 19975Off Market
- $143,5002 bd2 ba1.1k sqft37074 Sugar Hill Way #43224, Selbyville, DE 19975Sold
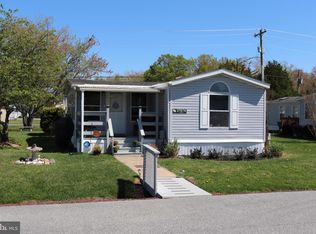
- $169,9003 bd2 ba1.5k sqft37083 Sugar Hill Way, Selbyville, DE 19975For Sale
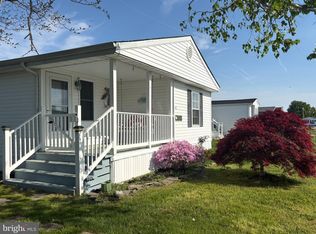
- $9,213,9002 bd-- ba572 sqft37419 Purple Martin Ct, Selbyville, DE 19975Off Market
- $13,3002 bd2 ba1.1k sqft37068 Sugar Hill Way, Selbyville, DE 19975Off Market
- $178,7002 bd-- ba924 sqft37068 Sugar Hill Way, Selbyville, DE 19975Off Market
- $165,4003 bd-- ba924 sqft37070 Sugar Hill Way, Selbyville, DE 19975Off Market
- $110,0002 bd2 ba924 sqft37092 Sugar Hill Way #4878, Selbyville, DE 19975Sold
Nearby schools
GreatSchools rating
- 8/10Showell (Phillip C.) Elementary SchoolGrades: K-5Distance: 6.6 mi
- 7/10Selbyville Middle SchoolGrades: 6-8Distance: 6.2 mi
- 6/10Indian River High SchoolGrades: 9-12Distance: 8.7 mi
Schools provided by the listing agent
- Elementary: Phillip C. Showell
- Middle: Selbyville
- High: Indian River
- District: Indian River
Source: Bright MLS. This data may not be complete. We recommend contacting the local school district to confirm school assignments for this home.
Sell for more on Zillow
Get a Zillow Showcase℠ listing at no additional cost and you could sell for .
$74,700
2% more
+$1,494
With Zillow Showcase(estimated)
$76,194
- Delaware
- Sussex County
- Selbyville
- 19975
- 37080 Sugar Hill Way
Nearby cities
Nearby zip codes
Other Selbyville Topics
