Welcome to this beautifully updated 3-bedroom, 2-bath home with two versatile flex rooms, tucked away in the welcoming community of Shady Park in Selbyville, Delaware. From the moment you enter, you’ll love the light-filled interior, refreshed with soft neutral colors, updated flooring, and an airy open-concept design that feels both warm and inviting. The spacious living area flows effortlessly into the kitchen and dining space, creating the perfect setting for everyday living and entertaining alike. The refreshed kitchen features bright white cabinetry, sleek countertops, stainless steel appliances, and generous storage and prep space, blending style and functionality with ease. Nearby, the dining area offers an ideal spot for casual meals or hosting family and friends. The home offers two comfortable bedrooms and two full baths, designed for easy single-level living. In addition, two flexible bonus rooms provide endless possibilities — ideal for a home office, guest accommodations, hobby space, fitness room, or cozy den tailored to your lifestyle. A dedicated laundry area adds convenience, while the thoughtfully designed floor plan makes the home feel both spacious and practical. Located in the peaceful and established community of Shady Park, this home offers the perfect balance of quiet coastal living and accessibility. Enjoy being just minutes from the beaches of Fenwick Island, Bethany Beach, and Ocean City, along with nearby dining, shopping, golf, boating, and entertainment. Whether you’re searching for a full-time residence, vacation retreat, or investment opportunity, this move-in-ready home delivers comfort, flexibility, and coastal charm at an exceptional value.
For sale
$169,900
37083 Sugar Hill Way, Selbyville, DE 19975
3beds
1,500sqft
Manufactured Home
Built in 2001
-- sqft lot
$-- Zestimate®
$113/sqft
$2/mo HOA
What's special
- 93 days |
- 1,177 |
- 64 |
Zillow last checked:
Listing updated:
Listed by:
Barbara Lawrence 301-643-0279,
RE/MAX Advantage Realty (302) 628-2500
Source: Bright MLS,MLS#: DESU2111844
Facts & features
Interior
Bedrooms & bathrooms
- Bedrooms: 3
- Bathrooms: 2
- Full bathrooms: 2
- Main level bathrooms: 2
- Main level bedrooms: 3
Rooms
- Room types: Dining Room, Kitchen, Sun/Florida Room
Dining room
- Level: Main
Kitchen
- Level: Main
Other
- Level: Main
Heating
- Forced Air, Propane
Cooling
- Central Air, Electric
Appliances
- Included: Refrigerator, Dishwasher, Oven/Range - Electric, Range Hood, Electric Water Heater
- Laundry: Dryer In Unit, Washer In Unit, Main Level
Features
- Bathroom - Stall Shower, Bathroom - Tub Shower, Family Room Off Kitchen, Entry Level Bedroom
- Flooring: Luxury Vinyl
- Has basement: No
- Has fireplace: No
Interior area
- Total structure area: 1,500
- Total interior livable area: 1,500 sqft
- Finished area above ground: 1,500
- Finished area below ground: 0
Property
Parking
- Parking features: Off Street
Accessibility
- Accessibility features: None
Features
- Levels: One
- Stories: 1
- Patio & porch: Porch
- Pool features: None
- Park: Shady Park
Details
- Additional structures: Above Grade, Below Grade
- Parcel number: 53312.0092.0049423
- Lease amount: $945
- Zoning: MEDIUM RESIDENTIAL
- Special conditions: Standard
Construction
Type & style
- Home type: MobileManufactured
- Architectural style: Traditional
- Property subtype: Manufactured Home
Materials
- Aluminum Siding
- Roof: Asphalt
Condition
- Excellent
- New construction: No
- Year built: 2001
- Major remodel year: 2026
Utilities & green energy
- Sewer: Public Sewer
- Water: Public
Community & HOA
Community
- Subdivision: Shady Park
HOA
- Has HOA: Yes
- HOA fee: $20 annually
Location
- Region: Selbyville
Financial & listing details
- Price per square foot: $113/sqft
- Tax assessed value: $14,500
- Annual tax amount: $206
- Date on market: 5/13/2026
- Listing agreement: Exclusive Right To Sell
- Listing terms: Cash
- Inclusions: Front Porch Swing
- Ownership: Land Lease
- Body type: Double Wide
Estimated market value
Not available
Estimated sales range
Not available
$1,735/mo
Price history
| Date | Event | Price |
|---|---|---|
| 5/13/2026 | Price change | $169,900-10.5%$113/sqft |
Source:  Bright MLS #DESU2111844 Report a problem Bright MLS #DESU2111844 Report a problem | ||
| 3/27/2026 | Listed for sale | $189,900+58.3%$127/sqft |
Source: Bright MLS #DESU2107974 Report a problem | ||
| 9/17/2025 | Listing removed | $120,000$80/sqft |
Source: Bright MLS #DESU2092010 Report a problem | ||
| 9/8/2025 | Price change | $120,000-7.7%$80/sqft |
Source: Bright MLS #DESU2092010 Report a problem | ||
| 9/1/2025 | Price change | $130,000-3.7%$87/sqft |
Source: Bright MLS #DESU2092010 Report a problem | ||
| 8/1/2025 | Listed for sale | $135,000+35%$90/sqft |
Source: Bright MLS #DESU2092010 Report a problem | ||
| 11/16/2016 | Listing removed | $100,000$67/sqft |
Source: RE/MAX BY THE SEA #712986 Report a problem | ||
| 10/14/2016 | Price change | $100,000-9.1%$67/sqft |
Source: RE/MAX BY THE SEA #712986 Report a problem | ||
| 8/19/2016 | Listed for sale | $110,000-4.3%$73/sqft |
Source: RE/MAX BY THE SEA #712986 Report a problem | ||
| 8/23/2012 | Listing removed | $115,000$77/sqft |
Source: Connor Jacobsen Realty, Inc. #592560 Report a problem | ||
| 6/5/2012 | Price change | $115,000-5%$77/sqft |
Source: Connor Jacobsen Realty, Inc. #592560 Report a problem | ||
| 2/23/2012 | Price change | $121,000-9%$81/sqft |
Source: Connor Jacobsen Realty, Inc. #592560 Report a problem | ||
| 1/21/2012 | Listed for sale | $132,900$89/sqft |
Source: Connor Jacobsen Realty, Inc. #592560 Report a problem | ||
Public tax history
| Year | Property taxes | Tax assessment |
|---|---|---|
| 2023 | $206 +3.3% | $7,250 +100% |
| 2022 | $200 +3.1% | $3,625 -50% |
| 2021 | $194 +4.1% | $7,250 |
| 2020 | $186 | $7,250 |
| 2019 | $186 +0.3% | $7,250 |
| 2018 | $185 +6% | $7,250 |
| 2017 | $175 +7.9% | $7,250 |
| 2016 | $162 -2.1% | $7,250 |
| 2015 | $166 +2.4% | $7,250 |
| 2014 | $162 -0.5% | $7,250 |
| 2013 | $163 +3.4% | $7,250 |
| 2012 | $157 -3.4% | $7,250 |
| 2011 | $163 | $7,250 |
| 2010 | $163 +0.3% | $7,250 |
| 2009 | $162 | $7,250 |
| 2008 | -- | -- |
| 2007 | -- | -- |
| 2004 | -- | -- |
| 2003 | -- | -- |
| 2002 | -- | -- |
| 2001 | -- | -- |
Find assessor info on the county website
Monthly payment
Climate risks
Neighborhood: 19975
Nearby schools
GreatSchools rating
- 8/10Showell (Phillip C.) Elementary SchoolGrades: K-5Distance: 6.6 mi
- 7/10Selbyville Middle SchoolGrades: 6-8Distance: 6.2 mi
- 6/10Indian River High SchoolGrades: 9-12Distance: 8.6 mi
Schools provided by the listing agent
- District: Indian River
Source: Bright MLS. This data may not be complete. We recommend contacting the local school district to confirm school assignments for this home.
- $127,2003 bd2 ba940 sqft37077 Sugar Hill, Selbyville, DE 19975Off Market
- $9,213,9002 bd-- ba572 sqft37419 Purple Martin Ct, Selbyville, DE 19975Off Market
- $13,3002 bd2 ba1.1k sqft37068 Sugar Hill Way, Selbyville, DE 19975Off Market
- $205,3002 bd-- ba924 sqft37068 Sugar Hill Way, Selbyville, DE 19975Off Market
- $75,0002 bd2 ba1.1k sqft37080 Sugar Hill Way, Selbyville, DE 19975Sold
- $190,7003 bd-- ba924 sqft37070 Sugar Hill Way, Selbyville, DE 19975Off Market
- $13,9002 bd-- ba980 sqft37392 Hill Cut Dr, Selbyville, DE 19975Off Market
- $13,2002 bd-- ba952 sqft37390 Hill Cut Dr, Selbyville, DE 19975Off Market
Similar homes
- $199,0003 bd2 ba1.5k sqftNone Available, Selbyville, DE 19975For Sale
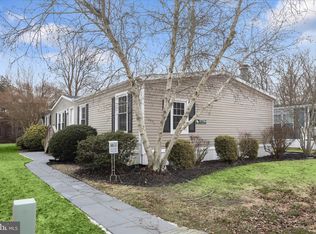
 MLS ID #DESU2106284, Julia Idoni, BAY COAST REALTY. Bright MLS
 - $215,0003 bd2 ba1.8k sqftNone Available, Selbyville, DE 19975For Sale
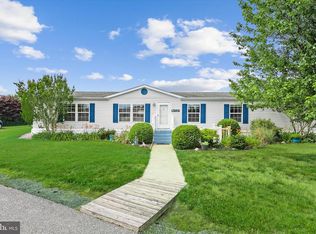 MLS ID #DESU2113048, Makayla Johnson, Northrop Realty. Bright MLS
 - $155,0003 bd2 ba792 sqftNone Available, Ocean View, DE 19970For Sale
 MLS ID #DESU2117956, DAVE LEIDERMAN, Keller Williams Realty. Bright MLS
 - $150,0002 bd2 ba856 sqft37424 Shady Way, Selbyville, DE 19975For Sale
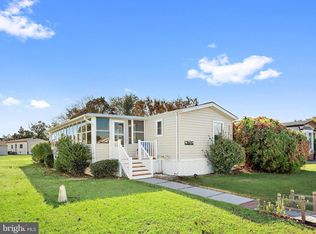 MLS ID #DESU2098868, Lisa Nemeth. Long & Foster Broker Feed
 - $144,9002 bd2 ba896 sqftNone Available, Selbyville, DE 19975For SaleMLS ID #DESU2109158, Tim Meadowcroft, Long & Foster Real Estate, Inc.. Bright MLS
- $144,9002 bd2 ba896 sqft37262 Sugar Hill Way, Selbyville, DE 19975For SaleMLS ID #DESU2109158, Timothy Meadowcroft. Long & Foster Broker Feed
- $169,8003 bd2 ba1.3k sqftNone Available, Millsboro, DE 19966For SaleMLS ID #DESU2112154, Cecilia Leone, Century 21 Emerald. Bright MLS
- $115,0002 bd2 ba980 sqftNone Available, Selbyville, DE 19975For SaleMLS ID #DESU2113490, Lisa Nemeth, Northrop Realty. Bright MLS
- $164,9002 bd2 ba1k sqftNone Available, Ocean View, DE 19970For SaleMLS ID #DESU2116944, Adam Monico, Coldwell Banker Realty. Bright MLS
- $189,5003 bd2 ba1.1k sqftNone Available, Millsboro, DE 19966For SaleMLS ID #DESU2117252, Joe Kreisher, RE/MAX Associates. Bright MLS
- $159,9003 bd2 ba1.7k sqftNone Available, Millsboro, DE 19966For SaleMLS ID #DESU2107658, Cecilia Leone, Century 21 Emerald. Bright MLS
- $210,0003 bd2 ba1.2k sqftNone Available, Lewes, DE 19958For SaleMLS ID #DESU2117980, Tracey Vance, Investors Realty, Inc.. Bright MLS
- $149,9003 bd2 ba1.4k sqftNone Available, Rehoboth Beach, DE 19971For SaleMLS ID #DESU2115394, Patrick Sommer, McWilliams/Ballard, Inc.. Bright MLS
- $245,0002 bd2 ba1k sqftNone Available, Selbyville, DE 19975For SaleMLS ID #DESU2096160, EILEEN O'ROURKE, Coldwell Banker Realty. Bright MLS
- $165,0003 bd2 ba1.4k sqftNone Available, Millsboro, DE 19966For SaleMLS ID #DESU2108862, PAULA Pistoia-Waddington, Iron Valley Real Estate Premier. Bright MLS
- $179,9003 bd2 ba1.3k sqft21714 B St, Rehoboth Beach, DE 19971For Sale By Owner
- $148,9003 bd2 ba1.5k sqftNone Available, Millsboro, DE 19966For SaleMLS ID #DESU2116744, Elizabeth Lindsey, Keller Williams Realty. Bright MLS
- $154,9002 bd2 ba1.1k sqftNone Available, Millsboro, DE 19966For SaleMLS ID #DESU2099334, Cecilia Leone, Century 21 Emerald. Bright MLS
- $169,0003 bd2 ba1.3k sqftNone Available, Millsboro, DE 19966For SaleMLS ID #DESU2107456, Gordon Basht, Potnets Homes LLC. Bright MLS
- $169,9003 bd1 ba882 sqftNone Available, Ocean City, MD 21842For SaleMLS ID #MDWO2038564, Kevin E Decker, Coastal Life Realty Group LLC. Bright MLS
