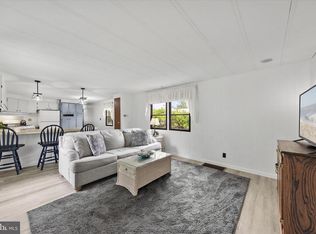
Coastal Convenience & Waterfront Community Living Welcome to life in Shady Park, a beloved waterfront community perfectly positioned just minutes from the sandy shores of Fenwick Island, Bethany Beach, and Ocean City, Maryland. Offering an exceptional value in one of the area's most desirable coastal locations, this well-maintained three-bedroom, two-bath home presents the ideal opportunity for year-round living, a beach retreat, or a relaxing retirement destination. Step inside to discover fresh updates, including new luxury vinyl plank flooring and freshly painted main living areas, creating a bright and welcoming atmosphere. Natural light fills the spacious living room, an inviting space for gathering with family and friends that flows effortlessly into the dining area, making entertaining easy and enjoyable. The generously sized eat-in kitchen serves as the heart of the home, featuring abundant cabinetry, expansive counter space, and a center island with breakfast seating. Whether preparing everyday meals or hosting weekend guests, you'll appreciate the flexibility of both the breakfast bar and the cheerful dining nook, bathed in natural light. Just beyond, a comfortable family room anchored by a cozy fireplace offers additional living space and another inviting setting for relaxing or entertaining. Privately situated, the spacious primary suite provides a peaceful retreat with two large closets and an ensuite bath complete with a soaking tub, separate shower, and dual-sink vanity. On the opposite side of the home, two guest bedrooms and a full hall bath create a thoughtful layout that offers privacy and comfort for family and visitors alike. A convenient laundry room located near the side entrance doubles as a practical drop zone and mudroom area. Outdoors, enjoy morning coffee or evening breezes from the front porch and adjoining deck. Beyond the home itself, Shady Park offers access to Dirickson Creek, leading directly to Little Assawoman Bay—perfect for those who appreciate boating, fishing, crabbing, kayaking, and the relaxed pace of coastal living. Enjoy being moments from renowned beaches, championship golf, waterfront dining, boutique shopping, and summer performances at the acclaimed Freeman Arts Pavilion. Move-in ready and ideally located, this charming coastal home delivers comfort, flexibility, and an enviable beach lifestyle at an exceptional value.
For sale
Price cut: $15K (7/3)
$215,000
37121 Sugar Hill Way, Selbyville, DE 19975
3beds
1,848sqft
Manufactured Home
Built in 1998
-- sqft lot
$-- Zestimate®
$116/sqft
$-- HOA
What's special
Spacious primary suiteBright and welcoming atmosphereExpansive counter spaceAbundant cabinetryGenerously sized eat-in kitchenBreakfast barAdjoining deck
- 64 days |
- 1,957 |
- 97 |
Zillow last checked:
Listing updated:
Listed by:
Makayla Johnson 302-448-0890,
Northrop Realty (302) 539-2900
Source: Bright MLS,MLS#: DESU2113048
Facts & features
Interior
Bedrooms & bathrooms
- Bedrooms: 3
- Bathrooms: 2
- Full bathrooms: 2
- Main level bathrooms: 2
- Main level bedrooms: 3
Rooms
- Room types: Living Room, Dining Room, Primary Bedroom, Bedroom 2, Bedroom 3, Kitchen, Family Room, Breakfast Room, Laundry
Primary bedroom
- Features: Flooring - Carpet, Attached Bathroom, Ceiling Fan(s)
- Level: Main
- Area: 182 Square Feet
- Dimensions: 13 X 14
Bedroom 2
- Features: Flooring - Carpet, Ceiling Fan(s)
- Level: Main
- Area: 143 Square Feet
- Dimensions: 11 X 13
Bedroom 3
- Features: Flooring - Carpet, Ceiling Fan(s)
- Level: Main
- Area: 132 Square Feet
- Dimensions: 11 X 12
Breakfast room
- Features: Flooring - Luxury Vinyl Plank
- Level: Main
- Area: 80 Square Feet
- Dimensions: 8 X 10
Dining room
- Features: Flooring - Luxury Vinyl Plank
- Level: Main
- Area: 120 Square Feet
- Dimensions: 10 X 12
Family room
- Features: Flooring - Luxury Vinyl Plank
- Level: Main
- Area: 240 Square Feet
- Dimensions: 15 X 16
Kitchen
- Features: Flooring - Luxury Vinyl Plank
- Level: Main
- Area: 169 Square Feet
- Dimensions: 13 X 13
Laundry
- Level: Main
- Area: 45 Square Feet
- Dimensions: 5 X 9
Living room
- Features: Flooring - Luxury Vinyl Plank
- Level: Main
- Area: 208 Square Feet
- Dimensions: 13 X 16
Heating
- Central, Electric
Cooling
- Central Air, Electric
Appliances
- Included: Microwave, Dishwasher, Dryer, Freezer, Ice Maker, Exhaust Fan, Oven/Range - Electric, Refrigerator, Washer, Water Heater, Electric Water Heater
- Laundry: Laundry Room
Features
- Ceiling Fan(s), Combination Dining/Living, Combination Kitchen/Dining, Combination Kitchen/Living, Crown Molding, Entry Level Bedroom, Family Room Off Kitchen, Floor Plan - Traditional, Eat-in Kitchen, Pantry, Primary Bath(s), Dry Wall
- Flooring: Carpet, Luxury Vinyl
- Doors: Six Panel, Storm Door(s)
- Windows: Double Pane Windows, Screens, Vinyl Clad, Skylight(s)
- Has basement: No
- Has fireplace: No
Interior area
- Total structure area: 1,848
- Total interior livable area: 1,848 sqft
- Finished area above ground: 1,848
- Finished area below ground: 0
Video & virtual tour
Property
Parking
- Parking features: On Street
- Has uncovered spaces: Yes
Accessibility
- Accessibility features: 2+ Access Exits
Features
- Levels: One
- Stories: 1
- Patio & porch: Porch, Deck
- Exterior features: Storage, Street Lights
- Pool features: None
- Has view: Yes
- View description: Garden
Lot
- Features: Corner Lot, Front Yard, Landscaped, Rear Yard, SideYard(s)
Details
- Additional structures: Above Grade, Below Grade
- Parcel number: 53312.0092.0046903
- Lease amount: $600
- Zoning: RESIDENTIAL
- Special conditions: Standard
Construction
Type & style
- Home type: MobileManufactured
- Property subtype: Manufactured Home
Materials
- Vinyl Siding, Frame, Stick Built
- Foundation: Crawl Space
- Roof: Shingle,Pitched
Condition
- New construction: No
- Year built: 1998
Utilities & green energy
- Sewer: Public Sewer
- Water: Public
Community & HOA
Community
- Subdivision: Shady Park
HOA
- Has HOA: No
Location
- Region: Selbyville
Financial & listing details
- Price per square foot: $116/sqft
- Tax assessed value: $152,900
- Annual tax amount: $327
- Date on market: 6/11/2026
- Listing agreement: Exclusive Right To Sell
- Ownership: Land Lease
Estimated market value
Not available
Estimated sales range
Not available
$2,312/mo
Price history
| Date | Event | Price |
|---|---|---|
| 7/3/2026 | Price change | $215,000-6.5%$116/sqft |
Source:  Bright MLS #DESU2113048 Report a problem Bright MLS #DESU2113048 Report a problem | ||
| 6/11/2026 | Listed for sale | $230,000+109.1%$124/sqft |
Source: Bright MLS #DESU2113048 Report a problem | ||
| 4/18/2014 | Listing removed | $110,000$60/sqft |
Source: RE/MAX BY THE SEA #599888 Report a problem | ||
| 8/21/2013 | Price change | $110,000-9.1%$60/sqft |
Source: RE/MAX BY THE SEA #599888 Report a problem | ||
| 5/3/2013 | Price change | $121,000-2.4%$65/sqft |
Source: RE/MAX BY THE SEA #599888 Report a problem | ||
| 11/17/2012 | Listed for sale | $124,000$67/sqft |
Source: REMAX By The Sea #599888 Report a problem | ||
Public tax history
| Year | Property taxes | Tax assessment |
|---|---|---|
| 2023 | $506 +1.6% | $12,250 +100% |
| 2022 | $498 +3.1% | $6,125 -50% |
| 2021 | $483 +5.9% | $12,250 |
| 2020 | $456 | $12,250 |
| 2019 | $456 -0.6% | $12,250 |
| 2018 | $459 -1% | $12,250 |
| 2017 | $463 +12.5% | $12,250 |
| 2016 | $412 -3% | $12,250 |
| 2015 | $424 +1.5% | $12,250 |
| 2014 | $418 +60.5% | $12,250 |
| 2013 | $260 +3.6% | $12,250 |
| 2012 | $251 -0.9% | $12,250 |
| 2011 | $254 | $12,250 |
| 2010 | $254 -3.1% | $12,250 |
| 2009 | $262 | $12,250 |
| 2008 | -- | -- |
| 2007 | -- | -- |
| 2004 | -- | -- |
| 2003 | -- | -- |
| 2002 | -- | -- |
| 2001 | -- | -- |
Find assessor info on the county website
Monthly payment
Climate risks
Neighborhood: 19975
Nearby schools
GreatSchools rating
- 8/10Showell (Phillip C.) Elementary SchoolGrades: K-5Distance: 6.6 mi
- 7/10Selbyville Middle SchoolGrades: 6-8Distance: 6.2 mi
- 6/10Indian River High SchoolGrades: 9-12Distance: 8.6 mi
Schools provided by the listing agent
- District: Indian River
Source: Bright MLS. This data may not be complete. We recommend contacting the local school district to confirm school assignments for this home.
- $18,7003 bd2 ba1.3k sqft37425 Hill Cut Dr, Selbyville, DE 19975Off Market
- $19,6003 bd-- ba1.4k sqft37120 Sugar Hill Way, Selbyville, DE 19975Off Market
- $308,4003 bd-- ba1.3k sqft37118 Sugar Hill Way, Selbyville, DE 19975Off Market
- $318,6003 bd-- ba1.4k sqft37120 Sugar Hill Way, Selbyville, DE 19975Off Market
- $280,1003 bd-- ba1.2k sqft37122 Sugar Hill Way, Selbyville, DE 19975Off Market
- $386,9003 bd-- ba1.8k sqft37121 Sugar Hill Way, Selbyville, DE 19975Off Market
- $17,2003 bd2 ba1.2k sqft37114 Sugar Hill Way, Selbyville, DE 19975Off Market
- $279,5003 bd-- ba1.4k sqft37114 Sugar Hill Way, Selbyville, DE 19975Off Market
A local agent can set up tours, give advice and negotiate with sellers.
A local lender can help you make sure your offer is ready when you are.
Similar homes
- $210,0003 bd2 ba1.2k sqftNone Available, Lewes, DE 19958For Sale

 MLS ID #DESU2117980, Tracey Vance, Investors Realty, Inc.. Bright MLS
 - $115,0002 bd2 ba980 sqftNone Available, Selbyville, DE 19975For Sale
 MLS ID #DESU2113490, Lisa Nemeth, Northrop Realty. Bright MLS
 - $189,5003 bd2 ba1.1k sqftNone Available, Millsboro, DE 19966For Sale
 MLS ID #DESU2117252, Joe Kreisher, RE/MAX Associates. Bright MLS
 - $220,0003 bd2 ba1.2k sqftNone Available, Millsboro, DE 19966For Sale
 MLS ID #DESU2116442, Aly Anderson, Allfirst Realty, Inc.. Bright MLS
 - $225,0003 bd2 ba1.6k sqftNone Available, Millsboro, DE 19966For SaleMLS ID #DESU2116974, Michael Burroughs, Long & Foster Real Estate, Inc.. Bright MLS
- $220,0003 bd2 ba924 sqftNone Available, Frankford, DE 19945For SaleMLS ID #DESU2117444, Rayme Rempfer, BHHS Fox & Roach-Media. Bright MLS
- $249,9003 bd2 ba1.6k sqftNone Available, Millsboro, DE 19966For SaleMLS ID #DESU2114126, Tony Immediato, Compass. Bright MLS
- $199,9003 bd2 ba1.5k sqftNone Available, Millsboro, DE 19966For SaleMLS ID #DESU2115688, SKIP FAUST, Coldwell Banker Premier - Rehoboth. Bright MLS
- $219,7503 bd2 ba1.7k sqftNone Available, Millsboro, DE 19966For SaleMLS ID #DESU2108928, Julia Idoni, BAY COAST REALTY. Bright MLS
- $209,9003 bd2 ba1.3k sqftNone Available, Millsboro, DE 19966For SaleMLS ID #DESU2115390, Gordon Basht, Potnets Homes LLC. Bright MLS
- $209,0003 bd2 ba1.6k sqftNone Available, Millsboro, DE 19966For SaleMLS ID #DESU2114514, Russell Griffin, Keller Williams Realty. Bright MLS
- $164,9002 bd2 ba1k sqftNone Available, Ocean View, DE 19970For SaleMLS ID #DESU2116944, Adam Monico, Coldwell Banker Realty. Bright MLS
- $169,8003 bd2 ba1.3k sqftNone Available, Millsboro, DE 19966For SaleMLS ID #DESU2112154, Cecilia Leone, Century 21 Emerald. Bright MLS
- $196,4993 bd2 ba1.6k sqftNone Available, Millsboro, DE 19966For SaleMLS ID #DESU2107476, Ben Stentz, Iron Valley Real Estate at The Beach. Bright MLS
- $221,5003 bd2 ba1.7k sqftNone Available, Millsboro, DE 19966For SaleMLS ID #DESU2085814, Gordon Basht, Potnets Homes LLC. Bright MLS
- $159,9003 bd2 ba1.7k sqftNone Available, Millsboro, DE 19966For SaleMLS ID #DESU2107658, Cecilia Leone, Century 21 Emerald. Bright MLS
- $210,0003 bd2 ba1.4k sqftNone Available, Rehoboth Beach, DE 19971For SaleMLS ID #DESU2115370, LINDA BOVA, SEA BOVA ASSOCIATES INC.. Bright MLS
- $149,9003 bd2 ba1.4k sqftNone Available, Rehoboth Beach, DE 19971For SaleMLS ID #DESU2115394, Patrick Sommer, McWilliams/Ballard, Inc.. Bright MLS
- $195,0003 bd1 ba1.5k sqftNone Available, Millsboro, DE 19966For SaleMLS ID #DESU2116148, STACI WALLS, NextHome Tomorrow Realty. Bright MLS
- $199,9003 bd2 ba1.3k sqftNone Available, Millsboro, DE 19966For SaleMLS ID #DESU2111462, Molly Bayard Brittingham, Jack Lingo - Rehoboth. Bright MLS
