Welcome to 3709 Beneva Oaks Way, an extraordinary estate nestled within the gated enclave of Beneva Oaks, where timeless elegance meets modern luxury on a private, lushly landscaped one-acre sanctuary just minutes from Sarasota’s renowned beaches, shopping, and dining. Completely reimagined in 2021 by esteemed Luxury Home Builder, Vertical l Design+Build and award Winning Interior Design Firm, Trade Mark Interiors, this impeccably curated residence features comprehensive upgrades including all-new pool equipment and heating, whole-house re-plumbing and re-wiring, advanced HVAC ducting with automated controls, a ground-level I-joist floor system, designer lighting an automated landscape lighting, new flooring, alarm system, fresh sod and landscaping, two new septic systems, and a brand-new roof in 2024 for lasting peace of mind. Celebrated for its exceptional design, the home has been featured in Martha Stewart Living, House Beautiful, and Southern Living, with award-winning kitchen, living room, and primary bath recognized by Florida Design Magazine’s Seaglass Design Awards, SRQ Magazine’s Home of the Year, and Best Overall Renovation Honors. Grand double doors open to a breathtaking interior defined by soaring ceilings, walls of glass, and an open-concept layout designed for both refined entertaining and everyday comfort. The dramatic living room showcases exquisite designer lighting and a striking marble fireplace, while the chef’s kitchen is a true showpiece with top-tier Thermador appliances, six-burner gas cooktop, double wall ovens, convection microwave, Fisher & Paykel dishwasher drawers, Bosch dishwasher, dual farmhouse sinks, pot filler, ice maker, wine refrigerator, and an oversized island with bar seating that flows seamlessly to the outdoor living areas. An expansive game room with an old-world, five-star-hotel-inspired bar sets the stage for unforgettable evenings, complemented by a stunning dining room adorned with statement lighting and elegant Japanese-inspired wallcovering. The primary suite is a private retreat with a sitting area, direct pool and spa access, and a spa-inspired bath featuring a soaking tub, walk-in shower, dual vanities, custom cabinetry, and hand-selected antique marble and limestone flooring with radiant heat. Outdoors, the resort-style pool and expansive entertaining areas create a serene oasis for alfresco dining and relaxation, while four generous guest suites with walk-in closets and full bath access providing exceptional comfort. Completing the estate is an oversized three-car garage with workshop, abundant storage, and the ultimate man cave—making this remarkable residence a rare offering that embodies impeccable design, craftsmanship, and elevated living.
Sold for $2,710,000
$2,710,000
3709 BENEVA OAKS, SARASOTA, FL 34238
5beds
6,206sqft
Single Family Residence
Built in 1985
0.96 Acres Lot
$2,693,000 Zestimate®
$437/sqft
$7,589 Estimated rent
Home value
$2,693,000
$2.45M - $2.96M
$7,589/mo
Zestimate® history
Owner options
List your home for rent
$7,589/mo
Rent Zestimate®
Find your next renter with Zillow Rental Manager. Plus, with online applications, you can quickly screen prospective tenants – for free.
$7,589/mo
Rent Zestimate®
Refinance and save
$17,651/mo
Est. payment
Refinancing to a lower rate could help reduce your monthly payments and save thousands over the life of the loan.
$17,651/mo
Est. payment
Explore your selling options
Work with a Zillow partner agent
Leverage their expertise and Zillow's premium Showcase listings to get your home seen by more buyers.
Get startedList with your own agent
Get your home in front of millions of buyers by listing it on Zillow.
Learn how to do itSell it yourself
Take full control of how buyers see your home on Zillow by listing For Sale by Owner (FSBO).
List your homeWhat's special
Resort-style poolStriking marble fireplaceGrand double doorsExquisite designer lightingCustom cabinetryExpansive game roomElegant japanese-inspired wallcovering
Zillow last checked:
Listing updated:
Listed by:
Renee Preininger 941-400-4235,
SARASOTA TRUST REALTY COMPANY 941-366-1619
Bought with:
Stacy Hanan, 3121519
MICHAEL SAUNDERS & COMPANY
Source: Stellar MLS,MLS#: A4676434 Originating MLS: Sarasota - Manatee
Originating MLS: Sarasota - Manatee
Facts & features
Interior
Bedrooms & bathrooms
- Bedrooms: 5
- Bathrooms: 6
- Full bathrooms: 4
- 1/2 bathrooms: 2
Rooms
- Room types: Dining Room, Living Room, Great Room, Utility Room
Primary bedroom
- Features: En Suite Bathroom, Walk-In Closet(s)
- Level: First
- Area: 342 Square Feet
- Dimensions: 19x18
Bedroom 2
- Features: En Suite Bathroom, Walk-In Closet(s)
- Level: First
- Area: 198 Square Feet
- Dimensions: 18x11
Bedroom 3
- Features: Jack & Jill Bathroom, Walk-In Closet(s)
- Level: Second
- Area: 192 Square Feet
- Dimensions: 16x12
Bedroom 4
- Features: Jack & Jill Bathroom, Walk-In Closet(s)
- Level: Second
- Area: 192 Square Feet
- Dimensions: 12x16
Bedroom 5
- Features: En Suite Bathroom, Walk-In Closet(s)
- Level: Second
- Area: 270 Square Feet
- Dimensions: 18x15
Dining room
- Features: No Closet
- Level: First
- Area: 270 Square Feet
- Dimensions: 18x15
Family room
- Features: No Closet
- Level: First
- Area: 480 Square Feet
- Dimensions: 20x24
Game room
- Features: Wet Bar, No Closet
- Level: First
- Area: 496 Square Feet
- Dimensions: 16x31
Kitchen
- Features: Kitchen Island, Walk-In Closet(s)
- Level: First
- Area: 468 Square Feet
- Dimensions: 26x18
Living room
- Features: No Closet
- Level: First
- Area: 648 Square Feet
- Dimensions: 27x24
Heating
- Central, Electric, Zoned
Cooling
- Central Air, Zoned
Appliances
- Included: Bar Fridge, Oven, Convection Oven, Cooktop, Dishwasher, Disposal, Dryer, Exhaust Fan, Freezer, Ice Maker, Kitchen Reverse Osmosis System, Microwave, Range Hood, Refrigerator, Tankless Water Heater, Washer, Wine Refrigerator
- Laundry: Inside, Laundry Chute, Laundry Closet, Laundry Room, Other
Features
- Built-in Features, Cathedral Ceiling(s), Ceiling Fan(s), Central Vacuum, Chair Rail, Crown Molding, Eating Space In Kitchen, High Ceilings, Open Floorplan, Primary Bedroom Main Floor, Solid Surface Counters, Solid Wood Cabinets, Split Bedroom, Thermostat, Vaulted Ceiling(s), Walk-In Closet(s), Wet Bar
- Flooring: Carpet, Engineered Hardwood, Porcelain Tile, Travertine
- Doors: Sliding Doors
- Windows: Skylight(s), Window Treatments
- Basement: Crawl Space
- Has fireplace: Yes
- Fireplace features: Living Room, Wood Burning
Interior area
- Total structure area: 8,462
- Total interior livable area: 6,206 sqft
Property
Parking
- Total spaces: 3
- Parking features: Circular Driveway, Driveway, Garage Door Opener, Garage Faces Side, Oversized
- Attached garage spaces: 3
- Has uncovered spaces: Yes
- Details: Garage Dimensions: 30x33
Features
- Levels: Two
- Stories: 2
- Patio & porch: Covered, Deck, Patio, Rear Porch
- Exterior features: Irrigation System, Lighting, Private Mailbox, Private Yard, Rain Gutters
- Has private pool: Yes
- Pool features: Auto Cleaner, Deck, Gunite, Heated, In Ground, Lighting, Tile
- Has spa: Yes
- Spa features: Heated, In Ground
- Fencing: Fenced
- Has view: Yes
- View description: Pool
Lot
- Size: 0.96 Acres
- Features: Cul-De-Sac, Landscaped, Level, Private
- Residential vegetation: Mature Landscaping
Details
- Parcel number: 0099140004
- Special conditions: None
Construction
Type & style
- Home type: SingleFamily
- Architectural style: Craftsman,Custom,Patio
- Property subtype: Single Family Residence
Materials
- Brick, Wood Frame, Wood Siding
- Foundation: Crawlspace, Slab
- Roof: Shingle
Condition
- New construction: No
- Year built: 1985
Utilities & green energy
- Sewer: Septic Tank
- Water: Well
- Utilities for property: Cable Connected, Electricity Connected, Propane, Public, Sprinkler Meter, Street Lights, Underground Utilities, Water Connected
Community & HOA
Community
- Features: Deed Restrictions, Gated Community - No Guard
- Security: Gated Community
- Pet fee: $0 monthly
- Subdivision: BENEVA OAKS
HOA
- Has HOA: Yes
- HOA fee: $100 monthly
- HOA name: Frank Filipanits
- HOA phone: 941-735-3003
Location
- Region: Sarasota
Financial & listing details
- Price per square foot: $437/sqft
- Tax assessed value: $1,711,500
- Annual tax amount: $19,955
- Date on market: 1/1/2026
- Cumulative days on market: 47 days
- Listing terms: Cash,Conventional
- Ownership: Fee Simple
- Total actual rent: 0
- Electric utility on property: Yes
- Road surface type: Paved
Price history
| Date | Event | Price |
|---|---|---|
| 4/15/2026 | Sold | $2,710,000-9.7%$437/sqft |
Source:  Stellar MLS #A4676434 Report a problem Stellar MLS #A4676434 Report a problem | ||
| 2/17/2026 | Pending sale | $2,999,999$483/sqft |
Source: Stellar MLS #A4676434 Report a problem | ||
| 1/1/2026 | Listed for sale | $2,999,999-6.2%$483/sqft |
Source: Stellar MLS #A4676434 Report a problem | ||
| 5/12/2025 | Listing removed | $3,199,000$515/sqft |
Source: Stellar MLS #A4638174 Report a problem | ||
| 4/4/2025 | Price change | $3,199,000-8.5%$515/sqft |
Source: Stellar MLS #A4638174 Report a problem | ||
| 3/8/2025 | Price change | $3,495,000-6.8%$563/sqft |
Source: Stellar MLS #A4638174 Report a problem | ||
| 1/31/2025 | Listed for sale | $3,750,000+426.7%$604/sqft |
Source: Stellar MLS #A4638174 Report a problem | ||
| 6/2/2021 | Sold | $712,000-40.5%$115/sqft |
Source: Public Record Report a problem | ||
| 12/6/2018 | Sold | $1,197,500-4.2%$193/sqft |
Source: Public Record Report a problem | ||
| 10/4/2018 | Pending sale | $1,249,500$201/sqft |
Source: Coldwell Banker Residential Real Estate - Longboat Key #A4400864 Report a problem | ||
| 6/4/2018 | Price change | $1,249,500-3.8%$201/sqft |
Source: Coldwell Banker Residential Real Estate - Longboat Key #A4400864 Report a problem | ||
| 4/27/2018 | Listed for sale | $1,299,000-0.1%$209/sqft |
Source: Coldwell Banker Residential Real Estate - Longboat Key #A4400864 Report a problem | ||
| 8/15/2017 | Listing removed | $1,299,999$209/sqft |
Source: COLDWELL BANKER RES R E #A4161109 Report a problem | ||
| 4/8/2017 | Price change | $1,299,999-5.7%$209/sqft |
Source: Coldwell Banker Residential Real Estate - Longboat Key #A4161109 Report a problem | ||
| 12/14/2016 | Price change | $1,379,000-5.5%$222/sqft |
Source: Coldwell Banker Residential Real Estate - Longboat Key #A4161109 Report a problem | ||
| 8/8/2016 | Price change | $1,459,000-2.7%$235/sqft |
Source: Coldwell Banker Residential Real Estate - Longboat Key #A4161109 Report a problem | ||
| 4/24/2016 | Listed for sale | $1,499,999$242/sqft |
Source: Owner Report a problem | ||
| 2/29/2016 | Listing removed | $1,499,999$242/sqft |
Source: Owner Report a problem | ||
| 12/1/2015 | Listed for sale | $1,499,999$242/sqft |
Source: Owner Report a problem | ||
| 10/2/2015 | Listing removed | $1,499,999$242/sqft |
Source: Owner Report a problem | ||
| 9/12/2015 | Listed for sale | $1,499,999-6.2%$242/sqft |
Source: Owner Report a problem | ||
| 5/26/2015 | Listing removed | $1,599,000$258/sqft |
Source: Michael Saunders & Company - Licensed Real Estate Broker Report a problem | ||
| 2/6/2015 | Price change | $1,599,000+0.6%$258/sqft |
Source: Michael Saunders & Company - Licensed Real Estate Broker Report a problem | ||
| 2/5/2015 | Listed for sale | $1,590,000+195.8%$256/sqft |
Source: Michael Saunders & Company - Licensed Real Estate Broker Report a problem | ||
| 3/27/1997 | Sold | $537,500-7.8%$87/sqft |
Source: Public Record Report a problem | ||
| 6/2/1994 | Sold | $583,000$94/sqft |
Source: Public Record Report a problem | ||
Public tax history
| Year | Property taxes | Tax assessment |
|---|---|---|
| 2025 | $20,572 +1.4% | $1,711,500 +1.6% |
| 2024 | $20,279 +2.9% | $1,684,074 +3% |
| 2023 | $19,699 +9% | $1,635,023 +12.6% |
| 2022 | $18,068 +58.2% | $1,452,100 +61.3% |
| 2021 | $11,423 -0.6% | $900,425 +1.4% |
| 2020 | $11,488 +2.9% | $887,993 +2.3% |
| 2019 | $11,160 | $868,028 +20.6% |
| 2018 | $11,160 +19.8% | $719,694 +2.1% |
| 2017 | $9,312 -1.6% | $704,891 -28.4% |
| 2016 | $9,468 | $984,400 +20.9% |
| 2015 | $9,468 | $814,100 +21.5% |
| 2014 | $9,468 +0.3% | $670,101 |
| 2013 | $9,437 +2.3% | $670,101 +1.7% |
| 2012 | $9,223 -9.3% | $658,900 -10.4% |
| 2011 | $10,174 -12.6% | $735,400 -10.6% |
| 2010 | $11,638 +4.3% | $822,300 -2.9% |
| 2009 | $11,163 | $846,748 +0.1% |
| 2008 | $11,163 +1% | $845,902 +3% |
| 2007 | $11,055 | $821,264 +2.5% |
| 2006 | -- | $801,233 +3% |
| 2005 | -- | $777,896 +3% |
| 2004 | $11,678 -1.2% | $755,239 +1.9% |
| 2003 | $11,820 +2% | $741,157 +2.4% |
| 2002 | $11,584 +7% | $723,786 +1.6% |
| 2001 | $10,823 +2.7% | $712,388 +3% |
| 2000 | $10,534 | $691,639 |
Find assessor info on the county website
Neighborhood: 34238
Nearby homes
- $1,010,2003 bd2 ba3.4k sqft3671 Beneva Oaks Dr, Sarasota, FL 34238Off Market
- $1,143,6004 bd3 ba3.2k sqft3717 Beneva Oaks Way, Sarasota, FL 34238Off Market
- $814,0003 bd3 ba3.1k sqft3663 Beneva Oaks Dr, Sarasota, FL 34238Sold
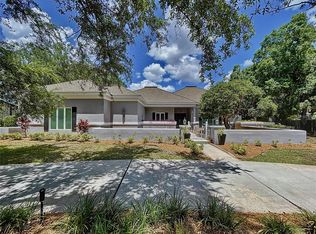
- $2,894,7004 bd5 ba4.4k sqft3727 Beneva Oaks Way, Sarasota, FL 34238Off Market
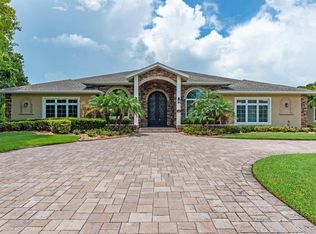
- $1,477,3004 bd6 ba4.8k sqft3735 Beneva Oaks Way, Sarasota, FL 34238Off Market
- $3,100,0005 bd7 ba7k sqft3759 Beneva Oaks Blvd, Sarasota, FL 34238Sold
- $1,593,4003 bd4 ba4k sqft3655 Beneva Oaks Dr, Sarasota, FL 34238Off Market
- $1,733,2003 bd3 ba5.5k sqft3670 Beneva Oaks Dr, Sarasota, FL 34238Off Market
Nearby schools
GreatSchools rating
- 5/10Gulf Gate Elementary SchoolGrades: PK-5Distance: 0.9 mi
- 9/10Sarasota Middle SchoolGrades: 6-8Distance: 1.6 mi
- 7/10Riverview High SchoolGrades: PK,9-12Distance: 2.1 mi
Schools provided by the listing agent
- Elementary: Gulf Gate Elementary
- Middle: Sarasota Middle
- High: Riverview High
Source: Stellar MLS. This data may not be complete. We recommend contacting the local school district to confirm school assignments for this home.
Get a cash offer in 3 minutes
Find out how much your home could sell for in as little as 3 minutes with a no-obligation cash offer.
Estimated market value
$2,693,000
Get a cash offer in 3 minutes
Find out how much your home could sell for in as little as 3 minutes with a no-obligation cash offer.
Estimated market value
$2,693,000
- Florida
- Sarasota County
- Sarasota
- 34238
- 3709 BENEVA OAKS
Nearby cities
Nearby neighborhoods
Nearby zip codes
Other Sarasota Topics
