Nestled on nearly an acre within the prestigious gated community of Beneva Oaks, this masterfully designed 7,023 sf estate offers an unparalleled blend of luxury, thoughtfully appointed spaces, and architectural beauty. Positioned on an oversized corner lot, the home welcomes you with a stately porte-cochère and a charming walled front courtyard—perfect for al fresco dining or a private garden retreat. Upon entering the grand foyer, you are greeted by an open and flowing layout where expansive yet distinct indoor and outdoor living spaces are beautifully integrated. Vaulted wood-beamed ceilings enhance the sense of openness in the living areas, bedrooms, and office, while Karastan luxury flooring connects each room with elegance and warmth. Stunning Restoration Hardware chandeliers and eye-catching wallpaper from Belgium’s renowned Omexco Group add striking texture and depth to key spaces, further elevating the home’s refined aesthetic. The combined living room and dining area is framed by a wall of pocketing sliding glass doors on two sides, filling the space with light and offering picturesque views of the backyard with sparkling pool and the charming front courtyard. A striking oversized Italian porcelain tile wood-burning fireplace serves as the focal point which adds a bold statement of modern sophistication. Adjacent to this space is the opulent primary suite, which rivals the finest five-star hotels. Soaring vaulted ceilings create an atmosphere of grandeur. Glass doors open to the patio and pool, and a circular walkway leads you to a large walk-in closet, dressing room, and sumptuous bathroom retreat complete with oversized spa tub and spectacular walk-in shower. The welcoming family room boasts an electric fireplace and wall of sliders that seamlessly blend indoor and outdoor spaces. The kitchen is a masterpiece of elevated design, featuring an octagonal breakfast nook with bay windows and a show-stopping island with 2.5" Luxury Series Cambria quartz countertop in a design-forward tiger-stripe pattern and matching hood. Custom cabinetry in a mix of dark and white finishes and metallic accents round out the dramatic fusion of this bold yet harmonious culinary space. Three generous bedrooms with en-suite baths, large office, craft/mudroom with island, laundry room with dog-washing station, and abundant storage round out the main level. Upstairs is the spacious 5th bedroom currently used as a bonus room with additional storage space. The expansive backyard is designed for grand-scale entertaining, featuring a large, covered seating area overlooking the saltwater pool and spa, ample green space, putting green, and fully-equipped and covered summer kitchen with an island, refrigerator, dishwasher, and rotisserie grill. A private gym completes this resort-style outdoor retreat. Meticulously designed by award-winning interior designer Leila Fatemi, most of the home’s finishing touches are sourced from Global Views, creating a flawless blend of luxury and artistry. Every detail of this home has been thoughtfully curated, with hand-selected designer furnishings, available for purchase on a separate bill of sale. Close proximity to Sarasota's dining, shopping, culture, & the pristine Gulf of Mexico beaches, this exceptional property offers an unparalleled combination of design, craftsmanship, and opulence in one of Sarasota’s best-kept secret neighborhoods, presenting a rare opportunity to experience refined Florida living at its finest!
Sold for $3,100,000
$3,100,000
3759 BENEVA OAKS BOULEVARD, SARASOTA, FL 34238
5beds
7,023sqft
Single Family Residence
Built in 1981
0.83 Acres Lot
$2,933,700 Zestimate®
$441/sqft
$5,827 Estimated rent
Home value
$2,933,700
$2.64M - $3.26M
$5,827/mo
Zestimate® history
Owner options
List your home for rent
$5,827/mo
Rent Zestimate®
Find your next renter with Zillow Rental Manager. Plus, with online applications, you can quickly screen prospective tenants – for free.
$5,827/mo
Rent Zestimate®
Refinance and save
$20,354/mo
Est. payment
Refinancing to a lower rate could help reduce your monthly payments and save thousands over the life of the loan.
$20,354/mo
Est. payment
Explore your selling options
Work with a Zillow partner agent
Leverage their expertise and Zillow's premium Showcase listings to get your home seen by more buyers.
Get startedList with your own agent
Get your home in front of millions of buyers by listing it on Zillow.
Learn how to do itSell it yourself
Take full control of how buyers see your home on Zillow by listing For Sale by Owner (FSBO).
List your homeWhat's special
Electric fireplaceBay windowsCharming walled front courtyardPrivate gymSumptuous bathroom retreatSaltwater pool and spaCovered summer kitchen
Zillow last checked:
Listing updated:
Listed by:
Lenore Treiman 941-356-9642,
MICHAEL SAUNDERS & COMPANY 941-951-6660
Bought with:
Cole Collins, 3385219
COLDWELL BANKER REALTY
Source: Stellar MLS,MLS#: A4639268 Originating MLS: Sarasota - Manatee
Originating MLS: Sarasota - Manatee
Facts & features
Interior
Bedrooms & bathrooms
- Bedrooms: 5
- Bathrooms: 7
- Full bathrooms: 5
- 1/2 bathrooms: 2
Rooms
- Room types: Breakfast Room Separate, Den/Library/Office, Family Room, Utility Room
Primary bedroom
- Features: En Suite Bathroom, Walk-In Closet(s)
- Level: First
- Area: 529 Square Feet
- Dimensions: 23x23
Bedroom 2
- Features: En Suite Bathroom, Walk-In Closet(s)
- Level: First
- Area: 255 Square Feet
- Dimensions: 17x15
Bedroom 3
- Features: En Suite Bathroom, Walk-In Closet(s)
- Level: First
- Area: 300 Square Feet
- Dimensions: 20x15
Bedroom 4
- Features: En Suite Bathroom, Walk-In Closet(s)
- Level: First
- Area: 300 Square Feet
- Dimensions: 20x15
Bedroom 5
- Features: En Suite Bathroom, Walk-In Closet(s)
- Level: Second
- Area: 240 Square Feet
- Dimensions: 16x15
Primary bathroom
- Features: Dual Sinks, Split Vanities, Stone Counters, Tub with Separate Shower Stall
- Level: First
Dinette
- Level: First
- Area: 100 Square Feet
- Dimensions: 10x10
Family room
- Level: First
- Area: 550 Square Feet
- Dimensions: 25x22
Kitchen
- Features: Breakfast Bar, Stone Counters, Pantry
- Level: First
- Area: 360 Square Feet
- Dimensions: 20x18
Living room
- Level: First
- Area: 750 Square Feet
- Dimensions: 30x25
Office
- Level: First
- Area: 225 Square Feet
- Dimensions: 15x15
Heating
- Central, Zoned
Cooling
- Central Air, Zoned
Appliances
- Included: Oven, Dishwasher, Disposal, Dryer, Microwave, Range, Range Hood, Refrigerator, Tankless Water Heater, Washer, Wine Refrigerator
- Laundry: Laundry Room
Features
- Built-in Features, Ceiling Fan(s), Crown Molding, Eating Space In Kitchen, High Ceilings, Primary Bedroom Main Floor, Smart Home, Solid Wood Cabinets, Stone Counters, Walk-In Closet(s)
- Flooring: Ceramic Tile, Luxury Vinyl
- Doors: Outdoor Kitchen, Sliding Doors
- Windows: Storm Window(s), Window Treatments
- Has fireplace: Yes
- Fireplace features: Electric, Family Room, Living Room, Master Bedroom, Wood Burning
Interior area
- Total structure area: 9,236
- Total interior livable area: 7,023 sqft
Property
Parking
- Total spaces: 4
- Parking features: Circular Driveway, Electric Vehicle Charging Station(s), Garage Door Opener, Garage Faces Side, Oversized, Portico, Split Garage
- Attached garage spaces: 4
- Has uncovered spaces: Yes
Features
- Levels: Two
- Stories: 2
- Exterior features: Irrigation System, Lighting, Outdoor Kitchen, Rain Gutters
- Has private pool: Yes
- Pool features: Heated, In Ground, Lighting, Salt Water, Tile
- Has spa: Yes
- Spa features: Heated, In Ground
- Fencing: Masonry,Wood
- Has view: Yes
- View description: Trees/Woods
Lot
- Size: 0.83 Acres
- Dimensions: 265 x 201 x 265 x 203
- Features: Corner Lot, In County, Oversized Lot
- Residential vegetation: Mature Landscaping, Trees/Landscaped
Details
- Additional structures: Outdoor Kitchen
- Parcel number: 0099140008
- Zoning: RSF1
- Special conditions: None
Construction
Type & style
- Home type: SingleFamily
- Architectural style: Custom
- Property subtype: Single Family Residence
Materials
- Brick, Wood Frame
- Foundation: Slab
- Roof: Metal
Condition
- Completed
- New construction: No
- Year built: 1981
Utilities & green energy
- Sewer: Septic Tank
- Water: Public
- Utilities for property: Cable Connected, Propane, Sprinkler Well, Underground Utilities
Community & HOA
Community
- Features: Gated Community - No Guard
- Security: Security System Owned, Smoke Detector(s)
- Pet fee: $0 monthly
- Subdivision: BENEVA OAKS
HOA
- Has HOA: Yes
- HOA fee: $96 monthly
- HOA name: Beneva Oaks - Vab Kumar
- HOA phone: 917-664-5424
Location
- Region: Sarasota
Financial & listing details
- Price per square foot: $441/sqft
- Tax assessed value: $2,854,400
- Annual tax amount: $20,160
- Date on market: 2/7/2025
- Cumulative days on market: 39 days
- Ownership: Fee Simple
- Total actual rent: 0
- Road surface type: Paved
Price history
| Date | Event | Price |
|---|---|---|
| 5/1/2025 | Sold | $3,100,000-15.1%$441/sqft |
Source:  Stellar MLS #A4639268 Report a problem Stellar MLS #A4639268 Report a problem | ||
| 3/19/2025 | Pending sale | $3,650,000$520/sqft |
Source: Stellar MLS #A4639268 Report a problem | ||
| 3/10/2025 | Price change | $3,650,000-6.4%$520/sqft |
Source: Stellar MLS #A4639268 Report a problem | ||
| 2/7/2025 | Listed for sale | $3,900,000+108%$555/sqft |
Source: Stellar MLS #A4639268 Report a problem | ||
| 7/10/2017 | Sold | $1,875,000-6.2%$267/sqft |
Source: Public Record Report a problem | ||
| 3/31/2017 | Listing removed | $1,999,000$285/sqft |
Source: RE/MAX ALLIANCE GROUP #A4174429 Report a problem | ||
| 3/9/2017 | Price change | $1,999,000-9.1%$285/sqft |
Source: RE/MAX ALLIANCE GROUP #A4174429 Report a problem | ||
| 2/10/2017 | Price change | $2,199,000-11.7%$313/sqft |
Source: RE/MAX ALLIANCE GROUP #A4174429 Report a problem | ||
| 2/1/2017 | Price change | $2,490,000-2.3%$355/sqft |
Source: RE/MAX ALLIANCE GROUP #A4174429 Report a problem | ||
| 1/13/2017 | Listed for sale | $2,549,000+264.1%$363/sqft |
Source: RE/MAX ALLIANCE GROUP #A4174429 Report a problem | ||
| 2/28/2014 | Sold | $700,000-9.7%$100/sqft |
Source: Public Record Report a problem | ||
| 10/11/2013 | Price change | $775,000-20.8%$110/sqft |
Source: Premier Sotheby's International Realty #A3911603 Report a problem | ||
| 10/9/2013 | Listed for sale | $979,000$139/sqft |
Source: Signature Sotheby's International Realty #A3911603 Report a problem | ||
| 8/31/2012 | Listing removed | $979,000$139/sqft |
Source: Premier Sotheby's International Realty #A3911603 Report a problem | ||
| 3/30/2012 | Listed for sale | $979,000$139/sqft |
Source: Signature Sotheby's International Realty #A3911603 Report a problem | ||
| 9/3/2011 | Listing removed | $979,000$139/sqft |
Source: Signature Sotheby's International Realty #A3911603 Report a problem | ||
| 3/8/2011 | Listed for sale | $979,000-21.7%$139/sqft |
Source: Signature Sotheby's International Realty #A3911603 Report a problem | ||
| 6/25/2010 | Listing removed | $1,250,000$178/sqft |
Source: Signature Sotheby's International Realty #A3911603 Report a problem | ||
| 4/4/2010 | Price change | $1,250,000-15.3%$178/sqft |
Source: Signature Sotheby's International Realty #A3911603 Report a problem | ||
| 9/1/2009 | Listed for sale | $1,475,000$210/sqft |
Source: Signature Sotheby's International Realty #A3911603 Report a problem | ||
| 7/5/2009 | Listing removed | $1,475,000$210/sqft |
Source: Michael Saunders & Companyr #3893714 Report a problem | ||
| 2/20/2009 | Price change | $1,475,000-7.5%$210/sqft |
Source: Michael Saunders & Companyr #3893714 Report a problem | ||
| 9/6/2008 | Listed for sale | $1,595,000+10%$227/sqft |
Source: Michael Saunders & Companyr #3893714 Report a problem | ||
| 10/23/2005 | Sold | $1,450,000$206/sqft |
Source: Stellar MLS #A289470 Report a problem | ||
| 8/18/2005 | Sold | $1,450,000$206/sqft |
Source: Public Record Report a problem | ||
Public tax history
| Year | Property taxes | Tax assessment |
|---|---|---|
| 2025 | $20,690 +2.6% | $1,723,955 +2.9% |
| 2024 | $20,160 +2.9% | $1,675,369 +3% |
| 2023 | $19,585 +2.5% | $1,626,572 +3% |
| 2022 | $19,114 +0.1% | $1,579,196 +3% |
| 2021 | $19,094 -1.4% | $1,533,200 +3.1% |
| 2020 | $19,366 +5% | $1,487,000 +4.6% |
| 2019 | $18,441 | $1,421,200 -3.2% |
| 2018 | $18,441 -3.1% | $1,467,900 +15.8% |
| 2017 | $19,037 +26.3% | $1,268,000 -3.7% |
| 2016 | $15,076 | $1,316,900 +23% |
| 2015 | $15,076 | $1,070,300 +21.9% |
| 2014 | $15,076 +18.1% | $878,100 |
| 2013 | $12,769 +8.8% | $878,100 +8.6% |
| 2012 | $11,738 +6.5% | $808,400 +1.4% |
| 2011 | $11,026 -1.4% | $797,080 +1.5% |
| 2010 | $11,177 -10.5% | $785,300 -5% |
| 2009 | $12,488 | $826,200 -12.9% |
| 2008 | $12,488 -15.6% | $948,200 -14.9% |
| 2007 | $14,800 | $1,114,400 -5.4% |
| 2006 | -- | $1,178,100 +100% |
| 2005 | -- | $589,110 +3% |
| 2004 | $9,031 -1.1% | $571,951 +1.9% |
| 2003 | $9,136 +1.2% | $561,287 +2.4% |
| 2002 | $9,027 +7% | $548,132 +1.6% |
| 2001 | $8,439 -4.9% | $539,500 -5.6% |
| 2000 | $8,877 | $571,385 |
Find assessor info on the county website
Neighborhood: 34238
Nearby homes
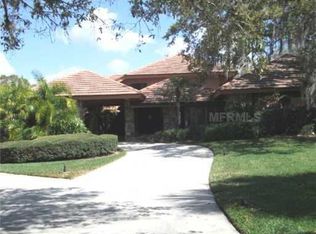
- $1,469,2004 bd6 ba4.8k sqft3735 Beneva Oaks Way, Sarasota, FL 34238Off Market
- $1,402,9005 bd5 ba4.3k sqft3751 Beneva Oaks Blvd, Sarasota, FL 34238Off Market

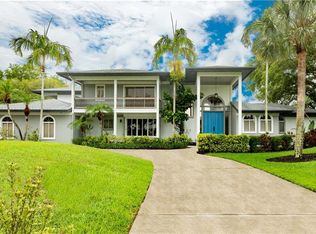
- $1,614,2004 bd6 ba4.5k sqft3744 Beneva Oaks Blvd, Sarasota, FL 34238Off Market
- $1,226,8004 bd4 ba3k sqft3752 Beneva Oaks Blvd, Sarasota, FL 34238Off Market
- $825,0004 bd3 ba2.5k sqft3726 Beneva Oaks Blvd, Sarasota, FL 34238Sold
- $2,710,0005 bd6 ba6.2k sqft3709 Beneva Oaks Way, Sarasota, FL 34238Sold
- $1,682,6004 bd5 ba4.6k sqft3765 Beneva Oaks Blvd, Sarasota, FL 34238Off Market
- $2,883,6004 bd5 ba4.4k sqft3727 Beneva Oaks Way, Sarasota, FL 34238Off Market
Nearby schools
GreatSchools rating
- 5/10Gulf Gate Elementary SchoolGrades: PK-5Distance: 1 mi
- 9/10Sarasota Middle SchoolGrades: 6-8Distance: 1.5 mi
- 7/10Riverview High SchoolGrades: PK,9-12Distance: 2.2 mi
Schools provided by the listing agent
- Elementary: Gulf Gate Elementary
- Middle: Sarasota Middle
- High: Riverview High
Source: Stellar MLS. This data may not be complete. We recommend contacting the local school district to confirm school assignments for this home.
Get a cash offer in 3 minutes
Find out how much your home could sell for in as little as 3 minutes with a no-obligation cash offer.
Estimated market value
$2,933,700
Get a cash offer in 3 minutes
Find out how much your home could sell for in as little as 3 minutes with a no-obligation cash offer.
Estimated market value
$2,933,700
- Florida
- Sarasota County
- Sarasota
- 34238
- 3759 BENEVA OAKS BOULEVARD
Nearby cities
Nearby neighborhoods
Nearby zip codes
Other Sarasota Topics
