Skip main navigation
Off market
  • $455,800

    3709 E 98th Ct, Thornton, CO 80229

    2beds
    1,946sqft
    SingleFamily
    Built in 1986
    7,566 Square Feet Lot
    $455,800 Zestimate®
    $234/sqft
    $2,055 Estimated rent

    Home value

    $455,800

    $433,000 - $479,000

    $2,055/mo

    Zestimate® history
    Loading
    Loading...

    Owner options

    List your home for rent

    $2,055/mo

    Rent Zestimate®

    Find your next renter with Zillow Rental Manager. Plus, with online applications, you can quickly screen prospective tenants – for free.

    Learn more

    $2,055/mo

    Rent Zestimate®

    Refinance and save

    $2,697/mo

    Est. payment

    Refinancing to a lower rate could help reduce your monthly payments and save thousands over the life of the loan.

    See today's rates

    $2,697/mo

    Est. payment

    Explore your selling options

    Work with a Zillow partner agent

    Leverage their expertise and Zillow's premium Showcase listings to get your home seen by more buyers.

    Get started

    List with your own agent

    Get your home in front of millions of buyers by listing it on Zillow.

    Learn how to do it

    Sell it yourself

    Take full control of how buyers see your home on Zillow by listing For Sale by Owner (FSBO).

    List your home

    What's special

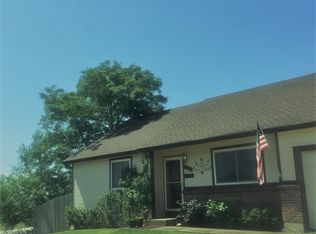
    Opportunity knocks, sellers didn't think they would sell! There is lots of new and newer updates in this fantastic ranch style home situated on a low maintenance corner lot. Excellent location to shopping, dining, walking distance to the park and close to light rail. The home was designed with 2 bedrooms on the main floor and 2 non-conforming bedrooms in the basement. One bedroom in basement has a non-conforming egress window and the other doesn't have egress, currently used as an exercise room. The 2nd bedroom on the main floor was converted into extra space for the spacious master suite (could easily be converted back to another bedroom) but is currently used as a bonus room. Features of this home include; solar system, extensive hardwood flooring throughout main floor, newer SS appliances and new Corian counter tops and tiled back splash being installed on 10/12/20! Updated bathrooms, beautiful tile and large showers. Open and spacious floor plan with vaulted ceilings and skylights that add additional natural light. If you need-want a large formal dining room, the formal living space if perfect for that! You will enjoy the main floor family room adjacent to the kitchen adding that "Great Room" feeling and has sliding doors to the back yard with a huge covered patio. There's plenty of room to spread out to enjoy family gathering and entertain plus if gardening is your thing, there is plenty of room for that. The basement is fully finished and features a large garden level egress window offering great natural light, the non-conforming bedroom, exercise room, large area for a recreation/media room or space for kids, plus a large laundry/mechanical room! This house has been loved, come see for yourself! Showings start Saturday 10/3

    This property is off market, which means it's not currently listed for sale or rent on Zillow. This may be different from what's available on other websites or public sources.

    Facts & features

    Interior

    Bedrooms & bathrooms
    • Bedrooms: 2
    • Bathrooms: 2
    • 3/4 bathrooms: 2
    Heating
    • Forced air
    Cooling
    • Central
    Appliances
    • Included: Dishwasher, Dryer, Garbage disposal, Microwave, Range / Oven, Refrigerator, Washer
    Features
    • Ceiling Fan(s), Vaulted Ceiling(s), Breakfast Nook, Eat-in Kitchen, Master Suite, Corian Counters, Smoke Free
    • Flooring: Hardwood
    • Windows: Double Pane Windows, Window Coverings, Skylight(s)
    • Basement: Finished
    • Has fireplace: Yes
    Interior area
    • Total interior livable area: 1,946 sqft
    • Finished area below ground: 850.00

    Property

    Parking
    • Total spaces: 2
    • Parking features: Garage - Attached
    Features
    • Patio & porch: Deck, Patio, Covered, Front Porch
    • Exterior features: Other
    • Fencing: Full
    Lot
    • Size: 7,566 sqft
    • Features: Level, Corner Lot, Cul-de-Sac, Greenbelt, Landscaped, Near Public Transit
    Details
    • Parcel number: 0171913413017

    Construction

    Type & style
    • Home type: SingleFamily
    • Architectural style: Contemporary
    Materials
    • Frame
    • Roof: Composition
    Condition
    • Year built: 1986

    Utilities & green energy

    • Sewer: Public Sewer
    • Water: Public
    Green energy
    • Water conservation: Water-Smart Landscaping

    Community & neighborhood

    Security
    • Security features: Smoke Detector(s), Carbon Monoxide Detector(s)
    Location
    • Region: Thornton

    Other

    Other facts
    • Flooring: Wood, Parquet
    • Sewer: Public Sewer
    • WaterSource: Public
    • Heating: Forced Air
    • RoadSurfaceType: Paved
    • Appliances: Dishwasher, Refrigerator, Disposal, Dryer, Microwave, Washer, Gas Water Heater, Self Cleaning Oven, Range Hood, Oven
    • InteriorFeatures: Ceiling Fan(s), Vaulted Ceiling(s), Breakfast Nook, Eat-in Kitchen, Master Suite, Corian Counters, Smoke Free
    • Basement: Finished, Partial
    • GarageYN: true
    • AttachedGarageYN: true
    • HeatingYN: true
    • PatioAndPorchFeatures: Deck, Patio, Covered, Front Porch
    • CoolingYN: true
    • RoomsTotal: 11
    • ConstructionMaterials: Frame
    • Roof: Composition
    • WindowFeatures: Double Pane Windows, Window Coverings, Skylight(s)
    • LotFeatures: Level, Corner Lot, Cul-de-Sac, Greenbelt, Landscaped, Near Public Transit
    • ArchitecturalStyle: Contemporary
    • RentIncludes: Water
    • CoveredSpaces: 2
    • Cooling: Central Air
    • ExteriorFeatures: Garden, Private Yard
    • BelowGradeFinishedArea: 850.00
    • StructureType: House
    • SecurityFeatures: Smoke Detector(s), Carbon Monoxide Detector(s)
    • Fencing: Full
    • GreenWaterConservation: Water-Smart Landscaping
    • MlsStatus: Pending
    • Road surface type: Paved

    Price history

    DateEventPrice
    11/18/2020Sold$385,000+5.5%$198/sqft
    Source: Public Record Report a problem
    10/6/2020Pending sale$365,000$188/sqft
    Source: Coldwell Banker Residential 54 #7927548 Report a problem
    10/2/2020Listed for sale$365,000$188/sqft
    Source: Coldwell Banker Residential 54 #7927548 Report a problem

    Public tax history

    YearProperty taxesTax assessment
    2025$2,923 +0.8%$28,880 -16.9%
    2024$2,899 +24.9%$34,770
    2023$2,322 +6%$34,770 +49.3%
    2022$2,190 $23,290 -2.8%
    2021-- $23,960 +10.2%
    2020$1,355 $21,740 -0.2%
    2019$1,355 +20.4%$21,780 +17.6%
    2018$1,125 $18,520
    2017$1,125 $18,520 +27.8%
    2016-- $14,490 +99.9%
    2015$720 $7,250 +30.9%
    2014-- $5,540 -50%
    2013-- $11,080 -11.8%
    2012-- $12,560
    2011-- $12,560 +5%
    2010-- $11,960
    2009-- $11,960 -16.2%
    2008-- $14,280
    2007-- $14,280 -6.1%
    2006-- $15,200
    2005-- $15,200 +2.6%
    2004-- $14,810
    2003$1,164 +3.7%$14,810 +2.7%
    2002$1,123 +17.3%$14,420 +26.5%
    2001$957 $11,400
    2000-- $11,400

    Find assessor info on the county website

    Neighborhood: North Hills

    Nearby schools

    GreatSchools rating
    Schools provided by the listing agent
    • Elementary: York Int'l K-12
    • Middle: York Int'l K-12
    • High: York Int'l K-12
    • District: Mapleton R-1

    Source: The MLS. This data may not be complete. We recommend contacting the local school district to confirm school assignments for this home.

    Get a cash offer in 3 minutes
    Find out how much your home could sell for in as little as 3 minutes with a no-obligation cash offer.
    Estimated market value
    $455,800
    Get a cash offer in 3 minutes
    Find out how much your home could sell for in as little as 3 minutes with a no-obligation cash offer.
    Estimated market value
    $455,800