LENDER PAID 2/1 BUY DOWN AVAILABLE WITH PREFERRED LENDER, ASK FOR DETAILS. Welcome to this 3-bedroom, 2-bathroom home in the heart of Thornton! Featuring an inviting open floor plan, this home offers a great layout for everyday living and entertaining. The unfinished basement provides ample storage and an opportunity to create additional living space, a home gym, office, or whatever best fits your needs. Step outside to a large, fully fenced backyard ready for gatherings, play, and outdoor enjoyment with the included playset, trampoline, and firepit. Yard also features a large concrete and brick patio. You’ll appreciate the additional off-street parking with plenty of room for an RV or extra vehicles. Conveniently located near parks, grocery stores, restaurants, shopping, major highways, public transportation, and just minutes from the light rail. A fantastic opportunity to make this home your own in a convenient Thornton location!
For sale
Price cut: $9.9K (9/23)
$450,000
3720 E 99th Way, Denver, CO 80229
3beds
2,076sqft
Single Family Residence
Built in 1986
7,000 Square Feet Lot
$-- Zestimate®
$217/sqft
$-- HOA
What's special
- 49 days
- 623
- 75
Zillow last checked:
Listing updated:
Listed by:
Jessica Morrell 720-261-1244 jessica@discovermyhome.com,
Brick and Ivy LLC
Source: REcolorado as distributed by MLS GRID,MLS#: 3603707
Facts & features
Interior
Bedrooms & bathrooms
- Bedrooms: 3
- Bathrooms: 2
- Full bathrooms: 1
- 1/2 bathrooms: 1
- Main level bathrooms: 1
Bedroom
- Level: Upper
Bedroom
- Level: Upper
Bedroom
- Features: Primary Suite
- Level: Upper
Bathroom
- Level: Main
Bathroom
- Description: Dual Access Attached To Primary
- Level: Upper
Dining room
- Level: Main
Family room
- Level: Main
Kitchen
- Level: Main
Laundry
- Description: Laundry Closet
- Level: Upper
Living room
- Level: Main
Heating
- Forced Air, Natural Gas
Cooling
- Central Air
Appliances
- Included: Dishwasher, Disposal, Microwave, Oven, Range, Refrigerator
- Laundry: Laundry Closet
Features
- Ceiling Fan(s), Laminate Counters
- Flooring: Carpet, Laminate
- Windows: Double Pane Windows
- Basement: Crawl Space,Interior Entry,Unfinished
Interior area
- Total structure area: 2,076
- Total interior livable area: 2,076 sqft
- Finished area above ground: 1,476
- Finished area below ground: 0
Property
Parking
- Total spaces: 3
- Parking features: Garage - Attached
- Attached garage spaces: 2
- Details: RV Spaces: 1
Features
- Levels: Two
- Stories: 2
- Patio & porch: Patio
- Exterior features: Fire Pit, Garden, Playground, Private Yard
- Fencing: Full
Lot
- Size: 7,000 Square Feet
- Features: Landscaped, Near Public Transit
Details
- Parcel number: R0040509
- Special conditions: Standard
Construction
Type & style
- Home type: SingleFamily
- Architectural style: Traditional
- Property subtype: Single Family Residence
Materials
- Brick, Frame
- Foundation: Slab
- Roof: Composition
Condition
- Year built: 1986
Utilities & green energy
- Sewer: Public Sewer
- Water: Public
Community & HOA
Community
- Security: Carbon Monoxide Detector(s), Smoke Detector(s), Video Doorbell
- Subdivision: North Hills
HOA
- Has HOA: No
Location
- Region: Thornton
Financial & listing details
- Price per square foot: $217/sqft
- Tax assessed value: $457,000
- Annual tax amount: $2,942
- Date on market: 8/19/2026
- Listing terms: Cash,Conventional,FHA,VA Loan
- Exclusions: Washer, Dryer, Pool And Sellers Personal Property
- Ownership: Individual
- Road surface type: Paved
Estimated market value
Not available
Estimated sales range
Not available
Not available
Price history
| Date | Event | Price |
|---|---|---|
| 9/23/2026 | Price change | $450,000-2.2%$217/sqft |
Source:  REcolorado as distributed by MLS GRID #3603707 Report a problem REcolorado as distributed by MLS GRID #3603707 Report a problem | ||
| 9/3/2026 | Price change | $459,900-2.1%$222/sqft |
Source: REcolorado as distributed by MLS GRID #3603707 Report a problem | ||
| 8/19/2026 | Listed for sale | $470,000+34.7%$226/sqft |
Source: REcolorado as distributed by MLS GRID #3603707 Report a problem | ||
| 9/1/2018 | Sold | $349,000+53.7%$168/sqft |
Source: Agent Provided Report a problem | ||
| 2/2/2015 | Sold | $227,000+3.7%$109/sqft |
Source: Public Record Report a problem | ||
| 12/26/2014 | Listed for sale | $219,000+35.6%$105/sqft |
Source: Home Real Estate Colorado #9187272 Report a problem | ||
| 1/29/2007 | Sold | $161,500-18.4%$78/sqft |
Source: Public Record Report a problem | ||
| 8/17/2004 | Sold | $197,900$95/sqft |
Source: Public Record Report a problem | ||
Public tax history
| Year | Property taxes | Tax assessment |
|---|---|---|
| 2025 | $2,884 +0.8% | $28,570 -16.9% |
| 2024 | $2,861 +15.9% | $34,370 |
| 2023 | $2,469 +6% | $34,370 +38.8% |
| 2022 | $2,329 | $24,770 -2.8% |
| 2021 | -- | $25,480 +5.3% |
| 2020 | $2,252 | $24,200 -0.2% |
| 2019 | $2,252 +7.9% | $24,240 +15.5% |
| 2018 | $2,087 | $20,990 |
| 2017 | $2,087 | $20,990 +42.1% |
| 2016 | -- | $14,770 |
| 2015 | $1,468 | $14,770 +18.7% |
| 2014 | -- | $12,440 |
| 2013 | -- | $12,440 -2.7% |
| 2012 | -- | $12,780 |
| 2011 | -- | $12,780 -2.6% |
| 2010 | -- | $13,120 |
| 2009 | -- | $13,120 -15.6% |
| 2008 | -- | $15,550 |
| 2007 | -- | $15,550 -3.1% |
| 2006 | -- | $16,040 |
| 2005 | -- | $16,040 +3.7% |
| 2004 | -- | $15,470 |
| 2003 | $1,258 +3.6% | $15,470 -0.7% |
| 2002 | $1,213 +14.1% | $15,580 +23.1% |
| 2001 | $1,063 | $12,660 |
| 2000 | -- | $12,660 |
Find assessor info on the county website
Monthly payment
Est. payment
Payment breakdown
Explore the cost of this home by adjusting the details. Changes won't be saved.Climate risks
Neighborhood: North Hills
Nearby schools
Schools provided by the listing agent
- Elementary: Meadow K-8
- Middle: Meadow K-8
- High: Academy
- District: Mapleton R-1
Source: REcolorado as distributed by MLS GRID. This data may not be complete. We recommend contacting the local school district to confirm school assignments for this home.
Similar homes
- $445,0003 bd2 ba1.2k sqft10147 Saint Paul Street, Thornton, CO 80229For Sale

 MLS ID #1914042, Gretchen Gentry, HomeSmart. REcolorado as distributed by MLS GRID
 - $440,0003 bd3 ba1.4k sqft9875 Madison Street, Denver, CO 80229For Sale
 MLS ID #5704896, Taurino Villalobos, Megastar Realty. REcolorado as distributed by MLS GRID
 - $500,0004 bd3 ba2.2k sqft3340 E 99th Way, Thornton, CO 80229For Sale
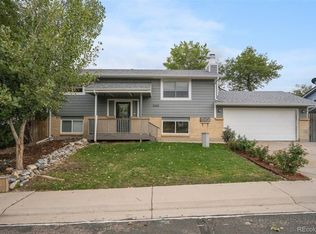 MLS ID #3458290, Lea Van Schaack, LIV Sotheby's International Realty. REcolorado as distributed by MLS GRID
 - $439,9003 bd2 ba1.8k sqft1740 E 96th Drive, Denver, CO 80229For Sale
 MLS ID #8155399, Sherrie Arellano, 360 Real Estate Inc. REcolorado as distributed by MLS GRID
 - $475,0004 bd3 ba2.2k sqft4126 E 95th Drive, Thornton, CO 80229For SaleMLS ID #4271263, Jasmine Garcia, EXIT Realty DTC, Cherry Creek, Pikes Peak.. REcolorado as distributed by MLS GRID
- $495,0004 bd4 ba2.1k sqft4527 E 94th Drive, Thornton, CO 80229For SaleMLS ID #2237232, Jamie Perez, Opening Doors in Colorado. REcolorado as distributed by MLS GRID
- $470,0004 bd2 ba2k sqft8831 Monroe Street, Denver, CO 80229For SaleMLS ID #4768608, Raymond Tomsick, Berkshire Hathaway HomeServices RE of the Rockies. REcolorado as distributed by MLS GRID
- $470,0003 bd2 ba1.5k sqft1855 E 98th Avenue, Denver, CO 80229For SaleMLS ID #4342371, Nicole Karpinski, Berkshire Hathaway HomeServices Colorado Real Estate, LLC - Brighton. REcolorado as distributed by MLS GRID
- $500,0003 bd2 ba1.2k sqft9953 travis Street, Thornton, CO 80229For SaleMLS ID #2347298, Alexis Diaz, Allure Realty. REcolorado as distributed by MLS GRID
- $448,0005 bd2 ba2.1k sqft2731 Roosevelt Avenue, Thornton, CO 80229For SaleMLS ID #2274400, Hayden Carson, Compass - Denver. REcolorado as distributed by MLS GRID
- $528,0003 bd3 ba2.5k sqft9537 Clayton Court, Thornton, CO 80229For SaleMLS ID #4247272, Tara Jones, Opendoor Brokerage LLC. REcolorado as distributed by MLS GRID
- $489,9006 bd2 ba1.9k sqft9241 Aspen Drive, Thornton, CO 80229For SaleMLS ID #5411123, Selam Yousef, Megastar Realty. REcolorado as distributed by MLS GRID
- $440,0003 bd2 ba1.1k sqft9211 Harris Street, Thornton, CO 80229For SaleMLS ID #3324411, Elizabeth Pedigo, EXIT Realty DTC, Cherry Creek, Pikes Peak.. REcolorado as distributed by MLS GRID
- $420,0003 bd2 ba1.1k sqft10021 Hudson Court, Denver, CO 80229For SaleMLS ID #5882712, Monja Ludwig, HomeSmart Realty. REcolorado as distributed by MLS GRID
- $550,0004 bd4 ba2.4k sqft2322 E 101st Place, Thornton, CO 80229For SaleMLS ID #6588804, Samantha Dardano, Compass - Denver. REcolorado as distributed by MLS GRID
- $439,9003 bd2 ba1.3k sqft10929 Birch Drive, Thornton, CO 80233For SaleMLS ID #5568095, Alfredo Salcedo, RE/MAX Leaders. REcolorado as distributed by MLS GRID
