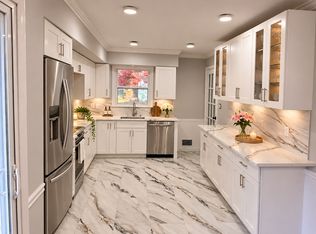
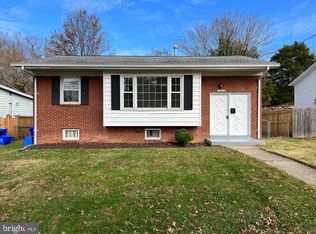
This light, bright, and spacious three bedroom, two full bath, brick rambler is situated on a quiet, tree-lined street in Connecticut Avenue Estates. Offering over 1,600 sq ft of finished living space across two levels, this move-in ready home features fresh paint, new carpeting, vinyl double-pane windows, and hardwood floors. The inviting main level includes a sun-drenched living room with hardwoods, table-space kitchen with laminate plank flooring, wood cabinets, black and stainless-steel appliances (including a gas stove), and direct access to the backyard deck. Three generously sized bedrooms with fresh paint and new carpet share a main-level hall bath with a tub/shower and tile flooring. The fully finished lower level provides incredible flexible space, including a large rec/family room, a second full bath, and a large bonus room with lighted closet ideal for a home office, den, or gym. The laundry/utility room has a side-by-side washer and dryer, double utility sinks, an extra refrigerator and built-in storage. The backyard is fully fenced and includes a deck, fire pit and storage shed. Conveniently located close to major commuter routes, parks, trails, shopping, and dining - don't miss this one!
House for rent
Singlefamily
Available now
Cats, dogs OK
Air conditioner, central air, electric
In unit laundry
Open parking parking
Forced air, natural gas
What's special
Quiet tree-lined streetBrick ramblerFresh paintHardwood floorsStorage shedVinyl double-pane windowsFire pit
- 16 days |
- -- |
- -- |
Zillow last checked:
Listing updated:
Travel times

Let’s turn your rent into credit progress
Build credit history with every on-time payment and get credit for the payment you’re already making.
Facts & features
Interior
Bedrooms & bathrooms
- Bedrooms: 3
- Bathrooms: 2
- Full bathrooms: 2
Heating
- Forced Air, Natural Gas
Cooling
- Air Conditioner, Central Air, Electric
Appliances
- Included: Dishwasher, Dryer, Garbage Disposal, Gas Water Heater, Oven/Range - Gas, Range Hood, Refrigerator, Stove, Washer
- Laundry: In Unit, Lower Level
Features
- Combination Dining/Living, Kitchen - Table Space
- Has basement: Yes
Interior area
- Total interior livable area: 1,610 sqft
Property
Parking
- Parking features: On Street, Open
- Has uncovered spaces: Yes
- Details: Contact manager
Features
- Exterior features: Combination Dining/Living, Kitchen - Table Space
- Pool features: Contact manager
Details
- Parcel number: 1301230383
Construction
Type & style
- Home type: SingleFamily
- Architectural style: Ranch Rambler
- Property subtype: SingleFamily
Condition
- Year built: 1952
Community & HOA
Location
- Region: Silver Spring
Financial & listing details
- Lease term: Contact For Details
Nearby apartments for rent


Price history
| Date | Event | Price |
|---|---|---|
| 11/2/2026 | Listed for rent | $2,400$1/sqft |
Source: Bright MLS #MDMC2261910 Report a problem | ||
| 5/4/1998 | Sold | $144,000$89/sqft |
Source: Public Record Report a problem | ||