Nestled under large, mature trees, this stunning French Country home immediately impresses with its drive-up appeal. The spacious home boasts over 2400 square feet with an open floor plan. This gorgeous home has been updated and has an air of sophistication with a French country feel. As you enter you are greeted by soaring ceilings in entry and living room floor-to-ceiling brick fireplace. Open concept floor plan with flow and visibility from kitchen, living and dining room. Updates include new roof, fresh paint and LVP flooring in living room and dining. Home features 3 BR-2 full bath plus a large bonus/media room upstairs. Kitchen boasts new stainless steel appliances Granite countertops. The layout is awesome! For the adults this home features a private retreat with beautiful view of fenced backyard Primary en-suite bathroom is an oversized oasis with dual vanities with beautiful granite counter tops, jetted tub, walk in shower, and huge closet. This is a must see home!
Sold
Price Unknown
3709 Forsythe Ave, Monroe, LA 71201
3beds
2,420sqft
Site Build, Residential
Built in ----
-- sqft lot
$-- Zestimate®
$--/sqft
$2,176 Estimated rent
Home value
Not available
Estimated sales range
Not available
$2,176/mo
Zestimate® history
Owner options
List your home for rent
$2,176/mo
Rent Zestimate®
Find your next renter with Zillow Rental Manager. Plus, with online applications, you can quickly screen prospective tenants – for free.
$2,176/mo
Rent Zestimate®
Refinance and save
Refinancing to a lower rate could help reduce your monthly payments and save thousands over the life of the loan.
Explore your selling options
Work with a Zillow partner agent
Leverage their expertise and Zillow's premium Showcase listings to get your home seen by more buyers.
Get startedList with your own agent
Get your home in front of millions of buyers by listing it on Zillow.
Learn how to do itSell it yourself
Take full control of how buyers see your home on Zillow by listing For Sale by Owner (FSBO).
List your homeWhat's special
Zillow last checked:
Listing updated:
Listed by:
Diane Cupit,
Century 21 United
Bought with:
Pamela Stephens
Keller Williams Parishwide Partners
Source: NELAR,MLS#: 207191
Facts & features
Interior
Bedrooms & bathrooms
- Bedrooms: 3
- Bathrooms: 2
- Full bathrooms: 2
Primary bedroom
- Description: Floor: Laminate Wood
- Level: First
- Area: 181.65
Bedroom
- Description: Floor: Carpet
- Level: First
- Area: 170.1
Bedroom 1
- Description: Floor: Carpet
- Level: First
- Area: 126.5
Kitchen
- Description: Floor: Slate
- Level: First
- Area: 169
Living room
- Description: Floor: Laminate Wood
- Level: First
Heating
- Central
Cooling
- Central Air
Appliances
- Included: Other, Gas Water Heater
Features
- Ceiling Fan(s)
- Windows: Double Pane Windows, None
- Number of fireplaces: 1
- Fireplace features: One
Interior area
- Total structure area: 2,964
- Total interior livable area: 2,420 sqft
Property
Parking
- Total spaces: 1
- Parking features: Garage - Attached
- Attached garage spaces: 1
Features
- Levels: One and One Half
- Stories: 1
- Patio & porch: Enclosed Patio
- Has spa: Yes
- Spa features: Bath
- Fencing: Wood
- Waterfront features: None
Lot
- Features: Professional Landscaping, Corner Lot
Details
- Parcel number: 116795
Construction
Type & style
- Home type: SingleFamily
- Architectural style: Traditional
- Property subtype: Site Build, Residential
Materials
- Brick Veneer
- Foundation: Slab
- Roof: Architecture Style
Utilities & green energy
- Electric: Electric Company: Entergy
- Gas: Natural Gas, Gas Company: Atmos
- Sewer: Public Sewer
- Water: Public, Electric Company: City
- Utilities for property: Natural Gas Connected
Community & HOA
Community
- Security: Security System
- Subdivision: Acadian Trace
HOA
- Has HOA: No
- Amenities included: None
- Services included: None
Location
- Region: Monroe
Financial & listing details
- Date on market: 9/19/2025
Price history
| Date | Event | Price |
|---|---|---|
| 2/23/2024 | Sold | -- |
Source:  NELAR #207191 Report a problem NELAR #207191 Report a problem | ||
| 1/31/2024 | Pending sale | $325,500$135/sqft |
Source: NELAR #207191 Report a problem | ||
| 1/25/2024 | Price change | $325,500-3%$135/sqft |
Source: NELAR #207191 Report a problem | ||
| 12/18/2023 | Price change | $335,500-4%$139/sqft |
Source: NELAR #207191 Report a problem | ||
| 12/8/2023 | Price change | $349,500-2.8%$144/sqft |
Source: NELAR #207191 Report a problem | ||
| 11/6/2023 | Price change | $359,500-1.4%$149/sqft |
Source: NELAR #207191 Report a problem | ||
| 10/5/2023 | Price change | $364,500-2.7%$151/sqft |
Source: NELAR #207191 Report a problem | ||
| 9/1/2023 | Listed for sale | $374,500+11.8%$155/sqft |
Source: NELAR #207191 Report a problem | ||
| 2/23/2022 | Listing removed | -- |
Source: NELAR #199869 Report a problem | ||
| 12/22/2021 | Price change | $334,900-4.3%$138/sqft |
Source: NELAR #199869 Report a problem | ||
| 12/5/2021 | Listed for sale | $350,000+22.9%$145/sqft |
Source: NELAR #199869 Report a problem | ||
| 5/3/2010 | Listing removed | $284,900$118/sqft |
Source: foreclosure.com Report a problem | ||
| 3/20/2010 | Price change | $284,900$118/sqft |
Source: foreclosure.com Report a problem | ||
| 3/16/2010 | Listed for sale | -- |
Source: foreclosure.com Report a problem | ||
Public tax history
Tax history is unavailable.
Neighborhood: Midtown
Nearby homes
- $--3 bd2 ba2.4k sqft3709 Forsythe Ave #1, Monroe, LA 71201Sold
- $382,4004 bd3 ba2.3k sqft3801 Forsythe Ave #1, Monroe, LA 71201Off Market
- $--4 bd4 ba2.8k sqft3710 Acadian Trce #2, Monroe, LA 71201Sold

- $--4 bd4 ba2.6k sqft3710 Acadian Trace Dr, Monroe, LA 71201Sold
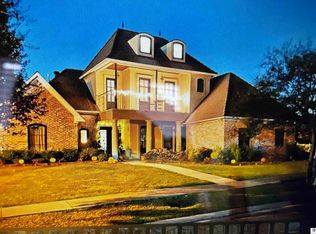
- $427,9004 bd2 ba2.5k sqft3803 Forsythe Ave #1, Monroe, LA 71201Off Market
- $55,0001 Acres3707 Acadian Trce, Monroe, LA 71201For Sale By Owner
- $427,3004 bd3 ba2.4k sqft3709 Acadian Trce, Monroe, LA 71201Off Market
- $50,000-- bd-- ba-- sqft3725 Acadian Trace Dr, Monroe, LA 71201Off Market
Nearby schools
GreatSchools rating
- 7/10Sallie Humble Elementary SchoolGrades: 3-6Distance: 0.5 mi
- 5/10Robert E. Lee Junior High SchoolGrades: 7-8Distance: 1.8 mi
- 7/10Neville High SchoolGrades: 9-12Distance: 2.7 mi
Schools provided by the listing agent
- Elementary: Sallie Humble/Lexington
- Middle: Neville Junior High School
- High: Neville Cy
Source: NELAR. This data may not be complete. We recommend contacting the local school district to confirm school assignments for this home.
- Louisiana
- Ouachita Parish
- Monroe
- 71201
- Midtown
- 3709 Forsythe Ave
Nearby cities
Nearby neighborhoods
Nearby zip codes
Other Monroe Topics
