Share to your page, please! Look at this gorgeous Acadian-style home in North Monroe's Acadian Trace subdivision! One of the best subdivisions in Monroe, La., and a thumbprint from all the conveniences. The home is a corner lot showcase location with all the amenities for happiness. As you walk into the house, you'll notice the spacious living room with wood floors, a brick gas fireplace, built-in shelves, and large windows providing lots of natural light and overlooking the outdoor living area. Journey into the kitchen, where you'll find the kitchen of your dreams, with granite countertops, ample cabinet space, stone tile flooring, an overly large walk-in pantry, a gas stove, and a matching stainless steel oven. The kitchen is open to the breakfast area, which has its own fireplace and has large windows overlooking the outdoor living area. As you tour the bedrooms, you'll notice the beautiful primary suite, which offers a luxurious bathroom with double sinks, a deep jetted tub, a tiled shower, and a large walk-in closet. Upstairs are two additional bedrooms, both nice-sized and share a charming jack-and-jill bathroom, complete with granite countertops. One of the upstairs bedrooms has its very own covered balcony. There is also an additional bedroom on the first floor along with another full bath and a convenient half bath, a total of four bedrooms and three and a half baths. Finally step outside and relax under your covered patio with two ceiling fans while you grill on the built in grill or enjoy the outdoor wood burning fireplace built of stone and stucco which has its own built in bench creating plenty of space for outdoor seating - perfect for entertaining! Three fireplaces, four bedrooms, 3 1/2 bathrooms, for a total of 3456 square feet on a .31 fenced lot. You'll want to see this one in person. Serious inquiries send me a message, text or call me: 318-355-7450 - Jayne Smith-Green
Sold
Price Unknown
3710 Acadian Trce #2, Monroe, LA 71201
4beds
2,812sqft
SingleFamily
Built in 2007
0.31 Acres Lot
$412,500 Zestimate®
$--/sqft
$4,325 Estimated rent
Home value
$412,500
$392,000 - $433,000
$4,325/mo
Zestimate® history
Owner options
List your home for rent
$4,325/mo
Rent Zestimate®
Find your next renter with Zillow Rental Manager. Plus, with online applications, you can quickly screen prospective tenants – for free.
$4,325/mo
Rent Zestimate®
Refinance and save
Refinancing to a lower rate could help reduce your monthly payments and save thousands over the life of the loan.
Explore your selling options
Work with a Zillow partner agent
Leverage their expertise and Zillow's premium Showcase listings to get your home seen by more buyers.
Get startedList with your own agent
Get your home in front of millions of buyers by listing it on Zillow.
Learn how to do itSell it yourself
Take full control of how buyers see your home on Zillow by listing For Sale by Owner (FSBO).
List your homeWhat's special
Built in benchTiled showerFenced lotStone and stuccoBuilt in grillCorner lot showcase locationGas stove
Facts & features
Interior
Bedrooms & bathrooms
- Bedrooms: 4
- Bathrooms: 4
- Full bathrooms: 3
- 1/2 bathrooms: 1
Heating
- Other, Electric, Gas
Cooling
- Central
Appliances
- Included: Dishwasher, Garbage disposal, Microwave, Range / Oven
Features
- Flooring: Tile, Carpet
- Has fireplace: Yes
Interior area
- Total interior livable area: 2,812 sqft
Property
Parking
- Total spaces: 2
- Parking features: Carport, Garage - Attached
Features
- Exterior features: Brick
- Fencing: Wood
- Has view: Yes
- View description: City
Lot
- Size: 0.31 Acres
Details
- Parcel number: 118039
Construction
Type & style
- Home type: SingleFamily
Materials
- Roof: Shake / Shingle
Condition
- Year built: 2007
Utilities & green energy
- Gas: Installed
- Sewer: Public
Community & HOA
Location
- Region: Monroe
Financial & listing details
- Tax assessed value: $369,242
- Annual tax amount: $3,392
Price history
| Date | Event | Price |
|---|---|---|
| 2/6/2025 | Sold | -- |
Source: Public Record Report a problem | ||
| 11/24/2024 | Listed for sale | $449,950+50.5%$160/sqft |
Source: Owner Report a problem | ||
| 3/22/2019 | Listing removed | $299,000$106/sqft |
Source: John Rea Realty #179055 Report a problem | ||
| 11/14/2018 | Price change | $299,000-6.3%$106/sqft |
Source: John Rea Realty #179055 Report a problem | ||
| 9/20/2018 | Price change | $319,000-3%$113/sqft |
Source: John Rea Realty #179055 Report a problem | ||
| 7/6/2018 | Price change | $329,000-3.2%$117/sqft |
Source: John Rea Realty #179055 Report a problem | ||
| 3/25/2018 | Price change | $339,900-4.2%$121/sqft |
Source: John Rea Realty #179055 Report a problem | ||
| 9/13/2017 | Price change | $354,900-1.1%$126/sqft |
Source: John Rea Realty #179055 Report a problem | ||
| 9/5/2017 | Price change | $359,000-0.6%$128/sqft |
Source: John Rea Realty #179055 Report a problem | ||
| 8/29/2017 | Listed for sale | $361,000+3.2%$128/sqft |
Source: John Rea Realty #179055 Report a problem | ||
| 7/3/2013 | Listing removed | $349,900$124/sqft |
Source: Visual Tour #157799 Report a problem | ||
| 4/5/2013 | Listed for sale | $349,900$124/sqft |
Source: Visual Tour #157799 Report a problem | ||
Public tax history
| Year | Property taxes | Tax assessment |
|---|---|---|
| 2025 | $3,392 -0.1% | $36,924 |
| 2024 | $3,394 -4.6% | $36,924 +13.8% |
| 2023 | $3,558 +25.2% | $32,448 |
| 2022 | $2,842 -17% | $32,448 |
| 2021 | $3,425 | $32,448 |
| 2020 | $3,425 -4% | $32,448 -4.6% |
| 2019 | $3,569 -0.1% | $34,018 |
| 2018 | $3,574 -5.1% | $34,018 |
| 2017 | $3,766 +0% | $34,018 +20.2% |
| 2016 | $3,764 +20.5% | $28,300 |
| 2015 | $3,123 | $28,300 |
| 2014 | $3,123 +5.3% | $28,300 +5% |
| 2013 | $2,966 +3% | $26,950 |
| 2012 | $2,880 -6.1% | $26,950 |
| 2011 | $3,069 +30.3% | $26,950 |
| 2010 | $2,355 | $26,950 |
Find assessor info on the county website
Neighborhood: Midtown
Nearby homes
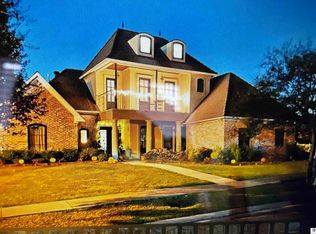
- $--4 bd4 ba2.6k sqft3710 Acadian Trace Dr, Monroe, LA 71201Sold
- $--3 bd2 ba2.4k sqft3709 Forsythe Ave #1, Monroe, LA 71201Sold
- $--3 bd2 ba2.4k sqft3709 Forsythe Ave, Monroe, LA 71201Sold
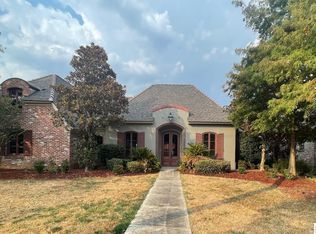
- $381,3004 bd3 ba2.3k sqft3801 Forsythe Ave #1, Monroe, LA 71201Off Market
- $426,1004 bd3 ba2.4k sqft3709 Acadian Trce, Monroe, LA 71201Off Market
- $55,0001 acre3707 Acadian Trce, Monroe, LA 71201For Sale By Owner
- $439,2004 bd3 ba2.6k sqft3712 Acadian Trace Dr, Monroe, LA 71201Off Market
- $456,7004 bd4 ba2.6k sqft3717 Acadian Trace Dr, Monroe, LA 71201Off Market
Nearby schools
GreatSchools rating
- 7/10Sallie Humble Elementary SchoolGrades: 3-6Distance: 0.5 mi
- 5/10Robert E. Lee Junior High SchoolGrades: 7-8Distance: 1.8 mi
- 7/10Neville High SchoolGrades: 9-12Distance: 2.7 mi
Schools provided by the listing agent
- Elementary: Sallie Humble/Lexington
- Middle: LEE CY
- High: NEVILLE CY
Source: The MLS. This data may not be complete. We recommend contacting the local school district to confirm school assignments for this home.
Sell for more on Zillow
Get a Zillow Showcase℠ listing at no additional cost and you could sell for .
$412,500
2% more
+$8,250
With Zillow Showcase(estimated)
$420,750
Sell for more on Zillow
Get a Zillow Showcase℠ listing at no additional cost and you could sell for .
$412,500
2% more
+$8,250
With Zillow Showcase(estimated)
$420,750
- Louisiana
- Ouachita Parish
- Monroe
- 71201
- Midtown
- 3710 Acadian Trce Unit 2
