Stunning 4-Bedroom, 3.5-Bath Remodeled Home in sought after Williamsburg Village Community with Modern Upgrades and Exceptional Outdoor Entertaining Space! This beautifully updated residence perfectly blends modern luxury with everyday comfort, featuring gleaming luxury vinyl plank flooring that flows throughout the main level for a bright, open feel. The spacious eat-in kitchen is a chef’s dream with elegant quartz countertops, including beautiful waterfall island, a striking tile backsplash, and premium stainless steel appliances including an electric cooktop, wall oven, dishwasher, microwave, and refrigerator with ice and water dispenser. Adjacent is the cozy family room with a warm wood-burning fireplace, recessed lighting, and brand-new Anderson windows that flood the home with natural light. Upstairs, oak stairs lead to beautiful hardwood floors and generously sized bedrooms, highlighted by the primary suite with a large walk-in closet, spa-like bathroom featuring a luxurious walk-in shower and double vanities, plus a second bedroom with its own en-suite bath for added flexibility. Two additional bathrooms, including a convenient hall bath with shower-tub combo, provide plenty of space for family and guests. Outside, enjoy the fully fenced backyard with charming split-rail fencing and a spacious stamped concrete patio ideal for al fresco dining and relaxing, while the mudroom includes a thoughtful dog shower for pet owners. Additional highlights include a newly paved driveway, a 1-car garage with automatic opener and durable epoxy flooring, and EV charging capability. This exceptional home offers the perfect mix of style, function, and modern comforts—don’t miss your chance to own it!
Sold for $931,500
Zestimate®
$931,500
3709 King William Dr, Olney, MD 20832
4beds
2,752sqft
Single Family Residence
Built in 1965
0.67 Acres Lot
$931,500 Zestimate®
$338/sqft
$3,961 Estimated rent
Home value
$931,500
$866,000 - $1.01M
$3,961/mo
Zestimate® history
Owner options
List your home for rent
$3,961/mo
Rent Zestimate®
Find your next renter with Zillow Rental Manager. Plus, with online applications, you can quickly screen prospective tenants – for free.
$3,961/mo
Rent Zestimate®
Refinance and save
$5,660/mo
Est. payment
Refinancing to a lower rate could help reduce your monthly payments and save thousands over the life of the loan.
$5,660/mo
Est. payment
Explore your selling options
Work with a Zillow partner agent
Leverage their expertise and Zillow's premium Showcase listings to get your home seen by more buyers.
Get startedList with your own agent
Get your home in front of millions of buyers by listing it on Zillow.
Learn how to do itSell it yourself
Take full control of how buyers see your home on Zillow by listing For Sale by Owner (FSBO).
List your homeWhat's special
Beautiful waterfall islandWarm wood-burning fireplaceOak stairsExceptional outdoor entertaining spaceRecessed lightingBeautiful hardwood floorsBright open feel
Zillow last checked:
Listing updated:
Listed by:
Carlos Espinoza 240-426-8627,
Jason Mitchell Group,
Listing Team: Espinoza Homes Group
Bought with:
Angela Newman, 648791
Compass
Source: Bright MLS,MLS#: MDMC2230786
Facts & features
Interior
Bedrooms & bathrooms
- Bedrooms: 4
- Bathrooms: 4
- Full bathrooms: 3
- 1/2 bathrooms: 1
- Main level bathrooms: 1
Basement
- Area: 0
Heating
- Forced Air, Electric
Cooling
- Central Air, Electric
Appliances
- Included: Microwave, Cooktop, Dishwasher, Disposal, Dryer, Ice Maker, Oven, Refrigerator, Stainless Steel Appliance(s), Washer, Water Dispenser, Water Heater, Electric Water Heater
- Laundry: Dryer In Unit, Has Laundry, Hookup, Main Level, Washer In Unit
Features
- Bathroom - Stall Shower, Bathroom - Tub Shower, Bathroom - Walk-In Shower, Breakfast Area, Combination Dining/Living, Combination Kitchen/Dining, Combination Kitchen/Living, Dining Area, Family Room Off Kitchen, Floor Plan - Traditional, Eat-in Kitchen, Kitchen - Gourmet, Kitchen - Table Space, Primary Bath(s), Recessed Lighting, Upgraded Countertops, Walk-In Closet(s)
- Flooring: Hardwood, Wood
- Windows: Double Hung, Double Pane Windows, Energy Efficient
- Has basement: No
- Number of fireplaces: 1
- Fireplace features: Brick, Glass Doors, Gas/Propane, Mantel(s), Wood Burning
Interior area
- Total structure area: 2,752
- Total interior livable area: 2,752 sqft
- Finished area above ground: 2,752
- Finished area below ground: 0
Property
Parking
- Total spaces: 5
- Parking features: Storage, Built In, Covered, Garage Faces Front, Garage Door Opener, Inside Entrance, Oversized, Attached, Driveway
- Attached garage spaces: 1
- Uncovered spaces: 4
Accessibility
- Accessibility features: Other
Features
- Levels: Two
- Stories: 2
- Patio & porch: Patio
- Exterior features: Lighting
- Pool features: None
- Fencing: Back Yard,Wood
- Has view: Yes
- View description: Panoramic, Scenic Vista
Lot
- Size: 0.67 Acres
- Features: Front Yard, Landscaped, Level, No Thru Street, Premium, Private, Rear Yard, SideYard(s)
Details
- Additional structures: Above Grade, Below Grade
- Parcel number: 160800729582
- Zoning: R200
- Special conditions: Standard
Construction
Type & style
- Home type: SingleFamily
- Architectural style: Colonial
- Property subtype: Single Family Residence
Materials
- Brick
- Foundation: Other
Condition
- Excellent
- New construction: No
- Year built: 1965
- Major remodel year: 2024
Utilities & green energy
- Sewer: Public Sewer
- Water: Public
Community & HOA
Community
- Subdivision: Williamsburg Village
HOA
- Has HOA: No
Location
- Region: Olney
Financial & listing details
- Price per square foot: $338/sqft
- Tax assessed value: $743,767
- Annual tax amount: $8,498
- Date on market: 5/1/2026
- Listing agreement: Exclusive Right To Sell
- Listing terms: Cash,Conventional,VA Loan
- Ownership: Fee Simple
Price history
| Date | Event | Price |
|---|---|---|
| 7/6/2026 | Sold | $931,500-2.9%$338/sqft |
Source:  Bright MLS #MDMC2230786 Report a problem Bright MLS #MDMC2230786 Report a problem | ||
| 6/10/2026 | Contingent | $959,000$348/sqft |
Source: Bright MLS #MDMC2230786 Report a problem | ||
| 5/27/2026 | Price change | $959,000-1.6%$348/sqft |
Source: Bright MLS #MDMC2230786 Report a problem | ||
| 5/16/2026 | Price change | $975,000-1.5%$354/sqft |
Source: Bright MLS #MDMC2230786 Report a problem | ||
| 5/1/2026 | Listed for sale | $990,000+7.8%$360/sqft |
Source: Bright MLS #MDMC2230786 Report a problem | ||
| 10/15/2024 | Sold | $918,000+2%$334/sqft |
Source: Bright MLS #MDMC2147264 Report a problem | ||
| 10/2/2024 | Pending sale | $900,000$327/sqft |
Source: Bright MLS #MDMC2147264 Report a problem | ||
| 9/21/2024 | Listed for sale | $900,000+80%$327/sqft |
Source: Bright MLS #MDMC2147264 Report a problem | ||
| 12/11/2023 | Sold | $500,000$182/sqft |
Source: Public Record Report a problem | ||
Public tax history
| Year | Property taxes | Tax assessment |
|---|---|---|
| 2025 | $7,806 +8.8% | $677,800 +8.7% |
| 2024 | $7,176 +9.5% | $623,367 +9.6% |
| 2023 | $6,555 +15.5% | $568,933 +10.6% |
| 2022 | $5,678 +1.1% | $514,500 +1% |
| 2021 | $5,618 +0.9% | $509,567 +1% |
| 2020 | $5,567 +3.1% | $504,633 +1% |
| 2019 | $5,399 -0.2% | $499,700 +2.1% |
| 2018 | $5,409 -0.8% | $489,600 +2.1% |
| 2017 | $5,454 +20.7% | $479,500 +2.2% |
| 2016 | $4,517 | $469,400 +1.2% |
| 2015 | $4,517 | $464,033 +1.2% |
| 2014 | $4,517 | $458,667 +1.2% |
| 2013 | -- | $453,300 |
| 2012 | -- | $453,300 |
| 2011 | -- | $453,300 -19.2% |
| 2010 | -- | $561,010 +6.5% |
| 2009 | -- | $526,892 +6.9% |
| 2008 | -- | $492,776 +7.4% |
| 2007 | -- | $458,660 +13.8% |
| 2006 | -- | $402,886 +16.1% |
| 2005 | -- | $347,113 +19.1% |
| 2004 | -- | $291,340 |
| 2003 | -- | $291,340 +11.7% |
| 2002 | -- | $260,820 +6.2% |
| 2001 | -- | $245,560 |
Find assessor info on the county website
Neighborhood: 20832
Nearby homes
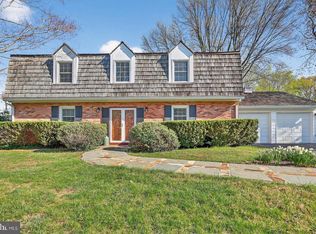
- $725,0004 bd3 ba2.6k sqft3713 King William Dr, Olney, MD 20832Sold
- $759,700-- bd3 ba1.8k sqft3701 King William Dr, Olney, MD 20832Off Market
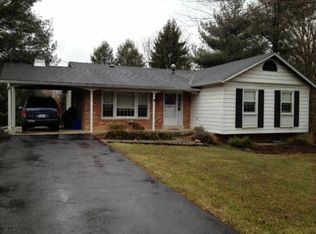
- $641,8003 bd3 ba1.3k sqft17904 Lafayette Dr, Olney, MD 20832Off Market
- $774,800-- bd2 ba2.9k sqft3708 King William Dr, Olney, MD 20832Off Market
- $695,0005 bd3 ba3k sqft3717 King William Dr, Olney, MD 20832Sold
- $827,500-- bd2 ba3.1k sqft3700 King William Dr, Olney, MD 20832Off Market
- $774,900-- bd2 ba3.2k sqft3712 King William Dr, Olney, MD 20832Off Market
- $815,8004 bd3 ba2.7k sqft17908 Lafayette Dr, Olney, MD 20832Off Market
Nearby schools
GreatSchools rating
- 5/10Olney Elementary SchoolGrades: K-5Distance: 0.4 mi
- 9/10Rosa M. Parks Middle SchoolGrades: 6-8Distance: 1.7 mi
- 6/10Sherwood High SchoolGrades: 9-12Distance: 3 mi
Schools provided by the listing agent
- Elementary: Olney
- Middle: Rosa M. Parks
- High: Sherwood
- District: Montgomery County Public Schools
Source: Bright MLS. This data may not be complete. We recommend contacting the local school district to confirm school assignments for this home.
Get a cash offer in 3 minutes
Find out how much your home could sell for in as little as 3 minutes with a no-obligation cash offer.
Estimated market value
$931,500
Get a cash offer in 3 minutes
Find out how much your home could sell for in as little as 3 minutes with a no-obligation cash offer.
Estimated market value
$931,500
- Maryland
- Montgomery County
- Olney
- 20832
- 3709 King William Dr
Nearby cities
Nearby zip codes
Other Olney Topics
