SOLID-BUILT COLONIAL in the much-sought-after neighborhood of Williamsburg Village , with a roadside lined with cherry trees, and situated on a level two-thirds-acre lot. The brick exterior embraces a ROOMY INTERIOR, with 4 bedrooms and 2-and-a-half bathrooms. The home offers over 2600 square feet of finished area, which allows generous-sized rooms, including a stately 2-story entry foyer. The longtime owner has taken very good care of the home - it is clean and well-maintained. There are replacement windows throughout. THE MAIN LEVEL has wood floors and some lovely chair rail and crown molding. The front foyer provides access to the stairway up to the 2nd floor or to all parts of the main level. There is a centrally-convenient powder room. To the left, one can enter through double-doors to the living room and can continue toward the back family room. The family room has a raised hearth with a wood-burning fireplace and brick surround. A sliding glass door leads directly to the backyard. Or one can proceed to the separate dining room that adjoins the kitchen with a breakfast tablespace area. Continuing to the right side of the home, there is a laundry room with washer, dryer, and double sink. The home's utilities are also in this room, as is a second refrigerator. Continuing beyond the laundry is access to the two-car garage and a rear bonus room with direct access to the outside - this room can serve many possible functions, such as for exercise, games, crafts, or storage. THE UPPER LEVEL features hardwood flooring throughout. The spacious primary bedroom has two double-wide walk-in closets with built-in shelving, a ceiling fan, and connects directly to the primary bathroom with a glass-enclosed tub-shower and a skylight. This bathroom also connects to a large office area - that COULD BE CONVERTED TO A FIFTH BEDROOM. Bedroom 2 also has a ceiling fan. All four bedrooms have large closets. There is a second full bathroom on the upper level with a glass-enclosed tub-shower and a skylight. An attic is located above the upstairs hallway and offers additional storage space. THE FENCED BACKYARD is ready to host friends of all-ages. The yard lends itself to peacefully relaxing or to a variety of games and sports activities. The back of the house has a large screened porch with a ceilng fan and 4 skylights. Adjacent are a brick patio and a wooden ground-level deck with built-in benches. THE TWO-CAR GARAGE leads to driveway parking for 5 cars plus street parking. The back of the garage leads to a BONUS ROOM - with separate outside entry - great for storage or exercise room or games or hobbies - let your imagination proceed! The home is CLOSE TO ALL THE AMENITIESs of Olney (dining, shopping, Olney Theatre, sports, business & medial facilities, and is in close-proximity to popular public and private schools, as well as major communter routes, and the Glenmont metro is only four miles south. A GREAT PRICE FOR A GREAT COMMUNITY - HURRY - THIS WON'T LAST LONG!
Sold for $725,000
$725,000
3713 King William Dr, Olney, MD 20832
4beds
2,640sqft
Single Family Residence
Built in 1967
0.69 Acres Lot
$725,800 Zestimate®
$275/sqft
$3,694 Estimated rent
Home value
$725,800
$668,000 - $784,000
$3,694/mo
Zestimate® history
Owner options
List your home for rent
$3,694/mo
Rent Zestimate®
Find your next renter with Zillow Rental Manager. Plus, with online applications, you can quickly screen prospective tenants – for free.
$3,694/mo
Rent Zestimate®
Refinance and save
$4,405/mo
Est. payment
Refinancing to a lower rate could help reduce your monthly payments and save thousands over the life of the loan.
$4,405/mo
Est. payment
Explore your selling options
Work with a Zillow partner agent
Leverage their expertise and Zillow's premium Showcase listings to get your home seen by more buyers.
Get startedList with your own agent
Get your home in front of millions of buyers by listing it on Zillow.
Learn how to do itSell it yourself
Take full control of how buyers see your home on Zillow by listing For Sale by Owner (FSBO).
List your homeWhat's special
Brick exteriorTwo-car garageBrick patioLevel two-thirds-acre lotRoomy interiorCentrally-convenient powder roomSpacious primary bedroom
Zillow last checked:
Listing updated:
Listed by:
Mike McDermitt 301-512-1212,
Long & Foster Real Estate, Inc.
Bought with:
Frances McGlaughlin, 0225229510
RE/MAX Realty Services
Source: Bright MLS,MLS#: MDMC2225044
Facts & features
Interior
Bedrooms & bathrooms
- Bedrooms: 4
- Bathrooms: 3
- Full bathrooms: 2
- 1/2 bathrooms: 1
- Main level bathrooms: 1
Rooms
- Room types: Living Room, Dining Room, Primary Bedroom, Bedroom 2, Bedroom 3, Bedroom 4, Kitchen, Family Room, Foyer, Laundry, Office, Utility Room, Bathroom 2, Bonus Room, Primary Bathroom, Half Bath
Primary bedroom
- Features: Attached Bathroom, Built-in Features, Flooring - HardWood, Ceiling Fan(s), Primary Bedroom - Sitting Area, Walk-In Closet(s)
- Level: Upper
Bedroom 2
- Features: Ceiling Fan(s), Flooring - HardWood
- Level: Upper
Bedroom 3
- Features: Built-in Features, Flooring - HardWood
- Level: Upper
Bedroom 4
- Features: Walk-In Closet(s), Flooring - HardWood
- Level: Upper
Primary bathroom
- Features: Bathroom - Tub Shower, Skylight(s)
- Level: Upper
Bathroom 2
- Features: Skylight(s), Bathroom - Tub Shower
- Level: Upper
Bonus room
- Features: Flooring - Concrete
- Level: Main
Dining room
- Features: Chair Rail, Flooring - HardWood
- Level: Main
Family room
- Features: Flooring - Wood, Fireplace - Wood Burning, Wet Bar
- Level: Main
Foyer
- Features: Chair Rail, Flooring - HardWood, Lighting - Pendants
- Level: Main
Half bath
- Level: Main
Kitchen
- Features: Kitchen - Electric Cooking, Eat-in Kitchen
- Level: Main
Laundry
- Features: Built-in Features
- Level: Main
Living room
- Features: Crown Molding, Flooring - Wood
- Level: Main
Office
- Features: Flooring - HardWood
- Level: Upper
Utility room
- Features: Built-in Features
- Level: Main
Heating
- Forced Air, Humidity Control, Programmable Thermostat, Electric
Cooling
- Central Air, Ceiling Fan(s), Programmable Thermostat, Electric
Appliances
- Included: Dishwasher, Disposal, Dryer, Extra Refrigerator/Freezer, Humidifier, Double Oven, Oven/Range - Electric, Range Hood, Refrigerator, Water Heater, Exhaust Fan, Electric Water Heater
- Laundry: Dryer In Unit, Has Laundry, Main Level, Washer In Unit, Laundry Room
Features
- Bathroom - Tub Shower, Built-in Features, Ceiling Fan(s), Chair Railings, Crown Molding, Breakfast Area, Exposed Beams, Formal/Separate Dining Room, Eat-in Kitchen, Primary Bath(s), Recessed Lighting, Walk-In Closet(s), Bar, Attic, Cedar Closet(s), Dining Area
- Flooring: Ceramic Tile, Hardwood, Carpet, Wood
- Doors: Six Panel, Double Entry, French Doors, Sliding Glass, Storm Door(s)
- Windows: Double Pane Windows, Screens, Skylight(s), Replacement
- Has basement: No
- Number of fireplaces: 1
- Fireplace features: Brick, Glass Doors, Screen, Wood Burning
Interior area
- Total structure area: 2,640
- Total interior livable area: 2,640 sqft
- Finished area above ground: 2,640
- Finished area below ground: 0
Property
Parking
- Total spaces: 7
- Parking features: Garage Faces Front, Garage Door Opener, Inside Entrance, Asphalt, Attached, Driveway, On Street
- Attached garage spaces: 2
- Uncovered spaces: 5
Accessibility
- Accessibility features: None
Features
- Levels: Two
- Stories: 2
- Patio & porch: Enclosed, Patio, Porch, Screened, Deck, Brick
- Exterior features: Lighting, Street Lights, Flood Lights, Rain Gutters
- Pool features: None
- Fencing: Back Yard,Split Rail
Lot
- Size: 0.69 Acres
- Features: Level, Landscaped
Details
- Additional structures: Above Grade, Below Grade
- Parcel number: 160800729514
- Zoning: R200
- Special conditions: Standard
Construction
Type & style
- Home type: SingleFamily
- Architectural style: Colonial
- Property subtype: Single Family Residence
Materials
- Brick, Wood Siding
- Foundation: Permanent, Slab
- Roof: Shake
Condition
- Very Good
- New construction: No
- Year built: 1967
Details
- Builder name: Price & Pool
Utilities & green energy
- Electric: Underground
- Sewer: Public Sewer
- Water: Public
- Utilities for property: Underground Utilities, Cable Connected, Cable
Community & HOA
Community
- Security: Smoke Detector(s)
- Subdivision: Williamsburg Village
HOA
- Has HOA: No
Location
- Region: Olney
Financial & listing details
- Price per square foot: $275/sqft
- Tax assessed value: $730,233
- Annual tax amount: $8,679
- Date on market: 4/10/2026
- Listing agreement: Exclusive Right To Sell
- Ownership: Fee Simple
Price history
| Date | Event | Price |
|---|---|---|
| 6/4/2026 | Sold | $725,000-3.3%$275/sqft |
Source:  Bright MLS #MDMC2225044 Report a problem Bright MLS #MDMC2225044 Report a problem | ||
| 5/11/2026 | Contingent | $750,000$284/sqft |
Source: Bright MLS #MDMC2225044 Report a problem | ||
| 5/7/2026 | Price change | $750,000-6.2%$284/sqft |
Source: Bright MLS #MDMC2225044 Report a problem | ||
| 4/10/2026 | Listed for sale | $799,900$303/sqft |
Source: Bright MLS #MDMC2225044 Report a problem | ||
Public tax history
| Year | Property taxes | Tax assessment |
|---|---|---|
| 2025 | $7,987 +8.9% | $693,600 +8.9% |
| 2024 | $7,335 +9.6% | $637,167 +9.7% |
| 2023 | $6,691 +15.7% | $580,733 +10.8% |
| 2022 | $5,786 +1.1% | $524,300 +1% |
| 2021 | $5,724 +0.9% | $519,200 +1% |
| 2020 | $5,672 +3.3% | $514,100 +1% |
| 2019 | $5,493 -0.2% | $509,000 +2.2% |
| 2018 | $5,503 -0.7% | $498,133 +2.2% |
| 2017 | $5,541 +23% | $487,267 +2.3% |
| 2016 | $4,504 | $476,400 +1.7% |
| 2015 | $4,504 | $468,300 +1.8% |
| 2014 | $4,504 | $460,200 +1.8% |
| 2013 | -- | $452,100 |
| 2012 | -- | $452,100 |
| 2011 | -- | $452,100 -19.2% |
| 2010 | -- | $559,340 +6.5% |
| 2009 | -- | $525,226 +6.9% |
| 2008 | -- | $491,113 +7.5% |
| 2007 | -- | $457,000 +13.9% |
| 2006 | -- | $401,190 +16.2% |
| 2005 | -- | $345,380 +19.3% |
| 2004 | -- | $289,570 |
| 2003 | -- | $289,570 +11.7% |
| 2002 | -- | $259,150 +6.2% |
| 2001 | -- | $243,940 |
Find assessor info on the county website
Neighborhood: 20832
Nearby homes
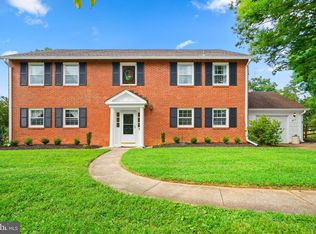
- $695,0005 bd3 ba3k sqft3717 King William Dr, Olney, MD 20832Sold
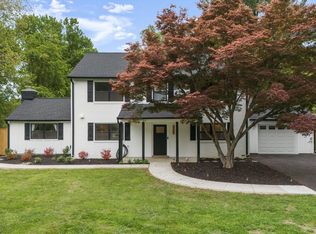
- $931,5004 bd4 ba2.7k sqft3709 King William Dr, Olney, MD 20832Sold
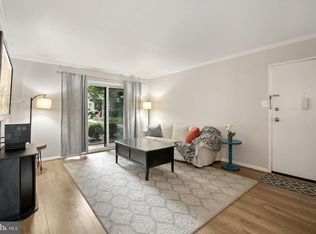
- $210,0002 bd2 ba880 sqft3230 Spartan Rd UNIT 1-D-4, Olney, MD 20832Off Market
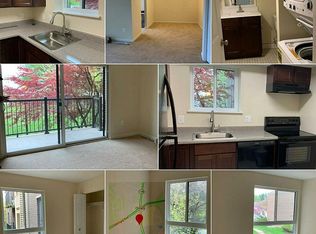
- $322,8003 bd2 ba1.5k sqft3216 Spartan Rd APT 38, Olney, MD 20832Off Market
- $729,200-- bd3 ba2.6k sqft3706 Queen Mary Dr, Olney, MD 20832Off Market
- $700,0004 bd3 ba2.1k sqft3710 Queen Mary Dr, Olney, MD 20832Sold
- $742,100-- bd2 ba2.7k sqft3801 King William Dr, Olney, MD 20832Off Market
- $755,600-- bd3 ba1.8k sqft3701 King William Dr, Olney, MD 20832Off Market
Nearby schools
GreatSchools rating
- 5/10Olney Elementary SchoolGrades: K-5Distance: 0.4 mi
- 9/10Rosa M. Parks Middle SchoolGrades: 6-8Distance: 1.6 mi
- 6/10Sherwood High SchoolGrades: 9-12Distance: 3 mi
Schools provided by the listing agent
- Elementary: Olney
- Middle: Rosa M. Parks
- High: Sherwood
- District: Montgomery County Public Schools
Source: Bright MLS. This data may not be complete. We recommend contacting the local school district to confirm school assignments for this home.
Get a cash offer in 3 minutes
Find out how much your home could sell for in as little as 3 minutes with a no-obligation cash offer.
Estimated market value
$725,800
Get a cash offer in 3 minutes
Find out how much your home could sell for in as little as 3 minutes with a no-obligation cash offer.
Estimated market value
$725,800
- Maryland
- Montgomery County
- Olney
- 20832
- 3713 King William Dr
Nearby cities
Nearby zip codes
Other Olney Topics
