Step into a home that feels fresh, polished, & completely ready for its next chapter. This beautifully updated single-story home delivers standout curb appeal & a thoughtful layout designed for both comfort & creativity. Inside, the open living, dining & kitchen spaces flow together seamlessly, all finished with durable tile flooring that keeps the home stylish & easy to maintain. The kitchen is a dream for anyone who loves to cook, featuring granite countertops, a new deep stainless two-compartment sink, in-wall spice cabinet, a center island with electric range & breakfast bar seating. For those who truly enjoy spending time in the kitchen, this home offers something special: a second custom cottage kitchen designed for focused cooking or baking. Complete with a vented gas cooktop, pot filler, sink, & double ovens, it creates the perfect dedicated space to prepare meals or experiment with new recipes. The living area features a whitewashed brick, wood-burning fireplace & stained wood cabinetry that complements the main kitchen add warmth & a cohesive touch. The spacious primary suite offers a relaxing retreat with a large walk-in closet, ensuite bath featuring dual vanities, a soaking tub, & separate shower. A second private suite provides flexibility for guests or multi-generational living, while two additional bedrooms, each with double closets, share a bathroom. Step outside to enjoy a covered porch that stretches across the back of the home, overlooking a large backyard enclosed with 8-ft privacy fencing and custom gates, providing space to relax, entertain, or enjoy outdoor living. Recent improvements mean you can move in & start enjoying the home right away, including new carpet in all bedrooms, granite surfaces throughout, new roof, gutters, exterior HVAC unit, exterior paint, water heater, fans, lighting, smoke detectors & more. All of this plus no city taxes, giving you even more to love about this beautifully maintained, move-in-ready home.
Sold
Price Unknown
3709 Winding Way, Granbury, TX 76049
4beds
2,081sqft
Single Family Residence
Built in 2007
0.37 Acres Lot
$382,500 Zestimate®
$--/sqft
$2,863 Estimated rent
Home value
$382,500
$344,000 - $425,000
$2,863/mo
Zestimate® history
Owner options
List your home for rent
$2,863/mo
Rent Zestimate®
Find your next renter with Zillow Rental Manager. Plus, with online applications, you can quickly screen prospective tenants – for free.
$2,863/mo
Rent Zestimate®
Refinance and save
$60/mo
Est. payment
Refinancing to a lower rate could help reduce your monthly payments and save thousands over the life of the loan.
$60/mo
Est. payment
Explore your selling options
Work with a Zillow partner agent
Leverage their expertise and Zillow's premium Showcase listings to get your home seen by more buyers.
Get startedList with your own agent
Get your home in front of millions of buyers by listing it on Zillow.
Learn how to do itSell it yourself
Take full control of how buyers see your home on Zillow by listing For Sale by Owner (FSBO).
List your homeWhat's special
Whitewashed brick wood-burning fireplaceGranite countertopsDurable tile flooringLarge walk-in closetStandout curb appealGranite surfaces throughoutExterior hvac unit
Zillow last checked:
Listing updated:
Listed by:
Kacey Huggins (682)459-3456,
Keller Williams Brazos West 817-279-6996
Bought with:
Brooke Reinig, 0784634
Local Realty Agency Fort Worth
Source: NTREIS,MLS#: 21194923
Facts & features
Interior
Bedrooms & bathrooms
- Bedrooms: 4
- Bathrooms: 3
- Full bathrooms: 3
Primary bedroom
- Features: Ceiling Fan(s), Double Vanity, En Suite Bathroom, Garden Tub/Roman Tub, Separate Shower, Walk-In Closet(s)
- Level: First
- Dimensions: 13 x 15
Primary bedroom
- Features: Ceiling Fan(s), En Suite Bathroom, Walk-In Closet(s)
- Level: First
- Dimensions: 13 x 11
Bedroom
- Features: Ceiling Fan(s)
- Level: First
- Dimensions: 11 x 16
Bedroom
- Features: Ceiling Fan(s)
- Level: First
- Dimensions: 11 x 14
Dining room
- Level: First
- Dimensions: 11 x 9
Kitchen
- Features: Breakfast Bar, Built-in Features, Eat-in Kitchen, Granite Counters, Kitchen Island, Pantry
- Level: First
- Dimensions: 9 x 20
Kitchen
- Features: Built-in Features, Granite Counters, Pot Filler
- Level: First
- Dimensions: 7 x 11
Laundry
- Features: Built-in Features
- Level: First
- Dimensions: 8 x 10
Living room
- Features: Built-in Features, Ceiling Fan(s), Fireplace
- Level: First
- Dimensions: 16 x 20
Heating
- Central, Electric, Fireplace(s)
Cooling
- Central Air, Ceiling Fan(s), Electric
Appliances
- Included: Double Oven, Dishwasher, Electric Range, Gas Cooktop, Microwave, Vented Exhaust Fan
Features
- Decorative/Designer Lighting Fixtures, Double Vanity, Eat-in Kitchen, Granite Counters, High Speed Internet, Kitchen Island, Multiple Master Suites, Open Floorplan, Pantry, Walk-In Closet(s), Wired for Sound
- Flooring: Carpet, Tile
- Has basement: No
- Number of fireplaces: 1
- Fireplace features: Wood Burning
Interior area
- Total interior livable area: 2,081 sqft
Property
Parking
- Total spaces: 2
- Parking features: Epoxy Flooring
- Attached garage spaces: 2
Features
- Levels: One
- Stories: 1
- Patio & porch: Rear Porch, Front Porch, Covered
- Exterior features: Rain Gutters
- Pool features: None
- Fencing: Back Yard,Privacy,Wood
Lot
- Size: 0.37 Acres
- Features: Interior Lot, Landscaped, Subdivision, Sprinkler System
Details
- Parcel number: R000028642
Construction
Type & style
- Home type: SingleFamily
- Architectural style: Detached
- Property subtype: Single Family Residence
- Attached to another structure: Yes
Materials
- Brick
- Foundation: Slab
- Roof: Composition
Condition
- Year built: 2007
Utilities & green energy
- Sewer: Septic Tank
- Utilities for property: Electricity Available, Municipal Utilities, Septic Available, Water Available
Community & HOA
Community
- Security: Smoke Detector(s)
- Subdivision: Port Ridglea
HOA
- Has HOA: Yes
- Services included: Association Management
- HOA fee: $60 annually
- HOA name: Port Ridglea West
- HOA phone: 817-383-1641
Location
- Region: Granbury
Financial & listing details
- Tax assessed value: $338,000
- Annual tax amount: $4,087
- Date on market: 3/18/2026
- Cumulative days on market: 70 days
- Listing terms: Cash,Conventional,FHA,USDA Loan,VA Loan
- Exclusions: Zero turn mower in garage
Price history
| Date | Event | Price |
|---|---|---|
| 5/27/2026 | Sold | -- |
Source: NTREIS #21194923 Report a problem | ||
| 4/13/2026 | Contingent | $385,000$185/sqft |
Source: NTREIS #21194923 Report a problem | ||
| 4/1/2026 | Price change | $385,000-2.5%$185/sqft |
Source: NTREIS #21194923 Report a problem | ||
| 3/18/2026 | Listed for sale | $395,000+49.1%$190/sqft |
Source: NTREIS #21194923 Report a problem | ||
| 12/2/2020 | Sold | -- |
Source: Agent Provided Report a problem | ||
| 10/28/2020 | Pending sale | $265,000$127/sqft |
Source: Joe P. Rhodes Realty Group #14431166 Report a problem | ||
| 10/21/2020 | Price change | $265,000-1.9%$127/sqft |
Source: Joe P. Rhodes Realty Group #14431166 Report a problem | ||
| 10/12/2020 | Price change | $269,995-1.8%$130/sqft |
Source: Joe P. Rhodes Realty Group #14431166 Report a problem | ||
| 10/1/2020 | Price change | $274,999-1.8%$132/sqft |
Source: Joe P. Rhodes Realty Group #14431166 Report a problem | ||
| 9/28/2020 | Price change | $280,000-1.8%$135/sqft |
Source: Joe P. Rhodes Realty Group #14431166 Report a problem | ||
| 9/21/2020 | Price change | $285,000-1.7%$137/sqft |
Source: Joe P. Rhodes Realty Group #14431166 Report a problem | ||
| 9/11/2020 | Listed for sale | $290,000$139/sqft |
Source: Joe P. Rhodes Realty Group #14431166 Report a problem | ||
Public tax history
| Year | Property taxes | Tax assessment |
|---|---|---|
| 2025 | $2,622 -14.9% | $338,000 -2.2% |
| 2024 | $3,081 +8.5% | $345,670 -1.1% |
| 2023 | $2,839 -24.3% | $349,500 +23.9% |
| 2022 | $3,752 -3.3% | $281,980 +9.7% |
| 2021 | $3,881 +99.7% | $257,140 +14.6% |
| 2020 | $1,943 | $224,400 +7.5% |
| 2019 | $1,943 +0.1% | $208,670 -6.1% |
| 2018 | $1,941 | $222,200 +25.4% |
| 2017 | $1,941 -0.1% | $177,170 |
| 2016 | $1,943 -6.1% | $177,170 +3.8% |
| 2015 | $2,069 | $170,690 |
| 2014 | $2,069 | $170,690 |
| 2013 | -- | $170,690 -9.2% |
| 2012 | -- | $187,950 -1.9% |
| 2011 | -- | $191,540 |
| 2010 | -- | $191,540 |
| 2009 | -- | $191,540 +238.1% |
| 2008 | -- | $56,650 +36.2% |
| 2007 | -- | $41,580 |
| 2006 | -- | $41,580 +26.1% |
| 2005 | -- | $32,970 -6.5% |
| 2004 | -- | $35,270 +22% |
| 2000 | -- | $28,910 |
Find assessor info on the county website
Neighborhood: Port Ridglea
Nearby homes
- $254,9003 bd2 ba1.2k sqft3707 Winding Way, Granbury, TX 76049Off Market

- $--3 bd2 ba1.5k sqft3711 Winding Way, Granbury, TX 76049Sold
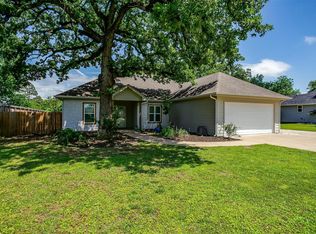
- $176,200-- bd-- ba1k sqft3705 Winding Way, Granbury, TX 76049Off Market
- $312,8003 bd2 ba1.6k sqft3713 Winding Way, Granbury, TX 76049Off Market
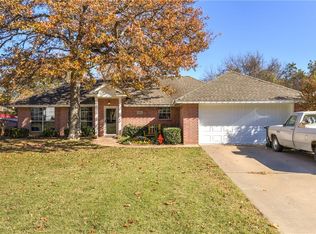
- $331,6002 bd2 ba1.2k sqft3708 Winding Way, Granbury, TX 76049Off Market
- $228,200-- bd-- ba1.8k sqft3715 W Port Ridglea Ct, Granbury, TX 76049Off Market
- $331,3004 bd3 ba2k sqft3703 Winding Way, Granbury, TX 76049Off Market
- $1,490,400-- bd-- ba-- sqft3700 Winding Way, Granbury, TX 76049Off Market
Nearby schools
GreatSchools rating
- 8/10Acton Elementary SchoolGrades: PK-5Distance: 2.3 mi
- 8/10Acton Middle SchoolGrades: 6-8Distance: 2.7 mi
- 6/10Granbury High SchoolGrades: 9-12Distance: 6.1 mi
Schools provided by the listing agent
- Elementary: Acton
- Middle: Acton
- High: Granbury
- District: Granbury ISD
Source: NTREIS. This data may not be complete. We recommend contacting the local school district to confirm school assignments for this home.
Get a cash offer in 3 minutes
Find out how much your home could sell for in as little as 3 minutes with a no-obligation cash offer.
Estimated market value
$382,500
Get a cash offer in 3 minutes
Find out how much your home could sell for in as little as 3 minutes with a no-obligation cash offer.
Estimated market value
$382,500
- Texas
- Hood County
- Granbury
- 76049
- Port Ridglea
- 3709 Winding Way
