Buyer backed out — no fault of the seller or home! Their change of plans is your golden opportunity. If you’ve been searching for a warm, welcoming retreat with room to breathe, play, and truly make your own — this is it. Tucked away in a quiet, established neighborhood just minutes from historic downtown Granbury — and with Lake Granbury right across the street (yes, you can stroll to the water!) — this home combines classic Texas charm with thoughtful updates, comfort, and wide-open potential on over one-third of an acre. Inside, you’ll feel instantly at home in the bright, spacious layout filled with natural light. There’s no carpet anywhere — enjoy like-new luxury vinyl plank flooring throughout for easy care. The heart of the home is a cozy family room with fireplace, custom built-ins, and direct access to the backyard — perfect for relaxing or entertaining. The kitchen and bathrooms shine with matching quartz countertops, blending timeless style and durability. You’ll find plenty of cabinets and a functional kitchen layout ready for weeknight dinners or special gatherings. The primary suite has a private ensuite bath and walk-in closet, while the secondary bedrooms offer flexible space for family, guests, or a home office. New for 2025: enjoy peace of mind with a brand-new roof and gutters — a big investment already done for you! Outside, the perks continue: a large deck extends from the covered patio and includes a built-in covered grill area — ideal for cookouts or unwinding in the shade. The fully finished 350 sq. ft. detached man cave or she shed includes AC, a bay door, and loft storage — perfect for hobbies, work, or retreat. Need space for toys? The expanded driveway has extra parking for an RV, boat, or motorized toys, plus a covered RV port behind the back gate! Whether you’re seeking a forever home or a weekend escape, this one-of-a-kind Granbury gem offers the space, flexibility, and charm to live your lifestyle your way.
Sold
Price Unknown
3711 Winding Way, Granbury, TX 76049
3beds
1,559sqft
Single Family Residence
Built in 2002
0.37 Acres Lot
$338,800 Zestimate®
$--/sqft
$2,150 Estimated rent
Home value
$338,800
$302,000 - $379,000
$2,150/mo
Zestimate® history
Owner options
List your home for rent
$2,150/mo
Rent Zestimate®
Find your next renter with Zillow Rental Manager. Plus, with online applications, you can quickly screen prospective tenants – for free.
$2,150/mo
Rent Zestimate®
Refinance and save
$60/mo
Est. payment
Refinancing to a lower rate could help reduce your monthly payments and save thousands over the life of the loan.
$60/mo
Est. payment
Explore your selling options
Work with a Zillow partner agent
Leverage their expertise and Zillow's premium Showcase listings to get your home seen by more buyers.
Get startedList with your own agent
Get your home in front of millions of buyers by listing it on Zillow.
Learn how to do itSell it yourself
Take full control of how buyers see your home on Zillow by listing For Sale by Owner (FSBO).
List your homeWhat's special
Cozy fireplaceCustom built-insFlexible spaceSpacious family roomQuiet established neighborhoodNatural lightSurrounded by mature trees
Zillow last checked:
Listing updated:
Listed by:
Ethan Stone 0678602 817-676-1168,
Compass RE Texas, LLC 214-814-8100
Bought with:
Nathan Smothermon
The Trusted Property Advisors
Source: NTREIS,MLS#: 20928056
Facts & features
Interior
Bedrooms & bathrooms
- Bedrooms: 3
- Bathrooms: 2
- Full bathrooms: 2
Primary bedroom
- Features: Ceiling Fan(s), En Suite Bathroom, Walk-In Closet(s)
- Level: First
- Dimensions: 12 x 18
Bedroom
- Features: Ceiling Fan(s)
- Level: First
- Dimensions: 11 x 12
Bedroom
- Features: Ceiling Fan(s)
- Level: First
- Dimensions: 11 x 11
Primary bathroom
- Features: Built-in Features, Dual Sinks, Garden Tub/Roman Tub, Stone Counters, Separate Shower
- Level: First
- Dimensions: 16 x 11
Breakfast room nook
- Level: First
- Dimensions: 9 x 9
Family room
- Features: Built-in Features, Ceiling Fan(s), Fireplace
- Level: First
- Dimensions: 16 x 20
Other
- Level: First
- Dimensions: 8 x 6
Kitchen
- Features: Built-in Features, Pantry, Stone Counters
- Level: First
- Dimensions: 9 x 10
Living room
- Level: First
- Dimensions: 10 x 12
Heating
- Central, Electric
Cooling
- Attic Fan, Central Air, Ceiling Fan(s), Electric
Appliances
- Included: Dishwasher, Electric Range, Disposal, Microwave
- Laundry: Electric Dryer Hookup, Laundry in Utility Room
Features
- Built-in Features, Eat-in Kitchen, High Speed Internet, Open Floorplan, Pantry, Cable TV, Natural Woodwork, Walk-In Closet(s)
- Flooring: Luxury Vinyl Plank
- Windows: Bay Window(s), Window Coverings
- Has basement: No
- Number of fireplaces: 1
- Fireplace features: Family Room, Stone, Wood Burning
Interior area
- Total interior livable area: 1,559 sqft
Property
Parking
- Total spaces: 2
- Parking features: Door-Single, Driveway, Garage Faces Front, Garage, Garage Door Opener, Boat, RV Access/Parking
- Attached garage spaces: 2
- Has uncovered spaces: Yes
Features
- Levels: One
- Stories: 1
- Patio & porch: Covered, Deck, Front Porch, Patio
- Exterior features: Rain Gutters, Storage
- Pool features: None
- Fencing: Back Yard,Fenced,Wood
Lot
- Size: 0.37 Acres
- Dimensions: 189 x 85
- Features: Back Yard, Interior Lot, Lawn, Landscaped, Subdivision, Sprinkler System
Details
- Additional structures: RV/Boat Storage, Workshop
- Parcel number: R000028641
Construction
Type & style
- Home type: SingleFamily
- Architectural style: Traditional,Detached
- Property subtype: Single Family Residence
Materials
- Rock, Stone
- Foundation: Slab
- Roof: Composition
Condition
- Year built: 2002
Utilities & green energy
- Sewer: Septic Tank
- Utilities for property: Municipal Utilities, Septic Available, Water Available, Cable Available
Community & HOA
Community
- Security: Carbon Monoxide Detector(s), Smoke Detector(s)
- Subdivision: Port Ridglea
HOA
- Has HOA: Yes
- Services included: Association Management
- HOA fee: $60 annually
- HOA name: Port Ridglea West POAT
- HOA phone: 214-668-1059
Location
- Region: Granbury
Financial & listing details
- Tax assessed value: $234,590
- Annual tax amount: $2,880
- Date on market: 5/7/2025
- Cumulative days on market: 71 days
- Listing terms: Cash,Conventional,FHA,VA Loan
- Exclusions: Mounted TV's and Mounts, Security Cameras, Ring Doorbells, Fridge,
Price history
| Date | Event | Price |
|---|---|---|
| 8/29/2025 | Sold | -- |
Source: NTREIS #20928056 Report a problem | ||
| 7/30/2025 | Pending sale | $334,999$215/sqft |
Source: NTREIS #20928056 Report a problem | ||
| 7/24/2025 | Contingent | $334,999$215/sqft |
Source: NTREIS #20928056 Report a problem | ||
| 7/6/2025 | Price change | $334,999-1.5%$215/sqft |
Source: NTREIS #20928056 Report a problem | ||
| 6/21/2025 | Listed for sale | $339,990$218/sqft |
Source: NTREIS #20928056 Report a problem | ||
| 6/16/2025 | Contingent | $339,990$218/sqft |
Source: NTREIS #20928056 Report a problem | ||
| 5/7/2025 | Listed for sale | $339,990$218/sqft |
Source: NTREIS #20928056 Report a problem | ||
Public tax history
| Year | Property taxes | Tax assessment |
|---|---|---|
| 2025 | $2,837 -1.5% | $234,590 -2.3% |
| 2024 | $2,880 -3.7% | $240,150 -2.3% |
| 2023 | $2,990 +30.9% | $245,720 +21.8% |
| 2022 | $2,284 -8.5% | $201,770 +10% |
| 2021 | $2,496 +7.2% | $183,470 +8% |
| 2020 | $2,328 +7.1% | $169,840 +7.4% |
| 2019 | $2,174 +13.2% | $158,140 -7.3% |
| 2018 | $1,920 | $170,650 +24.8% |
| 2017 | $1,920 -2.7% | $136,750 |
| 2016 | $1,973 -2.5% | $136,750 +2.3% |
| 2015 | $2,023 | $133,620 |
| 2014 | $2,023 | $133,620 -1.9% |
| 2013 | -- | $136,230 -5.5% |
| 2012 | -- | $144,150 |
| 2011 | -- | $144,150 0% |
| 2010 | -- | $144,160 -1.8% |
| 2009 | -- | $146,790 +18.8% |
| 2008 | -- | $123,540 |
| 2007 | -- | $123,540 |
| 2006 | -- | $123,540 +19.9% |
| 2005 | -- | $103,070 -2.1% |
| 2004 | -- | $105,260 |
Find assessor info on the county website
Neighborhood: Port Ridglea
Nearby homes
- $--4 bd3 ba2k sqft3709 Winding Way, Granbury, TX 76049Sold
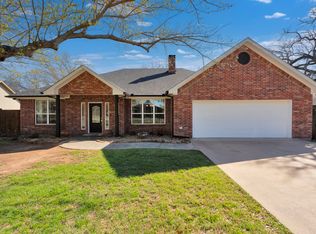
- $312,8003 bd2 ba1.6k sqft3713 Winding Way, Granbury, TX 76049Off Market
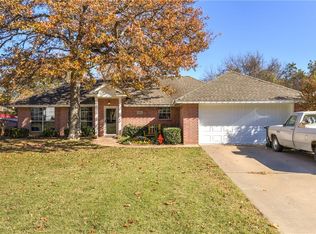
- $254,9003 bd2 ba1.2k sqft3707 Winding Way, Granbury, TX 76049Off Market

- $363,100-- bd-- ba2k sqft3715 Winding Way, Granbury, TX 76049Off Market

- $228,200-- bd-- ba1.8k sqft3715 W Port Ridglea Ct, Granbury, TX 76049Off Market
- $176,200-- bd-- ba1k sqft3705 Winding Way, Granbury, TX 76049Off Market
- $--3 bd3 ba2.2k sqft3710 Winding Way, Granbury, TX 76049Sold
- $--0.37 acres3717 Winding Way, Granbury, TX 76049Sold
Nearby schools
GreatSchools rating
- 8/10Acton Elementary SchoolGrades: PK-5Distance: 2.3 mi
- 8/10Acton Middle SchoolGrades: 6-8Distance: 2.7 mi
- 6/10Granbury High SchoolGrades: 9-12Distance: 6.1 mi
Schools provided by the listing agent
- Elementary: Acton
- Middle: Acton
- High: Granbury
- District: Granbury ISD
Source: NTREIS. This data may not be complete. We recommend contacting the local school district to confirm school assignments for this home.
Get a cash offer in 3 minutes
Find out how much your home could sell for in as little as 3 minutes with a no-obligation cash offer.
Estimated market value
$338,800
Get a cash offer in 3 minutes
Find out how much your home could sell for in as little as 3 minutes with a no-obligation cash offer.
Estimated market value
$338,800
- Texas
- Hood County
- Granbury
- 76049
- Port Ridglea
- 3711 Winding Way
