Skip main navigation
Off market
  • Price Unknown

    371 Athabasca Cmn, Oakville, ON L6H 0R5

    3beds
    2,155sqft
    Townhouse
    Built in 2018
    -- sqft lot
    $-- Zestimate®
    C$--/sqft
    C$3,508 Estimated rent

    Home value

    Not available

    Estimated sales range

    Not available

    Not available

    Loading
    Loading...

    Owner options

    List your home for rent

    C$3,508/mo

    Rent Zestimate®

    Find your next renter with Zillow Rental Manager. Plus, with online applications, you can quickly screen prospective tenants – for free.

    Learn more

    C$3,508/mo

    Rent Zestimate®

    Refinance and save

    Refinancing to a lower rate could help reduce your monthly payments and save thousands over the life of the loan.

    See today's rates

    Explore your selling options

    Work with a Zillow partner agent

    Leverage their expertise and Zillow's premium Showcase listings to get your home seen by more buyers.

    Get started

    List with your own agent

    Get your home in front of millions of buyers by listing it on Zillow.

    Learn how to do it

    Sell it yourself

    Take full control of how buyers see your home on Zillow by listing For Sale by Owner (FSBO).

    List your home

    What's special

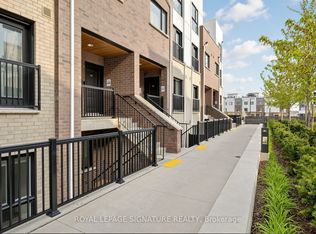
    Offers anytime. Welcome Home! This Minto built modern townhome offers over 2100sf of finished living space on three levels, along with a mature, fully landscaped yard, and views of the pond from the balcony accessible from the front bedrooms. As you approach the home, the modern exterior is inviting, and the smaller street setting cocoons you from the hustle and bustle of the Dundas corridor with easy access to shopping, services, and highways. The home has been impeccably and tastefully upgraded and maintained. The main floor offers a great open concept layout with hardwood floors through the living/dining space, and ceramic floors in the kitchen and breakfast areas. The kitchen features rich espresso cabinets with quartz countertops, and a full suite of stainless steel appliances. 2pc powder room. The walkout to the backyard reveals a $30-40k landscaped yard with a black granite patio, solid granite steps, and mature trees that offer a ton of privacy. Upstairs, this home has three great sized bedrooms. The master suite easily suits a King bedroom suite, has a great walk-in closet, and a 5 piece upgraded ensuite. The second bedroom fits a Queen sized bedroom set, and the third (currently an office) can handle a double. Both these two rooms have a walkout to the front balcony with pond views, plus a 4pc main bath. The lower level has a spacious recreation/family room, laundry/utility room, a large storage room (easily finished into a home office nook), and a space for a 3 or 4 piece bathroom (nearly finished, just needs final touches) This is a great home in a great neighbourhood, offering a great living space close to everything. Upgrades to the home include: Smooth ceilings, extra insulation between garage and bedrooms, upgraded carpeting and underpad, upgraded wood stairs, bathroom upgrades, and incredible landscaping. Don't wait. This one won't last long on the market. Small monthly road fee of $56 applies.

    This property is off market, which means it's not currently listed for sale or rent on Zillow. This may be different from what's available on other websites or public sources.

    Facts & features

    Interior

    Bedrooms & bathrooms
    • Bedrooms: 3
    • Bathrooms: 4
    • Full bathrooms: 3
    • 1/2 bathrooms: 1
    Features
    • Water Heater, Ventilation System
    Interior area
    • Total interior livable area: 2,155 sqft

    Construction

    Type & style
    • Home type: Townhouse
    • Architectural style: 2 Storey
    Condition
    • Year built: 2018

    Utilities & green energy

    • Sewer: Sewer (Municipal)

    Community & HOA

    Location
    • Region: Oakville

    Price history

    DateEventPrice
    3/9/2021Listed for saleC$998,800C$463/sqft
    Source: Royal LePage Real Estate Services Ltd., Brokerage #40083411 Report a problem

    Public tax history

    Tax history is unavailable.

    Neighborhood: Joshua's Meadows

    Nearby schools

    GreatSchools rating

    No schools nearby

    We couldn't find any schools near this home.