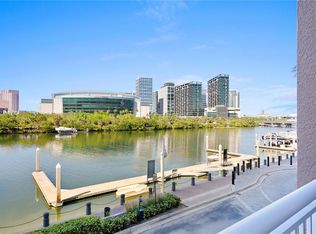
Experience pinnacle living high above Tampa’s most coveted private Island. Perched on the 11th floor of The Grandview on Harbour Island, this exquisite executive residence captures breathtaking panoramic views of the downtown skyline, Benchmark International Arena, and the shimmering waters of Garrison Channel. From the moment you enter, natural light fills the open-concept great room, accentuating gleaming engineered hardwood floors and expansive floor-to-ceiling windows that frame the city’s most captivating sunsets. Motorized shades offer effortless comfort and privacy, while the modern kitchen features sleek granite countertops, a breakfast bar, and abundant counter space—perfect for both entertaining and everyday dining. The spacious primary suite provides a tranquil retreat, large enough for a desk or intimate seating area, and opens directly onto a private balcony where you can unwind with stunning waterfront and skyline vistas. The spa-inspired ensuite features dual vanities, a generous walk-in shower, a separate soaking tub, and a spacious walk-in closet, all designed for relaxation and elegance. With only one other residence sharing the elevator lobby, enjoy an elevated sense of privacy and exclusivity. Two premium parking spaces complete this exceptional offering. Nestled on glamourous Harbour Island, one of Tampa Bay’s most sought-after private island communities, The Grandview offers the ideal balance of serenity and sophistication where residents enjoy access to four resort-style pools, a fully equipped fitness center, and the convenience of being steps away from Benchmark International Arena, Water Street, Sparkman Wharf, and the best of South Tampa’s dining, shopping, and entertainment. Discover the ultimate in luxury, lifestyle, and location—a rare opportunity to live, work, and play on one of Tampa’s most prestigious locations
Sold for $1,400,000
$1,400,000
371 CHANNELSIDE WALK WAY #1103, TAMPA, FL 33602
2beds
1,821sqft
Condominium
Built in 2003
-- sqft lot
$1,378,500 Zestimate®
$769/sqft
$5,566 Estimated rent
Home value
$1,378,500
Estimated sales range
Not available
$5,566/mo
Zestimate® history
Owner options
List your home for rent
$5,566/mo
Rent Zestimate®
Find your next renter with Zillow Rental Manager. Plus, with online applications, you can quickly screen prospective tenants – for free.
$5,566/mo
Rent Zestimate®
Refinance and save
$11,135/mo
Est. payment
Refinancing to a lower rate could help reduce your monthly payments and save thousands over the life of the loan.
$11,135/mo
Est. payment
Explore your selling options
Work with a Zillow partner agent
Leverage their expertise and Zillow's premium Showcase listings to get your home seen by more buyers.
Get startedList with your own agent
Get your home in front of millions of buyers by listing it on Zillow.
Learn how to do itSell it yourself
Take full control of how buyers see your home on Zillow by listing For Sale by Owner (FSBO).
List your homeWhat's special
Private balconyExpansive floor-to-ceiling windowsBreakfast barSleek granite countertopsSpa-inspired ensuiteSpacious primary suiteSeparate soaking tub
Zillow last checked:
Listing updated:
Listed by:
Brandy Angelilli 727-510-0039,
HARBOUR ISLAND REALTY, LLC 813-514-6100
Bought with:
Eby Paul, 3096905
MAVEN ESTATES, LLC
Source: Stellar MLS,MLS#: TB8440546 Originating MLS: Suncoast Tampa
Originating MLS: Suncoast Tampa
Facts & features
Interior
Bedrooms & bathrooms
- Bedrooms: 2
- Bathrooms: 2
- Full bathrooms: 2
Primary bedroom
- Features: Ceiling Fan(s), Dual Sinks, En Suite Bathroom, Exhaust Fan, Makeup/Vanity Space, Split Vanities, Tub with Separate Shower Stall, Water Closet/Priv Toilet, Walk-In Closet(s)
- Level: First
- Area: 352 Square Feet
- Dimensions: 22x16
Bedroom 2
- Features: Built-in Closet
- Level: First
- Area: 168 Square Feet
- Dimensions: 12x14
Dining room
- Level: First
- Area: 130 Square Feet
- Dimensions: 10x13
Kitchen
- Features: Pantry, Storage Closet
- Level: First
- Area: 130 Square Feet
- Dimensions: 10x13
Living room
- Features: Ceiling Fan(s)
- Level: First
- Area: 352 Square Feet
- Dimensions: 16x22
Heating
- Central
Cooling
- Central Air
Appliances
- Included: Disposal, Dryer, Exhaust Fan, Microwave, Range, Refrigerator, Washer
- Laundry: Inside, Laundry Closet
Features
- Ceiling Fan(s), Crown Molding, High Ceilings, Kitchen/Family Room Combo, Living Room/Dining Room Combo, Open Floorplan, Tray Ceiling(s), Walk-In Closet(s)
- Flooring: Ceramic Tile, Engineered Hardwood
- Windows: Window Treatments
- Has fireplace: No
Interior area
- Total structure area: 1,938
- Total interior livable area: 1,821 sqft
Property
Parking
- Total spaces: 2
- Parking features: Assigned, Covered, Garage Faces Rear, Ground Level, Guest
- Attached garage spaces: 2
Features
- Levels: One
- Stories: 1
- Patio & porch: Covered, Front Porch, Patio
- Exterior features: Balcony, Private Mailbox, Sidewalk
- Has view: Yes
- View description: City, Water, Bay/Harbor - Full, Canal, River
- Has water view: Yes
- Water view: Water,Bay/Harbor - Full,Canal,River
- Waterfront features: Bay/Harbor, Brackish Water, Canal - Brackish, Canal - Saltwater, Canal Front, River Front, Bay/Harbor Access, Brackish Canal Access, Saltwater Canal Access, River Access
Lot
- Size: 2 Square Feet
Details
- Parcel number: A24291862N00000001103.0
- Zoning: PD
- Special conditions: None
Construction
Type & style
- Home type: Condo
- Property subtype: Condominium
Materials
- Block
- Foundation: Slab
- Roof: Shingle
Condition
- New construction: No
- Year built: 2003
Utilities & green energy
- Sewer: Public Sewer
- Water: Public
- Utilities for property: Cable Connected, Electricity Connected
Community & HOA
Community
- Features: Buyer Approval Required, Community Mailbox, Deed Restrictions, Fitness Center, Pool, Sidewalks
- Security: Fire/Smoke Detection Integration, Lightning Protection System
- Pet fee: $0 monthly
- Subdivision: THE GRANDVIEW A CONDO
HOA
- Has HOA: Yes
- Services included: Common Area Taxes, Community Pool, Reserve Fund, Maintenance Structure, Maintenance Grounds, Manager, Pest Control, Pool Maintenance, Recreational Facilities, Security, Sewer
- HOA fee: $1,439 monthly
- HOA name: Sally Norris
- HOA phone: 813-323-2826
Location
- Region: Tampa
Financial & listing details
- Price per square foot: $769/sqft
- Annual tax amount: $17,949
- Date on market: 10/23/2025
- Cumulative days on market: 24 days
- Listing terms: Cash,Conventional
- Ownership: Condominium
- Total actual rent: 0
- Electric utility on property: Yes
- Road surface type: Asphalt
Price history
| Date | Event | Price |
|---|---|---|
| 12/15/2025 | Sold | $1,400,000-9.7%$769/sqft |
Source:  Stellar MLS #TB8440546 Report a problem Stellar MLS #TB8440546 Report a problem | ||
| 11/19/2025 | Pending sale | $1,550,000$851/sqft |
Source: Stellar MLS #TB8440546 Report a problem | ||
| 10/23/2025 | Listed for sale | $1,550,000$851/sqft |
Source: Stellar MLS #TB8440546 Report a problem | ||
| 8/10/2024 | Listing removed | -- |
Source: Stellar MLS #T3503410 Report a problem | ||
| 5/7/2024 | Price change | $7,500-6.3%$4/sqft |
Source: Stellar MLS #T3503410 Report a problem | ||
| 3/1/2024 | Price change | $8,000-11.1%$4/sqft |
Source: Stellar MLS #T3503410 Report a problem | ||
| 2/12/2024 | Listed for rent | $9,000$5/sqft |
Source: Stellar MLS #T3503410 Report a problem | ||
Public tax history
Tax history is unavailable.
Neighborhood: Harbour Island
Nearby homes
- $1,150,0002 bd2 ba1.8k sqft371 Channelside Walk Way UNIT 703, Tampa, FL 33602Sold

- $215,000-- bd-- ba-- sqft371 Channelside Walk Way UNIT 17, Tampa, FL 33602Sold
- $1,537,1003 bd3 ba2.2k sqft371 Channelside Walkway Way #701, Tampa, FL 33602Off Market

- $1,743,5003 bd3 ba2.2k sqft371 Channelside Walk Way UNIT 704, Tampa, FL 33602Sold

- $1,450,0002 bd3 ba2.2k sqft371 Channelside Walk Way UNIT 804, Tampa, FL 33602Sold
- $2,100,0003 bd3 ba2.2k sqft371 Channelside Walk Way UNIT 101, Tampa, FL 33602Sold
- $1,245,0002 bd2 ba1.8k sqft371 Channelside Walk Way UNIT 303, Tampa, FL 33602Sold
- $--2 bd2 ba1.8k sqft371 Channelside Walk Way UNIT 603, Tampa, FL 33602Off Market
Nearby schools
GreatSchools rating
- 10/10Gorrie Elementary SchoolGrades: K-5Distance: 0.9 mi
- 9/10Wilson Middle SchoolGrades: 6-8Distance: 1.1 mi
- 8/10Plant High SchoolGrades: 9-12Distance: 3.3 mi
Get a cash offer in 3 minutes
Find out how much your home could sell for in as little as 3 minutes with a no-obligation cash offer.
Estimated market value
$1,378,500
Get a cash offer in 3 minutes
Find out how much your home could sell for in as little as 3 minutes with a no-obligation cash offer.
Estimated market value
$1,378,500
- Florida
- Hillsborough County
- Tampa
- 33602
- Harbour Island
- 371 CHANNELSIDE WALK WAY Unit 1103
Nearby cities
Nearby neighborhoods
Nearby zip codes
Other Tampa Topics
