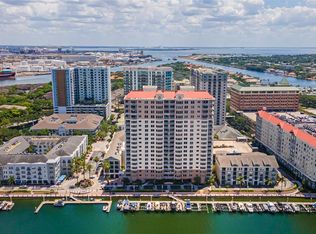
Welcome to a world of unparalleled luxury and sophistication at this stunning waterfront condo nestled within Tampa's prestigious Grandview community. With an expansive 2259 square feet of meticulously crafted living space, this residence offers a rare blend of elegance, comfort, and modern convenience. Upon entry, you'll be captivated by the seamless fusion of style and functionality. Marble flooring graces every corner, while crown molding adds a touch of refinement to the space. Custom cabinetry, meticulously designed closets with hardwood ventilated shelving, and plantation shutters on most windows and sliders demonstrate an unwavering commitment to quality and craftsmanship. The heart of this home lies in its chef-inspired kitchen, where culinary dreams come to life. Floor-to-ceiling cabinets, granite countertops, and top-of-the-line appliances create an environment that's as beautiful as it is functional. Entertain guests in the spacious living room, complete with a large custom bookcase and access to the expansive 1200 sqft lanai—a true oasis boasting lush landscaping, storage sheds, and ample space for relaxation and outdoor dining. Retreat to the master suite, where luxury knows no bounds. Indulge in the lavish master bath, featuring a round Japanese soaking tub with high ceiling custom lighting. Not to mention, the marble shower with dual heads and hand wand. A custom-built closet provides ample storage space boasting a home safe and built-in chest of drawers. Two additional bedrooms, including a versatile office space, offer flexibility for your lifestyle needs. With a Murphy bed in one guest room and an ensuite bath with a custom vanity and granite countertops, your guests will feel pampered and welcomed. Convenience is key in this home, with amenities like a large separate laundry room, climate-controlled storage room, reserved garage spaces, and elevator access ensuring every need is met with ease. Plus, the opportunity to purchase a boat slip with a 15,000-pound lift, just steps from the front door, offers the ultimate opportunity for waterfront enjoyment. In addition to the unparalleled luxury of the residence itself, enjoy the convenience of living in a vibrant island community with endless entertainment and dining options right at your fingertips. Whether you're captivated by the Gasparilla pirate invasion, mesmerized by fireworks over the city, or drawn to the bustling energy of Water Street, the panoramic views from this residence are simply unmatched. Convenience is woven into the fabric of daily life in this vibrant community, with two convenience stores, a dry cleaner, pet grooming services, and a variety of dining options including waterfront establishments like American Social and Jackson’s Bistro just steps away. For seamless transportation, the water taxi stop is conveniently located just steps from the building entrance, offering a hassle-free alternative to traditional travel. Residents of Grandview also benefit from personalized service with an on-site concierge. Embrace the waterfront lifestyle and immerse yourself in the vibrant community of Grandview. Experience the epitome of luxury living in the heart of Tampa.
Sold for $2,100,000
$2,100,000
371 Channelside Walk Way Unit 101, Tampa, FL 33602
3beds
2,259sqft
Condominium
Built in 2003
-- sqft lot
$2,118,400 Zestimate®
$930/sqft
$6,983 Estimated rent
Home value
$2,118,400
$1.86M - $2.39M
$6,983/mo
Zestimate® history
Owner options
List your home for rent
$6,983/mo
Rent Zestimate®
Find your next renter with Zillow Rental Manager. Plus, with online applications, you can quickly screen prospective tenants – for free.
$6,983/mo
Rent Zestimate®
Refinance and save
$15,967/mo
Est. payment
Refinancing to a lower rate could help reduce your monthly payments and save thousands over the life of the loan.
$15,967/mo
Est. payment
Explore your selling options
Work with a Zillow partner agent
Leverage their expertise and Zillow's premium Showcase listings to get your home seen by more buyers.
Get startedList with your own agent
Get your home in front of millions of buyers by listing it on Zillow.
Learn how to do itSell it yourself
Take full control of how buyers see your home on Zillow by listing For Sale by Owner (FSBO).
List your homeWhat's special
Waterfront establishmentsHeart of tampaElevator accessModern convenienceVersatile office spaceLarge separate laundry roomStorage sheds
Zillow last checked:
Listing updated:
Listed by:
Donald Breckenridge 804-914-5340,
COASTAL PROPERTIES GROUP INTER 813-553-6869
Bought with:
Donald Breckenridge, 3519401
COASTAL PROPERTIES GROUP INTER
Source: Stellar MLS,MLS#: T3513380 Originating MLS: Tampa
Originating MLS: Tampa
Facts & features
Interior
Bedrooms & bathrooms
- Bedrooms: 3
- Bathrooms: 3
- Full bathrooms: 2
- 1/2 bathrooms: 1
Rooms
- Room types: Den/Library/Office, Family Room, Storage Rooms
Primary bedroom
- Features: Walk-In Closet(s)
- Level: First
- Dimensions: 13x17
Bedroom 2
- Features: Built-in Closet
- Level: First
- Dimensions: 14x11
Bedroom 3
- Features: Built-in Closet
- Level: First
- Dimensions: 15x13
Dining room
- Level: First
- Dimensions: 15x15
Family room
- Level: First
- Dimensions: 16x13
Kitchen
- Features: Breakfast Bar
- Level: First
- Dimensions: 12x13
Living room
- Level: First
- Dimensions: 14x13
Heating
- Central, Electric
Cooling
- Central Air
Appliances
- Included: Oven, Convection Oven, Cooktop, Dishwasher, Disposal, Dryer, Electric Water Heater, Ice Maker, Microwave, Refrigerator, Tankless Water Heater, Washer, Water Filtration System, Water Purifier, Water Softener
- Laundry: Inside, Laundry Room
Features
- Ceiling Fan(s), Crown Molding, Open Floorplan, Walk-In Closet(s)
- Flooring: Marble
- Doors: Sliding Doors
- Windows: Insulated Windows, Shades, Shutters, Window Treatments
- Has fireplace: No
- Common walls with other units/homes: Corner Unit
Interior area
- Total structure area: 2,469
- Total interior livable area: 2,259 sqft
Property
Parking
- Total spaces: 2
- Parking features: Alley Access, Circular Driveway, Common, Covered
- Attached garage spaces: 2
- Has uncovered spaces: Yes
Features
- Levels: One
- Stories: 1
- Patio & porch: Patio, Porch, Wrap Around
- Exterior features: Balcony, Courtyard, Lighting
- Has private pool: Yes
- Pool features: Gunite, In Ground
- Spa features: In Ground
- Has view: Yes
- View description: Water, Bay/Harbor - Partial, River
- Has water view: Yes
- Water view: Water,Bay/Harbor - Partial,River
- Waterfront features: River Front, Gulf/Ocean Access, Marina Access, River Access, Lift
- Body of water: GARRISON CHANNEL
Lot
- Size: 2 Square Feet
- Features: Level, Near Marina
Details
- Parcel number: A24291862N00000000101.0
- Zoning: PD
- Special conditions: None
Construction
Type & style
- Home type: Condo
- Architectural style: Contemporary
- Property subtype: Condominium
- Attached to another structure: Yes
Materials
- Block, Concrete
- Foundation: Block
- Roof: Tile
Condition
- Completed
- New construction: No
- Year built: 2003
Utilities & green energy
- Sewer: Public Sewer
- Water: Public
- Utilities for property: BB/HS Internet Available, Cable Available, Cable Connected, Sewer Connected, Water Connected
Community & HOA
Community
- Features: Community Mailbox, Deed Restrictions, Fitness Center, Pool
- Security: Fire Sprinkler System, Smoke Detector(s)
- Pet fee: $0 monthly
- Subdivision: THE GRANDVIEW A CONDO
HOA
- Has HOA: Yes
- Amenities included: Elevator(s), Pool, Security
- Services included: Community Pool, Reserve Fund, Insurance, Maintenance Structure, Maintenance Grounds, Maintenance Repairs, Pool Maintenance, Recreational Facilities, Security, Trash, Water
- HOA fee: $1,682 monthly
- HOA name: Sally Norris
- HOA phone: 813-225-1769
Location
- Region: Tampa
Financial & listing details
- Price per square foot: $930/sqft
- Annual tax amount: $9,800
- Date on market: 3/25/2024
- Cumulative days on market: 2 days
- Ownership: Condominium
- Total actual rent: 0
- Road surface type: Paved
Price history
| Date | Event | Price |
|---|---|---|
| 5/15/2024 | Sold | $2,100,000+5.3%$930/sqft |
Source:  Stellar MLS #T3513380 Report a problem Stellar MLS #T3513380 Report a problem | ||
| 3/29/2024 | Pending sale | $1,995,000$883/sqft |
Source: Stellar MLS #T3513380 Report a problem | ||
| 3/25/2024 | Listed for sale | $1,995,000$883/sqft |
Source: Stellar MLS #T3513380 Report a problem | ||
Public tax history
Tax history is unavailable.
Neighborhood: Harbour Island
Nearby homes
- $1,743,5003 bd3 ba2.2k sqft371 Channelside Walk Way UNIT 704, Tampa, FL 33602Sold

- $1,450,0002 bd3 ba2.2k sqft371 Channelside Walk Way UNIT 804, Tampa, FL 33602Sold
- $1,245,0002 bd2 ba1.8k sqft371 Channelside Walk Way UNIT 303, Tampa, FL 33602Sold

- $180,000-- bd-- ba-- sqft371 Channelside Walk Way #26, Tampa, FL 33602Sold

- $1,750,0003 bd3 ba2.2k sqft371 Channelside Walk Way UNIT 1104, Tampa, FL 33602Sold
- $1,513,6003 bd3 ba2.2k sqft371 Channelside Walkway Way #701, Tampa, FL 33602Off Market
- $1,400,0002 bd2 ba1.8k sqft371 Channelside Walk Way UNIT 1103, Tampa, FL 33602Sold
- $1,150,0002 bd2 ba1.8k sqft371 Channelside Walk Way UNIT 703, Tampa, FL 33602Sold
Nearby schools
GreatSchools rating
- 10/10Gorrie Elementary SchoolGrades: K-5Distance: 0.9 mi
- 9/10Wilson Middle SchoolGrades: 6-8Distance: 1.1 mi
- 8/10Plant High SchoolGrades: 9-12Distance: 3.3 mi
Schools provided by the listing agent
- Elementary: Gorrie-HB
- Middle: Wilson-HB
- High: Plant City-HB
Source: Stellar MLS. This data may not be complete. We recommend contacting the local school district to confirm school assignments for this home.
Get a cash offer in 3 minutes
Find out how much your home could sell for in as little as 3 minutes with a no-obligation cash offer.
Estimated market value
$2,118,400
Get a cash offer in 3 minutes
Find out how much your home could sell for in as little as 3 minutes with a no-obligation cash offer.
Estimated market value
$2,118,400
- Florida
- Hillsborough County
- Tampa
- 33602
- Harbour Island
- 371 Channelside Walk Way Unit 101
Nearby cities
Nearby neighborhoods
Nearby zip codes
Other Tampa Topics
