Experience elevated living in one of Tampa’s most exclusive addresses — The Grandview on Harbour Island. This 11th-floor, newly remodeled condominium offers 2,259 square feet of refined space, thoughtfully designed for comfort, privacy, and panoramic views. Step inside to discover a modern, open layout featuring brand-new light oak flooring and high-end appliances, including a Wolf induction cooktop, Thermador refrigerator and dishwasher, and KitchenAid microwave. Walls of glass frame uninterrupted views of the channel, Downtown Tampa, and vibrant Water Street, while two private balconies invite you to soak it all in. This residence features a split-bedroom floorplan for optimal privacy. The spacious primary suite offers its own south-facing balcony, a spa-like en suite with dual vanities, frameless glass shower, separate soaking tub, water closet, and a custom walk-in closet. The second bedroom also enjoys a southern exposure and private en suite, while the third bedroom faces north, capturing the same stunning water views as the main living area. With only 64 residences across two towers, The Grandview offers exceptional privacy and exclusivity. Each tower is served by its own elevator, with just two units/floor—meaning you share your hallway with only one neighbor. Each unit includes a rare 5' x 12' climate-controlled storage room just outside your front door and two oversized, assigned parking spaces in the gated garage directly behind the building. Monthly fees include access to four pools, a fully equipped fitness center, 7-day-a-week concierge, and building maintenance — all part of a well-managed and responsive association. Just steps from your door, enjoy walkable access to Harbour Island’s top dining and daily conveniences—including Jackson’s, American Social, a neighborhood market, dry cleaners, a pet boutique, and the new Life Time Fitness complex with tennis, pickleball, pools, and full-service wellness amenities. You're also just moments from Amalie Arena, Sparkman Wharf, and the Tampa Cruise Terminal—placing you in the heart of Tampa’s most vibrant waterfront district. This is more than a home — it's a lifestyle. Welcome to The Grandview 1104.
Sold for $1,750,000
$1,750,000
371 CHANNELSIDE WALK WAY #1104, TAMPA, FL 33602
3beds
2,259sqft
Condominium
Built in 2003
-- sqft lot
$1,719,000 Zestimate®
$775/sqft
$6,983 Estimated rent
Home value
$1,719,000
$1.58M - $1.87M
$6,983/mo
Zestimate® history
Owner options
List your home for rent
$6,983/mo
Rent Zestimate®
Find your next renter with Zillow Rental Manager. Plus, with online applications, you can quickly screen prospective tenants – for free.
$6,983/mo
Rent Zestimate®
Refinance and save
$14,013/mo
Est. payment
Refinancing to a lower rate could help reduce your monthly payments and save thousands over the life of the loan.
$14,013/mo
Est. payment
Explore your selling options
Work with a Zillow partner agent
Leverage their expertise and Zillow's premium Showcase listings to get your home seen by more buyers.
Get startedList with your own agent
Get your home in front of millions of buyers by listing it on Zillow.
Learn how to do itSell it yourself
Take full control of how buyers see your home on Zillow by listing For Sale by Owner (FSBO).
List your homeWhat's special
South-facing balconyNewly remodeled condominiumSouthern exposureStunning water viewsSpacious primary suiteSpa-like en suiteWalls of glass
Zillow last checked:
Listing updated:
Listed by:
Ashley Terry 813-839-3800,
SMITH & ASSOCIATES REAL ESTATE 813-839-3800,
Susan Baldwin 813-230-9334,
SMITH & ASSOCIATES REAL ESTATE
Bought with:
Lisa Polunin, 3445515
COMPASS FLORIDA LLC
Source: Stellar MLS,MLS#: TB8405264 Originating MLS: Suncoast Tampa
Originating MLS: Suncoast Tampa
Facts & features
Interior
Bedrooms & bathrooms
- Bedrooms: 3
- Bathrooms: 3
- Full bathrooms: 3
Rooms
- Room types: Storage Rooms
Primary bedroom
- Features: En Suite Bathroom, Walk-In Closet(s)
- Level: First
- Area: 208 Square Feet
- Dimensions: 13x16
Bedroom 2
- Features: En Suite Bathroom, Built-in Closet
- Level: First
- Area: 154 Square Feet
- Dimensions: 11x14
Bedroom 3
- Features: Built-in Closet
- Level: First
- Area: 169 Square Feet
- Dimensions: 13x13
Dining room
- Level: First
- Area: 156 Square Feet
- Dimensions: 13x12
Great room
- Level: First
- Area: 468 Square Feet
- Dimensions: 26x18
Kitchen
- Features: Stone Counters
- Level: First
- Area: 110 Square Feet
- Dimensions: 10x11
Heating
- Central
Cooling
- Central Air
Appliances
- Included: Dishwasher, Disposal, Electric Water Heater, Microwave, Range, Refrigerator
- Laundry: Inside, Laundry Room
Features
- Crown Molding, Open Floorplan, Split Bedroom, Stone Counters, Thermostat, Walk-In Closet(s)
- Flooring: Engineered Hardwood, Tile
- Doors: Sliding Doors
- Has fireplace: No
- Common walls with other units/homes: End Unit
Interior area
- Total structure area: 2,461
- Total interior livable area: 2,259 sqft
Property
Parking
- Total spaces: 2
- Parking features: Assigned, Circular Driveway, Covered, Garage Faces Rear, Guest, Reserved
- Attached garage spaces: 2
- Has uncovered spaces: Yes
Features
- Levels: One
- Stories: 1
- Patio & porch: Covered
- Exterior features: Balcony, Sidewalk
- Spa features: In Ground
- Has view: Yes
- View description: City, Water, Bay/Harbor - Partial, Canal
- Has water view: Yes
- Water view: Water,Bay/Harbor - Partial,Canal
- Waterfront features: Bay/Harbor, Canal - Brackish, Canal - Saltwater, Canal Front, Bay/Harbor Access, Brackish Canal Access, Saltwater Canal Access
- Body of water: GARRISON CHANNEL
Lot
- Size: 2 Square Feet
Details
- Parcel number: A24291862N00000001104.0
- Zoning: PD
- Special conditions: None
Construction
Type & style
- Home type: Condo
- Property subtype: Condominium
Materials
- Block, Stucco
- Foundation: Block, Slab
- Roof: Other
Condition
- New construction: No
- Year built: 2003
Utilities & green energy
- Sewer: Public Sewer
- Water: Public
- Utilities for property: Cable Connected, Electricity Connected, Public, Sewer Connected, Water Connected
Community & HOA
Community
- Features: Association Recreation - Lease, Buyer Approval Required, Community Mailbox, Deed Restrictions, Fitness Center, Pool, Sidewalks
- Security: Gated Community, Key Card Entry, Smoke Detector(s)
- Pet fee: $0 monthly
- Subdivision: THE GRANDVIEW A CONDO
HOA
- Has HOA: Yes
- Services included: Common Area Taxes, Community Pool, Reserve Fund, Fidelity Bond, Insurance, Maintenance Structure, Maintenance Grounds, Maintenance Repairs, Manager, Pest Control, Pool Maintenance, Recreational Facilities, Security, Sewer, Trash, Water
- HOA fee: $1,818 monthly
- HOA name: Sally Norris
- HOA phone: 813-323-2826
Location
- Region: Tampa
Financial & listing details
- Price per square foot: $775/sqft
- Annual tax amount: $22,328
- Date on market: 7/11/2025
- Cumulative days on market: 18 days
- Listing terms: Cash,Conventional
- Ownership: Condominium
- Total actual rent: 0
- Electric utility on property: Yes
- Road surface type: Asphalt, Paved
Price history
| Date | Event | Price |
|---|---|---|
| 8/14/2025 | Sold | $1,750,000-2.5%$775/sqft |
Source:  Stellar MLS #TB8405264 Report a problem Stellar MLS #TB8405264 Report a problem | ||
| 7/30/2025 | Pending sale | $1,795,000$795/sqft |
Source: Stellar MLS #TB8405264 Report a problem | ||
| 7/11/2025 | Listed for sale | $1,795,000$795/sqft |
Source: Stellar MLS #TB8405264 Report a problem | ||
Public tax history
Tax history is unavailable.
Neighborhood: Harbour Island
Nearby homes
- $180,000-- bd-- ba-- sqft371 Channelside Walk Way #26, Tampa, FL 33602Sold

- $1,743,5003 bd3 ba2.2k sqft371 Channelside Walk Way UNIT 704, Tampa, FL 33602Sold

- $1,450,0002 bd3 ba2.2k sqft371 Channelside Walk Way UNIT 804, Tampa, FL 33602Sold
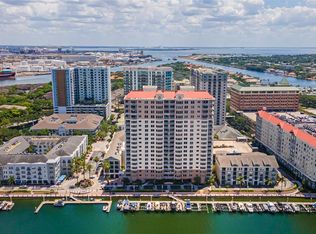
- $2,100,0003 bd3 ba2.2k sqft371 Channelside Walk Way UNIT 101, Tampa, FL 33602Sold
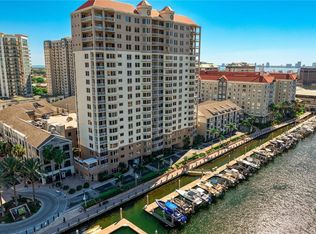
- $1,245,0002 bd2 ba1.8k sqft371 Channelside Walk Way UNIT 303, Tampa, FL 33602Sold
- $1,400,0002 bd2 ba1.8k sqft371 Channelside Walk Way UNIT 1103, Tampa, FL 33602Sold
- $1,150,0002 bd2 ba1.8k sqft371 Channelside Walk Way UNIT 703, Tampa, FL 33602Sold
- $215,000-- bd-- ba-- sqft371 Channelside Walk Way UNIT 17, Tampa, FL 33602Sold
Nearby schools
GreatSchools rating
- 10/10Gorrie Elementary SchoolGrades: K-5Distance: 0.9 mi
- 9/10Wilson Middle SchoolGrades: 6-8Distance: 1.1 mi
- 8/10Plant High SchoolGrades: 9-12Distance: 3.3 mi
Schools provided by the listing agent
- Elementary: Gorrie-HB
- Middle: Wilson-HB
- High: Plant-HB
Source: Stellar MLS. This data may not be complete. We recommend contacting the local school district to confirm school assignments for this home.
Get a cash offer in 3 minutes
Find out how much your home could sell for in as little as 3 minutes with a no-obligation cash offer.
Estimated market value
$1,719,000
Get a cash offer in 3 minutes
Find out how much your home could sell for in as little as 3 minutes with a no-obligation cash offer.
Estimated market value
$1,719,000
- Florida
- Hillsborough County
- Tampa
- 33602
- Harbour Island
- 371 CHANNELSIDE WALK WAY Unit 1104
Nearby cities
Nearby neighborhoods
Nearby zip codes
Other Tampa Topics
