Skip main navigation
Off market
  • $581,100

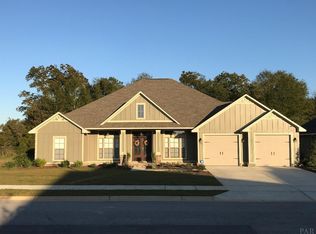
    371 Charlton St, Cantonment, FL 32533

    4beds
    3,091sqft
    SingleFamily
    Built in 2020
    0.49 Acres Lot
    $581,100 Zestimate®
    $188/sqft
    $2,940 Estimated rent

    Home value

    $581,100

    $552,000 - $616,000

    $2,940/mo

    Zestimate® history
    Loading
    Loading...

    Owner options

    List your home for rent

    $2,940/mo

    Rent Zestimate®

    Find your next renter with Zillow Rental Manager. Plus, with online applications, you can quickly screen prospective tenants – for free.

    Learn more

    $2,940/mo

    Rent Zestimate®

    Refinance and save

    $3,852/mo

    Est. payment

    Refinancing to a lower rate could help reduce your monthly payments and save thousands over the life of the loan.

    See today's rates

    $3,852/mo

    Est. payment

    Explore your selling options

    Work with a Zillow partner agent

    Leverage their expertise and Zillow's premium Showcase listings to get your home seen by more buyers.

    Get started

    List with your own agent

    Get your home in front of millions of buyers by listing it on Zillow.

    Learn how to do it

    Sell it yourself

    Take full control of how buyers see your home on Zillow by listing For Sale by Owner (FSBO).

    List your home

    What's special

    Under Construction! See pictures taken from 06/11 for construction status. SPACIOUS 4/3 with features & amenities around every corner. The Kitchen is showcased by Granite countertops & island, tile floors, Custom Maple Raised Panel Cabinets, 5 Burner Gas Cook Top, Wall oven/microwave. Prepare to entertain friends and family in this first class kitchen! Large Great Room area with 10' ceiling and elegant double 1' hop up ceiling, Crown Molding, Recessed Lighting, Stunning Gas Fireplace with remote & Mantel, rounded corners, Tile flooring, 6" baseboards, 10 ft ceilings throughout with 8 ft doors, Spanish Lace Wall texture. Fall in love with the Zen-like tranquility of the Master Bath, featuring spacious walk in closets, Drop in Whirlpool tub, Tiled Shower, Double Vanity completed with Granite and Upgraded Faucets. 4th Bedroom can be used as a teenager/guest room with full size bath. Other features included, fully sodded yard, sprinkler system, Tankless Gas Water heater. Most closing cost paid with Approved Lender.

    This property is off market, which means it's not currently listed for sale or rent on Zillow. This may be different from what's available on other websites or public sources.

    Facts & features

    Interior

    Bedrooms & bathrooms
    • Bedrooms: 4
    • Bathrooms: 3
    • Full bathrooms: 3
    Heating
    • Heat pump
    Cooling
    • Central
    Appliances
    • Included: Dishwasher, Garbage disposal, Microwave
    • Laundry: Inside, W/D Hookups
    Features
    • Ceiling Fan(s), Pantry, Recessed Lighting, Walk-In Closet(s), High Ceilings, Granite Counters, Fireplace, High Speed Internet, Crown Molding, Tray Ceiling(s), BASEBOARDS
    • Flooring: Tile, Carpet, Laminate
    • Doors: Insulated Doors
    • Windows: Double Pane Windows
    • Attic: Pull Down Stairs
    • Has fireplace: Yes
    • Fireplace features: Gas
    Interior area
    • Total interior livable area: 3,091 sqft

    Property

    Parking
    • Total spaces: 3
    Features
    • Patio & porch: Covered Patio
    • Exterior features: Brick
    Lot
    • Size: 0.49 Acres
    • Features: Interior Lot
    Details
    • Parcel number: 272N314500002018
    • Zoning description: County, Res Single

    Construction

    Type & style
    • Home type: SingleFamily
    • Architectural style: Craftsman
    Materials
    • Wood
    • Foundation: Slab
    • Roof: Shake / Shingle
    Condition
    • Under Construction
    • New construction: No
    • Year built: 2020

    Utilities & green energy

    • Sewer: Public Sewer
    • Water: Public
    • Utilities for property: Underground Utilities
    Green energy
    • Energy efficient items: CEILING FANS, HEATPUMP, INSULATED CEILINGS, INSULATED WALLS, RIDGE VENT

    Community & HOA

    Community
    • Security: Smoke Detector(s)
    HOA
    • Has HOA: Yes
    • HOA fee: $100 monthly
    Location
    • Region: Cantonment

    Financial & listing details

    • Price per square foot: $188/sqft
    • Tax assessed value: $403,359
    • Annual tax amount: $307
    • Road surface type: Paved

    Price history

    DateEventPrice
    11/13/2020Sold$459,900$149/sqft
    Source: PAR #572397 Report a problem
    8/5/2020Listing removed$459,900$149/sqft
    Source: THOMAS HOME CORPORATION #572397 Report a problem
    5/16/2020Listed for sale$459,900$149/sqft
    Source: THOMAS HOME CORPORATION #572397 Report a problem

    Public tax history

    YearProperty taxesTax assessment
    2024$307 -25.3%$403,359 -21.6%
    2023$411 +228.2%$514,637 +8.8%
    2022$125 $472,867 +24.8%
    2021$125 +50.7%$378,852 +7477%
    2020$83 -0.7%$5,000
    2019$84 $5,000
    2018$84 -1.7%$5,000
    2017$85 -1.8%$5,000
    2016$87 -1.4%$5,000
    2015$88 $5,000
    2014$88 $5,000 -67.7%
    2013-- $15,500
    2012-- $15,500 -15%
    2011-- $18,240 -20%
    2010-- $22,800
    2009-- $22,800 +2673.7%
    2008-- $822
    Find assessor info on the county website

    Neighborhood: 32533

    Nearby schools

    GreatSchools rating
    Schools provided by the listing agent
    • Elementary: JIM ALLEN
    • Middle: RANSOM
    • High: TATE

    Source: The MLS. This data may not be complete. We recommend contacting the local school district to confirm school assignments for this home.

    Get pre-qualified for a loan
    At Zillow Home Loans, we can pre-qualify you in as little as 5 minutes with no impact to your credit score.

    An equal housing lender. NMLS #10287.

    Sell for more on Zillow
    Get a Zillow Showcase℠ listing at no additional cost and you could sell for .
    $581,100
    2% more
    +$11,622
    With Zillow Showcase(estimated)
    $592,722