Skip main navigation
Off market
  • $665,300

    375 Charlton St, Cantonment, FL 32533

    4beds
    3,086sqft
    SingleFamily
    Built in 2020
    0.48 Acres Lot
    $665,300 Zestimate®
    $216/sqft
    $3,476 Estimated rent

    Home value

    $665,300

    $625,000 - $705,000

    $3,476/mo

    Zestimate® history
    Loading
    Loading...

    Owner options

    List your home for rent

    $3,476/mo

    Rent Zestimate®

    Find your next renter with Zillow Rental Manager. Plus, with online applications, you can quickly screen prospective tenants – for free.

    Learn more

    $3,476/mo

    Rent Zestimate®

    Refinance and save

    $4,393/mo

    Est. payment

    Refinancing to a lower rate could help reduce your monthly payments and save thousands over the life of the loan.

    See today's rates

    $4,393/mo

    Est. payment

    Explore your selling options

    Work with a Zillow partner agent

    Leverage their expertise and Zillow's premium Showcase listings to get your home seen by more buyers.

    Get started

    List with your own agent

    Get your home in front of millions of buyers by listing it on Zillow.

    Learn how to do it

    Sell it yourself

    Take full control of how buyers see your home on Zillow by listing For Sale by Owner (FSBO).

    List your home

    What's special

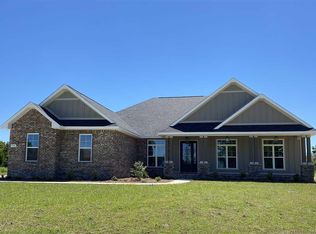
    Most sought out Gated Community, CARRINGTON, is ready to Welcome you! This elegant Craftsman Style Semi Custom built home has Top Quality in every feature inside and out! Double front doors welcomes you into the foyer with Wood look Ceramic Tile flooring through out the Home. Beautiful stained Double Doors lead you into an Amazing Great Room with 12' ceilings that boast Double Hop Up, Tile flooring, Double Crown Molding, and Upgraded custom Lights. Beautiful Gas Stone Fireplace with remote & Mantel. Everything you need for comfortable living and Lavish entertaining. State of the Art Kitchen offers Beautiful Custom Maple cabinets complete with Satin finished Bar Handles, 5 Burner Gas Cook top, Two Built in Ovens and Microwave, River Wine/Leather Granite in Kitchen. Master Bedroom is a Luxurious Retreat including 11' walls, 1' hop up, complete with Granite Double Vanity, Drop in Whirlpool tub for those sought after Bubble Baths or if in a hurry, you have the separate Tiled Shower with Frame less Glass Shower Door. 4th Bedroom is perfect for Guest/teenager with separate Bathroom. Soul refreshing sunlight fills the 22X21 Florida Room, which leads outside from Double French doors onto the 10X19 covered rear porch Other features include rounded corners in common areas, 6" baseboards, Gas water heater, Upgraded faucets & Granite throughout, 11' Exterior wall, 12' Ceilings in common areas, Spanish Lace Walls/Ceilings, 3 Car Garage with side entry and Fully Sodded yard with Sprinkler System. This home is definitely a Winner in it's league!

    This property is off market, which means it's not currently listed for sale or rent on Zillow. This may be different from what's available on other websites or public sources.

    Facts & features

    Interior

    Bedrooms & bathrooms
    • Bedrooms: 4
    • Bathrooms: 3
    • Full bathrooms: 3
    Heating
    • Heat pump
    Cooling
    • Central
    Appliances
    • Included: Dishwasher, Garbage disposal, Microwave
    • Laundry: Inside, W/D Hookups
    Features
    • Ceiling Fan(s), Kitchen Island, Pantry, Recessed Lighting, Walk-In Closet(s), High Ceilings, Granite Counters, Crown Molding, BASEBOARDS, BOXED CEILINGS
    • Flooring: Tile, Carpet
    • Doors: Insulated Doors
    • Windows: Double Pane Windows
    • Attic: Pull Down Stairs
    • Has fireplace: Yes
    • Fireplace features: Gas
    Interior area
    • Total interior livable area: 3,086 sqft

    Property

    Features
    • Patio & porch: Porch, Covered Patio
    • Exterior features: Brick
    Lot
    • Size: 0.48 Acres
    • Features: Corner Lot
    Details
    • Parcel number: 272N314500003018
    • Zoning description: Res Single

    Construction

    Type & style
    • Home type: SingleFamily
    • Architectural style: Craftsman
    Materials
    • Wood
    • Foundation: Slab
    • Roof: Shake / Shingle
    Condition
    • Year built: 2020

    Utilities & green energy

    • Sewer: Public Sewer
    • Water: Public
    • Utilities for property: Cable Available, Underground Utilities
    Green energy
    • Energy efficient items: CEILING FANS, HEATPUMP, INSULATED CEILINGS, INSULATED WALLS, RIDGE VENT

    Community & neighborhood

    Security
    • Security features: Smoke Detector(s)
    Location
    • Region: Cantonment

    HOA & financial

    HOA
    • Has HOA: Yes
    • HOA fee: $100 monthly

    Other

    Other facts
    • Sewer: Public Sewer
    • WaterSource: Public
    • Flooring: Carpet, Tile
    • NewConstructionYN: true
    • Appliances: Dishwasher, Disposal, Built-in Microwave, Microwave, Wall Oven, GAS STOVE/OVEN
    • FireplaceYN: true
    • InteriorFeatures: Ceiling Fan(s), Kitchen Island, Pantry, Recessed Lighting, Walk-In Closet(s), High Ceilings, Granite Counters, Crown Molding, BASEBOARDS, BOXED CEILINGS
    • GarageYN: true
    • HeatingYN: true
    • Utilities: Cable Available, Underground Utilities
    • CoolingYN: true
    • FoundationDetails: Slab
    • FireplaceFeatures: Gas
    • ConstructionMaterials: Frame, Brick, HARDBOARD
    • WindowFeatures: Double Pane Windows
    • Heating: Heat Pump
    • Cooling: Heat Pump
    • LotFeatures: Corner Lot
    • ArchitecturalStyle: Craftsman
    • CoveredSpaces: 3
    • DoorFeatures: Insulated Doors
    • PatioAndPorchFeatures: Porch, Covered Patio
    • SecurityFeatures: Smoke Detector(s)
    • ParkingFeatures: Garage Door Opener, 3 Car Garage, Side Entrance
    • Attic: Pull Down Stairs
    • RoomLivingRoomFeatures: Living Room, Breakfast Nook, Great Room, Kitchen, Florida Room, Bedrm: Addtnl, Bedrm: Master, Dining Room, Garage, Covered Porch
    • RoomMasterBedroomFeatures: Ceiling Fan(s), High Ceilings, SPLIT, BOXED CEILINGS
    • RoomMasterBathroomFeatures: Double Vanity, Separate Shower, Walk-In Closet(s), Jetted Tub, Tile, 2+ CLOSETS, Granite Counters, WATER CLOSET
    • RoomDiningRoomFeatures: Formal Dining Room, BREAKFAST ROOM/NOOK
    • LaundryFeatures: Inside, W/D Hookups
    • Roof: Architectural Shingle, Gable, HIP
    • ExteriorFeatures: Sprinkler, HURRICANE PROTECTION DEVI
    • ZoningDescription: Res Single
    • GreenEnergyEfficient: CEILING FANS, HEATPUMP, INSULATED CEILINGS, INSULATED WALLS, RIDGE VENT
    • MlsStatus: Active

    Price history

    DateEventPrice
    8/18/2020Sold$455,100$147/sqft
    Source: PAR #563414 Report a problem
    11/11/2019Listing removed$455,100$147/sqft
    Source: THOMAS HOME CORPORATION #563414 Report a problem
    11/9/2019Listed for sale$455,100$147/sqft
    Source: THOMAS HOME CORPORATION #563414 Report a problem

    Public tax history

    YearProperty taxesTax assessment
    2024$307 -25.3%$435,983 -21.3%
    2023$411 +228.2%$553,878 +8.5%
    2022$125 $510,516 +26.4%
    2021$125 +50.7%$403,948 +7979%
    2020$83 -0.7%$5,000
    2019$84 $5,000
    2018$84 -1.7%$5,000
    2017$85 -1.8%$5,000
    2016$87 -1.4%$5,000
    2015$88 $5,000
    2014$88 $5,000 -67.7%
    2013-- $15,500 -15%
    2012-- $18,240
    2011-- $18,240 -20%
    2010-- $22,800
    2009-- $22,800 +2673.7%
    2008-- $822

    Find assessor info on the county website

    Neighborhood: 32533

    Nearby schools

    GreatSchools rating
    Schools provided by the listing agent
    • Elementary: JIM ALLEN
    • Middle: RANSOM
    • High: TATE

    Source: The MLS. This data may not be complete. We recommend contacting the local school district to confirm school assignments for this home.

    Get pre-qualified for a loan
    At Zillow Home Loans, we can pre-qualify you in as little as 5 minutes with no impact to your credit score.

    An equal housing lender. NMLS #10287.

    Sell for more on Zillow
    Get a Zillow Showcase℠ listing at no additional cost and you could sell for .
    $665,300
    2% more
    +$13,306
    With Zillow Showcase(estimated)
    $678,606