** 9/7 OPEN HOUSE CANCELLED ** Welcome to one of the most beautifully appointed homes in the Buckingham Springs Active Adult Community. Inside you’ll find an airy open floor plan that has been elevated with thoughtful and elegant finishes throughout. This beautifully updated 2-bedroom, 2-bath home offers the perfect blend of style and comfort with an upgraded modern kitchen, a versatile cozy den, and an expansive sun-filled living room. All of this is topped only by a spectacularly reimagined primary suite featuring a spa-inspired en suite with a walk-in shower, designer details, and a calming retreat-like ambiance. <<---ABOUT THE COMMUNITY--->> At Buckingham Springs your lot fee not only includes the basics such as sewer, trash, and common area maintenance, but gives you access to community perks such as an elegant clubhouse with an outdoor heated swimming pool and spa, private bus service for shopping and regularly scheduled outings, professional on-site management including an activities director, and a host of fun-filled activities to enjoy! All of this is just minutes away from the shopping, dining, and recreation of New Hope, Peddler's Village, Doylestown, and Newtown. Come see what 371 Countryside Circle has to offer you.
Sold for $425,000
$425,000
371 Countryside Cir, New Hope, PA 18938
2beds
1,539sqft
Manufactured Home
Built in 1995
-- sqft lot
$439,200 Zestimate®
$276/sqft
$-- Estimated rent
Home value
$439,200
$408,000 - $474,000
Not available
Zestimate® history
Owner options
List your home for rent
Find your next renter with Zillow Rental Manager. Plus, with online applications, you can quickly screen prospective tenants – for free.
Refinance and save
$3,703/mo
Est. payment
Refinancing to a lower rate could help reduce your monthly payments and save thousands over the life of the loan.
$3,703/mo
Est. payment
Explore your selling options
Work with a Zillow partner agent
Leverage their expertise and Zillow's premium Showcase listings to get your home seen by more buyers.
Get startedList with your own agent
Get your home in front of millions of buyers by listing it on Zillow.
Learn how to do itSell it yourself
Take full control of how buyers see your home on Zillow by listing For Sale by Owner (FSBO).
List your homeWhat's special
Designer detailsSpectacularly reimagined primary suiteThoughtful and elegant finishesSpa-inspired en suiteAiry open floor planCalming retreat-like ambianceWalk-in shower
Zillow last checked:
Listing updated:
Listed by:
Matt Kapusta 215-431-8412,
EXP Realty, LLC
Bought with:
Laurie Ann Moore, RS357993
Coldwell Banker Hearthside-Doylestown
Source: Bright MLS,MLS#: PABU2104214
Facts & features
Interior
Bedrooms & bathrooms
- Bedrooms: 2
- Bathrooms: 2
- Full bathrooms: 2
- Main level bathrooms: 2
- Main level bedrooms: 2
Rooms
- Room types: Living Room, Dining Room, Primary Bedroom, Bedroom 2, Kitchen, Den, Bonus Room, Primary Bathroom, Full Bath
Primary bedroom
- Features: Attached Bathroom
- Level: Main
Bedroom 2
- Level: Main
Primary bathroom
- Level: Main
Bonus room
- Level: Main
Den
- Level: Main
Dining room
- Level: Main
Other
- Level: Main
Kitchen
- Level: Main
Living room
- Level: Main
Heating
- Forced Air, Electric
Cooling
- Central Air, Electric
Appliances
- Included: Dishwasher, Dryer, Washer, Oven/Range - Electric, Refrigerator, Microwave, Electric Water Heater
- Laundry: Main Level
Features
- Bathroom - Tub Shower, Bathroom - Walk-In Shower, Ceiling Fan(s), Dining Area, Entry Level Bedroom, Family Room Off Kitchen, Open Floorplan, Formal/Separate Dining Room, Primary Bath(s), Upgraded Countertops
- Flooring: Hardwood, Wood
- Windows: Skylight(s)
- Has basement: No
- Has fireplace: No
Interior area
- Total structure area: 1,539
- Total interior livable area: 1,539 sqft
- Finished area above ground: 1,539
- Finished area below ground: 0
Property
Parking
- Total spaces: 3
- Parking features: Garage Faces Front, Inside Entrance, Asphalt, Attached, Driveway
- Attached garage spaces: 1
- Uncovered spaces: 2
Accessibility
- Accessibility features: None
Features
- Levels: One
- Stories: 1
- Patio & porch: Deck, Porch
- Pool features: Community
- Park: Buckingham Springs
Lot
- Features: Corner Lot
Details
- Additional structures: Above Grade, Below Grade
- Parcel number: 06018083 0455
- Zoning: MHP
- Zoning description: Residential
- Special conditions: Standard
Construction
Type & style
- Home type: MobileManufactured
- Architectural style: Ranch/Rambler
- Property subtype: Manufactured Home
Materials
- Mixed
- Roof: Shingle
Condition
- Excellent
- New construction: No
- Year built: 1995
Utilities & green energy
- Sewer: Public Sewer
- Water: Public
Community & HOA
Community
- Senior community: Yes
- Subdivision: Buckingham Springs
HOA
- Has HOA: Yes
- Amenities included: Common Grounds, Clubhouse, Community Center, Pool
- Services included: Bus Service, Common Area Maintenance, Pool(s), Recreation Facility, Road Maintenance, Sewer, Snow Removal, Trash
- HOA fee: $813 monthly
- HOA name: VILLAGE OF BUCKINGHAM SPRINGS
Location
- Region: New Hope
- Municipality: BUCKINGHAM TWP
Financial & listing details
- Price per square foot: $276/sqft
- Tax assessed value: $16,520
- Annual tax amount: $2,816
- Date on market: 9/4/2025
- Listing agreement: Exclusive Right To Sell
- Listing terms: Cash,Conventional
- Inclusions: All Appliances In As-is Condition At Time Of Settlement
- Ownership: Ground Rent
- Body type: Other
Price history
| Date | Event | Price |
|---|---|---|
| 10/31/2025 | Sold | $425,000$276/sqft |
Source:  Bright MLS #PABU2104214 Report a problem Bright MLS #PABU2104214 Report a problem | ||
| 9/7/2025 | Contingent | $425,000$276/sqft |
Source: Bright MLS #PABU2104214 Report a problem | ||
| 9/4/2025 | Listed for sale | $425,000$276/sqft |
Source: Bright MLS #PABU2104214 Report a problem | ||
Public tax history
| Year | Property taxes | Tax assessment |
|---|---|---|
| 2026 | $2,989 +6.1% | $16,520 |
| 2025 | $2,817 +0.4% | $16,520 |
| 2024 | $2,805 +7.9% | $16,520 |
| 2023 | $2,598 +1.2% | $16,520 |
| 2022 | $2,567 +1.2% | $16,520 |
| 2021 | $2,537 | $16,520 |
| 2020 | $2,537 +0.7% | $16,520 |
| 2018 | $2,520 | $16,520 |
| 2017 | -- | $16,520 |
| 2016 | -- | $16,520 |
| 2015 | -- | $16,520 |
| 2014 | -- | $16,520 |
| 2013 | -- | $16,520 |
| 2012 | -- | $16,520 |
| 2011 | -- | $16,520 |
| 2010 | -- | $16,520 |
| 2009 | -- | $16,520 |
| 2008 | -- | $16,520 |
| 2007 | -- | $16,520 |
| 2006 | -- | $16,520 |
| 2005 | -- | $16,520 +300% |
| 2004 | -- | $4,130 |
| 2003 | -- | $4,130 |
| 2002 | -- | $4,130 |
| 2000 | -- | $4,130 |
Find assessor info on the county website
Neighborhood: 18938
Nearby homes
- $353,200-- bd-- ba-- sqft334 Countryside Cir, New Hope, PA 18938Off Market
- $354,800-- bd-- ba-- sqft336 Countryside Cir, New Hope, PA 18938Off Market
- $342,700-- bd-- ba-- sqft332 Countryside Cir, New Hope, PA 18938Off Market
- $345,0002 bd2 ba1.5k sqft343 Countryside Cir, New Hope, PA 18938Sold
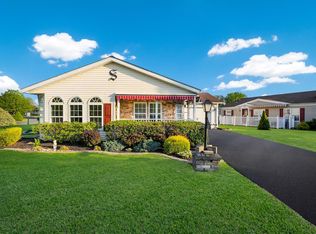
- $350,0002 bd2 ba1.5k sqft380 Spring Meadow Cir, New Hope, PA 18938Sold
- $279,0002 bd2 ba1.7k sqft368 Countryside Cir, New Hope, PA 18938For Sale
- $315,0002 bd2 ba1.5k sqft342 Spring Meadow Cir, New Hope, PA 18938For Sale
- $386,000-- bd-- ba-- sqft339 Stream Ct, New Hope, PA 18938Off Market
Nearby schools
GreatSchools rating
- 8/10Buckingham El SchoolGrades: K-6Distance: 1.7 mi
- 10/10Holicong Middle SchoolGrades: 7-9Distance: 3 mi
- 10/10Central Bucks High School-EastGrades: 10-12Distance: 2.8 mi
Schools provided by the listing agent
- District: Central Bucks
Source: Bright MLS. This data may not be complete. We recommend contacting the local school district to confirm school assignments for this home.
Get a cash offer in 3 minutes
Find out how much your home could sell for in as little as 3 minutes with a no-obligation cash offer.
Estimated market value
$439,200
Get a cash offer in 3 minutes
Find out how much your home could sell for in as little as 3 minutes with a no-obligation cash offer.
Estimated market value
$439,200
- Pennsylvania
- Bucks County
- New Hope
- 18938
- 371 Countryside Cir
