Tucked into the peaceful back of Soda Springs, this 3-bedroom, 2-bath condo offers a serene mountain setting and an incredible opportunity to bring your vision to life. Surrounded by nature and just a stone's throw from Lake Granby, it's a place with the potential to become the mountain retreat you've been imagining. Inside, this end unit features high ceilings and abundant natural light, giving the living room an open, airy feel, while the gas fireplace creates a cozy focal point for gathering after a day in the mountains. The original loft has been enclosed to create the third bedroom, adding flexibility to fit whatever your needs may be. Ready for your personal touches, this is a chance to reimagine the interior and create a space that reflects your own style.
The setting is what truly sets this condo apart. Overlooking a peaceful pond at the back of the community, you'll have a front-row seat to nature and wildlife, while the front deck offers views of Lake Granby. The building has also seen significant exterior improvements, including new siding and decks.
When you're not out enjoying the lake and surrounding mountains, Soda Springs offers a pool, hot tub, sauna, tennis and racquetball courts, weight room, playground, and clubhouse with a pool table and gathering space.
Bring your ideas, embrace the potential, and create the mountain retreat you've been imagining.
For sale
$288,000
371 County Road 4421 #A1, Grand Lake, CO 80447
3beds
1,030sqft
Townhouse
Built in 1984
-- sqft lot
$-- Zestimate®
$280/sqft
$815/mo HOA
What's special
- 1 day
- 148
- 11
Zillow last checked:
Listing updated:
Listed by:
Morgan Keeler 917-328-3267 morgan@morganmountainrealtor.com,
Keller Williams Top Of The Rockies
Source: REcolorado as distributed by MLS GRID,MLS#: 5204695
Facts & features
Interior
Bedrooms & bathrooms
- Bedrooms: 3
- Bathrooms: 2
- Full bathrooms: 1
- 3/4 bathrooms: 1
- Main level bathrooms: 1
- Main level bedrooms: 1
Bedroom
- Features: Primary Suite
- Level: Main
Bedroom
- Level: Upper
Bedroom
- Level: Upper
Bathroom
- Level: Main
Bathroom
- Level: Upper
Heating
- Baseboard, Electric
Cooling
- None
Appliances
- Included: Dishwasher, Dryer, Microwave, Oven, Range, Refrigerator, Washer
Features
- High Ceilings
- Windows: Skylight(s)
- Has basement: No
- Number of fireplaces: 1
- Fireplace features: Gas, Living Room
- Common walls with other units/homes: End Unit
Interior area
- Total structure area: 1,030
- Total interior livable area: 1,030 sqft
- Finished area above ground: 808
Property
Parking
- Total spaces: 2
- Details: Off Street Spaces: 2
Features
- Levels: Two
- Stories: 2
- Entry location: Exterior Access
- Patio & porch: Covered, Deck, Front Porch
- Waterfront features: Pond
Details
- Parcel number: R183060
- Special conditions: Standard
Construction
Type & style
- Home type: Townhouse
- Property subtype: Townhouse
- Attached to another structure: Yes
Materials
- Frame
- Roof: Metal
Condition
- Fixer
- Year built: 1984
Utilities & green energy
- Water: Public
- Utilities for property: Electricity Connected, Natural Gas Connected
Community & HOA
Community
- Subdivision: Soda Springs Ranch
HOA
- Has HOA: Yes
- Amenities included: Clubhouse, Fitness Center, Playground, Pool, Sauna, Spa/Hot Tub, Tennis Court(s)
- Services included: Cable TV, Reserve Fund, Insurance, Internet, Sewer, Snow Removal, Trash, Water
- HOA fee: $815 monthly
- HOA name: Soda Springs Ranch Condominimum Association
- HOA phone: 970-887-4923
Location
- Region: Grand Lake
Financial & listing details
- Price per square foot: $280/sqft
- Annual tax amount: $1,339
- Date on market: 9/1/2026
- Listing terms: 1031 Exchange,Cash,Conventional,Other
- Exclusions: All Personal Property Within The Unit
- Ownership: Individual
- Electric utility on property: Yes
Estimated market value
Not available
Estimated sales range
Not available
Not available
Price history
| Date | Event | Price |
|---|---|---|
| 9/1/2026 | Listed for sale | $288,000$280/sqft |
Source:  REcolorado as distributed by MLS GRID #5204695 Report a problem REcolorado as distributed by MLS GRID #5204695 Report a problem | ||
Public tax history
Tax history is unavailable.
Monthly payment
Est. payment
Payment breakdown
Explore the cost of this home by adjusting the details. Changes won't be saved.Climate risks
Neighborhood: 80447
Nearby schools
Schools provided by the listing agent
- Elementary: Granby
- Middle: East Grand
- High: Middle Park
- District: East Grand 2
Source: REcolorado as distributed by MLS GRID. This data may not be complete. We recommend contacting the local school district to confirm school assignments for this home.
Similar homes
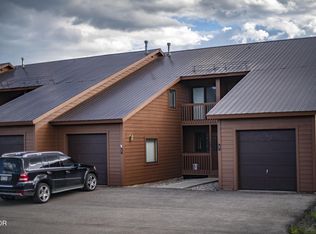
- $288,0003 bd2 ba807 sqft371 GCR 4421 #A-1, Grand Lake, CO 80447For Sale
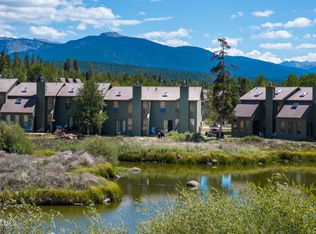 MLS ID #26-1242, Morgan Keeler, Keller Williams Top of the Rockies Grand County. GCBOR
 - $419,0002 bd3 ba1.3k sqft354 County Road 442 #B3, Grand Lake, CO 80447For Sale
 MLS ID #26-1243, Jean-Claude Cavalera, Grand Realty. GCBOR
 - $349,9002 bd2 ba1.1k sqft228 GCR 442 UNIT 5E, Grand Lake, CO 80447For Sale

 MLS ID #S1068152, Carrie George, Keller Williams Top Of Rockies. Altitude Realtors
 - $249,0002 bd1 ba784 sqft79 GCR 6405 #1, Grand Lake, CO 80447For Sale
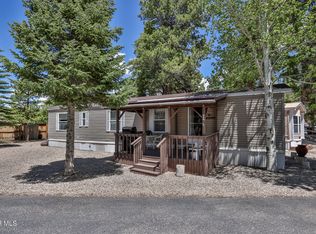 MLS ID #26-742, Andrea L Cox, Re/Max Resorts Of Grand County. GCBOR
 - $375,0002 bd2 ba1.1k sqft152 County Road 442 #2C, Grand Lake, CO 80447For Sale
 MLS ID #1621629, Donna Ready, Mountain Lake Properties. REcolorado as distributed by MLS GRID
 - $429,000-- bd-- ba1k sqft275 County Road 4421 #6, Grand Lake, CO 80447For SaleMLS ID #2971771, Ian Delapaz, Grand Realty. REcolorado as distributed by MLS GRID
- $379,0002 bd2 ba913 sqft96 Mountainside Drive UNIT B26, Granby, CO 80446For SaleMLS ID #S1071394, Anne Skinner, Keller Williams Top Of Rockies. Altitude Realtors
- $429,0002 bd1 ba768 sqft105 Lake Avenue, Grand Lake, CO 80447For SaleMLS ID #4336572, Lisa Simpson, Mountain Lake Properties. REcolorado as distributed by MLS GRID
- $229,9001 bd2 ba675 sqftInn at Silvercreek, Granby, CO 80446For SaleMLS ID #S1070652, Anne Marie Ohly, Omni Real Estate. Altitude Realtors
