Skip main navigation
Off market
  • $621,200

    371 Delmar St #A, Philadelphia, PA 19128

    4beds
    2,658sqft
    Townhouse
    Built in 2012
    3,049 Square Feet Lot
    $621,200 Zestimate®
    $234/sqft
    $4,008 Estimated rent

    Home value

    $621,200

    $590,000 - $652,000

    $4,008/mo

    Zestimate® history
    Loading
    Loading...

    Owner options

    List your home for rent

    $4,008/mo

    Rent Zestimate®

    Find your next renter with Zillow Rental Manager. Plus, with online applications, you can quickly screen prospective tenants – for free.

    Learn more

    $4,008/mo

    Rent Zestimate®

    Refinance and save

    $3,816/mo

    Est. payment

    Refinancing to a lower rate could help reduce your monthly payments and save thousands over the life of the loan.

    See today's rates

    $3,816/mo

    Est. payment

    Explore your selling options

    Work with a Zillow partner agent

    Leverage their expertise and Zillow's premium Showcase listings to get your home seen by more buyers.

    Get started

    List with your own agent

    Get your home in front of millions of buyers by listing it on Zillow.

    Learn how to do it

    Sell it yourself

    Take full control of how buyers see your home on Zillow by listing For Sale by Owner (FSBO).

    List your home

    What's special

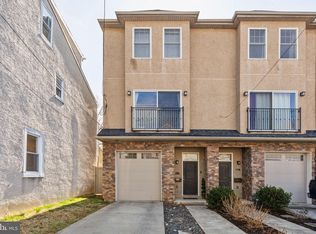
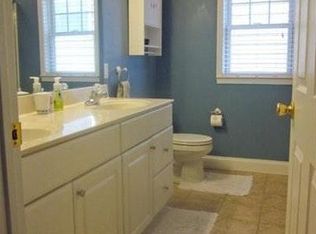
    Nestled on a quite street tree-lined street, Unit A, a 3.5 year 'YOUNG' end unit townhouse, heralds the handsome earth-tone rock and stucco facade. While the exterior is impressive, the interior floorplan is truly amazing. Cathedral height ceilings and crown moldings adorn every level, enhancing the space that defines each room. The foyer welcomes with lovely multi-hued slate flooring, chair rail, a bench and table nook, and large coat closet. The 'gallery' hallway leads to a spacious 'in-law' suite complete with a full ceramic tiled bathroom and walk-in closet. The back wall holds a sliding glass door that leads to a gorgeous back yard. The two-toned concrete patio sits adjacent to the house forming a decorative platform for lounging on Adirondack chairs in front of a gas fire pit and surrounded by large potted rose bushes introducing the lush green lawn and landscape along the back fence. A gorgeous cherry wood staircase announces the magnificent main living area: a striking great room greets with a stunning professionally handcrafted floor to ceiling builtin bookcases and cabinetry, a stone gas fireplace crowned with a beautiful mantle and slate hearthstone. The entire room is painted with natural light that streams through pristine glass doors accented with a decorative Juliet balcony, and custom wired surround sound completes the distinctive flair. The kitchen stuns in size and amenities: a generous number of attractive cherry wood cabinets, that match the rich cherry wood flooring throughout the house, are accented with granite counters, a gray glass tile backsplash and stainless steel appliances. A massive center isle provides an extra sink, extra counter space and bar-style seating. The spacious formal dining area sits next to the kitchen and is bordered with another set of sliding glass doors which open onto a expansive wood deck, inviting casual outdoor entertaining and dining while providing more natural light to the interior. The third level holds the sleeping quarters. A light-filled truly 'king sized' master en suite exudes comfort and convenience with a custom walk in closet and ceramic tiled bath with glass door shower stall. Two bedrooms (one is currently used as an office) each with extra-deep closets and a second full sized bath with a tub/shower combination complete this level. The crowning glory to all of it is a fabulous roof deck that peers onto the neighborhood, connected by a lovely 'pilothouse' bonus room. The house has been smartly outfitted with IPOD docking sets in the kitchen and master bedroom. NOTE: 1.5 YEARS LEFT ON THE TAX ABATEMENT!

    This property is off market, which means it's not currently listed for sale or rent on Zillow. This may be different from what's available on other websites or public sources.
    Facts & features

    Interior

    Bedrooms & bathrooms
    • Bedrooms: 4
    • Bathrooms: 4
    • Full bathrooms: 3
    • 1/2 bathrooms: 1
    Heating
    • Forced air, Gas
    Cooling
    • Central
    Appliances
    • Included: Dishwasher, Dryer, Freezer, Garbage disposal, Microwave, Range / Oven, Refrigerator, Washer
    Features
    • 9Ft+Ceiling, CeilngFan(s)
    • Flooring: Hardwood, Slate
    • Basement: Unfinished
    • Has fireplace: Yes
    Interior area
    • Total interior livable area: 2,658 sqft

    Property

    Parking
    • Total spaces: 4
    • Parking features: Garage - Attached
    Features
    • Exterior features: Stone, Stucco, Vinyl
    • Has view: Yes
    • View description: Territorial, City
    Lot
    • Size: 3,049 sqft
    Details
    • Parcel number: 212299520

    Construction

    Type & style
    • Home type: Townhouse
    Materials
    • Roof: Shake / Shingle
    Condition
    • Average+
    • Year built: 2012

    Community & neighborhood

    Location
    • Region: Philadelphia

    Other

    Other facts
    • LocaleListingStatus: ACTIVE
    • Ownership: Fee Simple
    • BedroomSecond1Level: Upper 1
    • BedroomThird1Level: Upper 1
    • CookingFuel: GasCooking
    • DiningKitchen: EatInKitchen
    • ExteriorFeatures: Sidewalks, StreetLights, Fencing
    • HotWater: Natural Gas
    • InteriorFeatures: 9Ft+Ceiling, CeilngFan(s)
    • Kitchen1Level: Main
    • LivingRoomLevel: Main
    • Parking: 2-CarParking
    • PoolType: NoPool
    • PropertyCondition: Average+
    • RoomList: Living Room, Bedroom-Master, Bedroom-Second, Bedroom-Third, Kitchen, Bedroom-Fourth
    • SewerSeptic: Public Sewer
    • State: PA
    • StoryList: Lower 1, Main
    • Water: Public
    • Appliances: KitIsland
    • BedroomMaster1Level: Upper 1
    • GarageSpaces: 1-CarGarage
    • InteriorSquareFeetSource: Seller
    • MainEntrance: Foyer
    • LotDescription: RearYard, FrontYard, SideYard(s)
    • LaundryType: UpprFlrLndry
    • Styles: Traditional
    • Design: 3+Story
    • BedroomFourth1Level: Lower 1
    • AboveGradeIntSQFTSource: S
    • Ownership: Fee Simple

    Price history

    DateEventPrice
    1/13/2022Sold$550,000$207/sqft
    Source: Public Record Report a problem
    11/1/2021Sold$550,000+0.2%$207/sqft
    Source: Bright MLS #PAPH2027940 Report a problem
    10/2/2021Pending sale$549,000$207/sqft
    Source: Bright MLS #PAPH2027940 Report a problem
    9/14/2021Contingent$549,000$207/sqft
    Source: Bright MLS #PAPH2027940 Report a problem
    9/7/2021Listed for sale$549,000+32.3%$207/sqft
    Source: Bright MLS #PAPH2027940 Report a problem
    12/1/2017Sold$415,000-4.6%$156/sqft
    Source: Public Record Report a problem
    10/19/2017Price change$435,000-2.2%$164/sqft
    Source: BHHS Fox & Roach-Chestnut Hill #7034058 Report a problem
    9/22/2017Price change$445,000-3.3%$167/sqft
    Source: BHHS Fox & Roach-Chestnut Hill #7034058 Report a problem
    8/29/2017Price change$460,000-5.2%$173/sqft
    Source: BHHS Fox & Roach-Chestnut Hill #7034058 Report a problem
    8/9/2017Listed for sale$485,000+11.5%$182/sqft
    Source: BHHS Fox & Roach-Chestnut Hill #7034058 Report a problem
    7/12/2016Sold$435,000-2.2%$164/sqft
    Source: Public Record Report a problem
    5/25/2016Pending sale$445,000$167/sqft
    Source: Coldwell Banker Preferred - Old City Office #6761709 Report a problem
    4/18/2016Price change$445,000-3.2%$167/sqft
    Source: Coldwell Banker Preferred - Old City Office #6761709 Report a problem
    4/13/2016Listed for sale$459,900+17.2%$173/sqft
    Source: Coldwell Banker Preferred - Old City Office #6761709 Report a problem
    10/4/2012Sold$392,500$148/sqft
    Source: Public Record Report a problem

    Public tax history

    YearProperty taxesTax assessment
    2025$8,333 +18.8%$595,300 +18.8%
    2024$7,017 $501,300
    2023$7,017 +585.2%$501,300
    2022$1,024 --
    2021$1,024 -85.5%--
    2018$7,063 +601.8%--
    2017$1,007 +34.6%--
    2016$748 -5.4%--
    2015$791 $375,000
    2014$791 -2.1%$375,000 +344.1%
    2012$808 $84,448

    Find assessor info on the county website

    Neighborhood: Roxborough

    Nearby schools

    GreatSchools rating
    Schools provided by the listing agent
    • District: Philadelphia

    Source: The MLS. This data may not be complete. We recommend contacting the local school district to confirm school assignments for this home.

    Get a cash offer in 3 minutes
    Find out how much your home could sell for in as little as 3 minutes with a no-obligation cash offer.
    Estimated market value
    $621,200
    Get a cash offer in 3 minutes
    Find out how much your home could sell for in as little as 3 minutes with a no-obligation cash offer.
    Estimated market value
    $621,200