Skip main navigation
Sold for $567,000
  • $567,000

    371 Delmar St #B, Philadelphia, PA 19128

    3beds
    2,658sqft
    Townhouse
    Built in 2012
    2,479 Square Feet Lot
    $580,000 Zestimate®
    $213/sqft
    $3,444 Estimated rent

    Home value

    $580,000

    $522,000 - $644,000

    $3,444/mo

    Zestimate® history
    Loading
    Loading...

    Owner options

    List your home for rent

    $3,444/mo

    Rent Zestimate®

    Find your next renter with Zillow Rental Manager. Plus, with online applications, you can quickly screen prospective tenants – for free.

    Learn more

    $3,444/mo

    Rent Zestimate®

    Refinance and save

    $3,483/mo

    Est. payment

    Refinancing to a lower rate could help reduce your monthly payments and save thousands over the life of the loan.

    See today's rates

    $3,483/mo

    Est. payment

    Explore your selling options

    Work with a Zillow partner agent

    Leverage their expertise and Zillow's premium Showcase listings to get your home seen by more buyers.

    Get started

    List with your own agent

    Get your home in front of millions of buyers by listing it on Zillow.

    Learn how to do it

    Sell it yourself

    Take full control of how buyers see your home on Zillow by listing For Sale by Owner (FSBO).

    List your home

    What's special

    Gas fireplaceExpansive viewsBasement with high ceilingsJuliet balconyPrimary suiteThree bedroomsQuiet tree-lined block
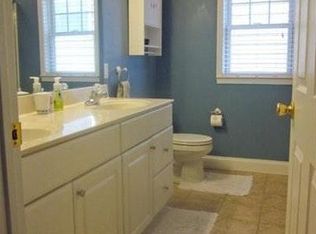
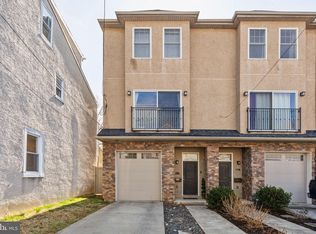
    Spacious townhome situated on a quiet tree-lined block with 3-CAR PARKING (1-car garage plus 2-car driveway), 9' ft ceilings, and three fantastic private outdoor spaces (rear yard plus two decks). The home is currently configured with three bedrooms and two and a half baths with a generously sized first floor family room/den that could easily be converted into a fourth bedroom and third full bathroom. Through the family room/den awaits the most serene, nearly 1,200 sq ft yard/garden; a perfect space for entertaining and a horticulture enthusiast's dream. Storage shed included. The second floor features an oversized living area with wall to wall built-in shelving, a Juliet balcony, and a gas fireplace as the focal point. Just off the living area is a half bath, spacious eat-in kitchen with beautiful solid wood cabinets, granite countertops, breakfast bar, an oversized pantry, ample space for a formal dining room table, and a 200+ sq ft deck providing a seamless transition for indoor/outdoor dining and hosting friends and family. Three bedrooms, two bathrooms, and laundry closet with full size LG washer/dryer await on the third floor. The primary suite features an ensuite bathroom and walk-in closet. Up another level is a third private outdoor space with expansive views. Ample storage throughout including a basement with high ceilings and fourth floor attic. The most convenient Roxborough/Manayunk location. A short walk to Gorgas Park, Ivy Ridge Train Station and quick and easy access to the Manayunk Bridge Trail and Wissahickon Creek Trailhead. Five minute drive to Main Street and all of the restaurants, retail, and cafes Manayunk has to offer. Fifteen minute drive to Chestnut Hill, and 20 minute drive to Center City.

    Zillow last checked:

    Listing updated:

    Listed by:

    Martin Goldfarb 215-680-5258,

    Compass RE,

    Listing Team: City Block Team

    Bought with:

    Robin Gordon, AB049690L

    BHHS Fox & Roach-Haverford

    Michelle Davis, RS284430

    BHHS Fox & Roach-Haverford

    Source: Bright MLS,MLS#: PAPH2407720MLS Logo

    Facts & features

    Interior

    Bedrooms & bathrooms
    • Bedrooms: 3
    • Bathrooms: 3
    • Full bathrooms: 2
    • 1/2 bathrooms: 1
    Basement
    • Area: 0
    Heating
    • Central, Natural Gas
    Cooling
    • Central Air, Natural Gas
    Appliances
    • Included: Dishwasher, Cooktop, Freezer, Oven/Range - Gas, Built-In Range, Stainless Steel Appliance(s), Washer, Dryer, Gas Water Heater
    • Laundry: Laundry Room
    Features
    • Eat-in Kitchen, Kitchen Island, Pantry, Recessed Lighting, High Ceilings, 9'+ Ceilings
    • Flooring: Hardwood
    • Basement: Unfinished
    • Has fireplace: No
    Interior area
    • Total structure area: 2,658
    • Total interior livable area: 2,658 sqft
    • Finished area above ground: 2,658
    • Finished area below ground: 0

    Property

    Parking
    • Total spaces: 3
    • Parking features: Built In, Driveway, Attached
    • Attached garage spaces: 1
    • Uncovered spaces: 2
    Accessibility
    • Accessibility features: None
    Features
    • Levels: Four
    • Stories: 4
    • Patio & porch: Deck, Roof Deck
    • Pool features: None
    Lot
    • Size: 2,479 sqft
    • Dimensions: 19.00 x 116.00
    Details
    • Additional structures: Above Grade, Below Grade
    • Parcel number: 212299521
    • Zoning: RSA5
    • Special conditions: Standard

    Construction

    Type & style
    • Home type: Townhouse
    • Architectural style: Contemporary,Traditional
    • Property subtype: Townhouse
    Materials
    • Masonry
    • Foundation: Slab
    Condition
    • New construction: No
    • Year built: 2012

    Utilities & green energy

    • Sewer: Public Sewer
    • Water: Public

    Community & neighborhood

    Security
    • Security features: Security System
    Location
    • Region: Philadelphia
    • Subdivision: Roxborough
    • Municipality: PHILADELPHIA

    Other

    Other facts
    • Listing agreement: Exclusive Right To Sell
    • Ownership: Fee Simple

    Price history

    DateEventPrice
    2/27/2025Sold$567,000-3.1%$213/sqft
    Source: Bright MLS #PAPH2407720 Report a problem
    1/27/2025Pending sale$585,000$220/sqft
    Source: Bright MLS #PAPH2407720 Report a problem
    1/24/2025Listed for sale$585,000$220/sqft
    Source: Bright MLS #PAPH2407720 Report a problem
    1/20/2025Pending sale$585,000$220/sqft
    Source: Bright MLS #PAPH2407720 Report a problem
    1/10/2025Price change$585,000-2.3%$220/sqft
    Source: Bright MLS #PAPH2407720 Report a problem
    11/19/2024Price change$599,000-4.2%$225/sqft
    Source: Bright MLS #PAPH2407720 Report a problem
    10/10/2024Listed for sale$625,000+26.3%$235/sqft
    Source: Bright MLS #PAPH2407720 Report a problem
    12/8/2021Sold$495,000-5.7%$186/sqft
    Source: Bright MLS #PAPH2033118 Report a problem
    11/11/2021Pending sale$524,900$197/sqft
    Source: Bright MLS #PAPH2033118 Report a problem
    10/25/2021Contingent$524,900$197/sqft
    Source: Bright MLS #PAPH2033118 Report a problem
    10/19/2021Price change$524,900-1.9%$197/sqft
    Source: Bright MLS #PAPH2033118 Report a problem
    10/11/2021Price change$534,900-1.9%$201/sqft
    Source: Bright MLS #PAPH2033118 Report a problem
    10/1/2021Listed for sale$545,000+16.2%$205/sqft
    Source: Bright MLS #PAPH2033118 Report a problem
    12/10/2019Sold$469,000$176/sqft
    Source: Public Record Report a problem
    8/30/2019Price change$469,000-2.1%$176/sqft
    Source: Keller Williams Real Estate-Co #PAPH816886 Report a problem
    7/17/2019Listed for sale$479,000+27.2%$180/sqft
    Source: Keller Williams Real Estate #PAPH816886 Report a problem
    3/23/2012Sold$376,700$142/sqft
    Source: Public Record Report a problem

    Public tax history

    YearProperty taxesTax assessment
    2025$7,927 +15.1%$566,300 +15.1%
    2024$6,887 $492,000
    2023$6,887 +23.6%$492,000
    2022$5,573 +451.3%--
    2021$1,011 -85.5%--
    2018$6,972 +601.8%--
    2017$994 +32.8%--
    2016$748 --
    2015$748 --
    2014$748 +18.5%$375,000 +344.1%
    2012$631 $84,448

    Find assessor info on the county website

    Neighborhood: Roxborough

    Nearby schools

    GreatSchools rating
    Schools provided by the listing agent
    • District: Philadelphia City

    Source: Bright MLS. This data may not be complete. We recommend contacting the local school district to confirm school assignments for this home.

    Get a cash offer in 3 minutes
    Find out how much your home could sell for in as little as 3 minutes with a no-obligation cash offer.
    Estimated market value
    $580,000
    Get a cash offer in 3 minutes
    Find out how much your home could sell for in as little as 3 minutes with a no-obligation cash offer.
    Estimated market value
    $580,000