Perhaps the best location & new community in Phoenixville. The Steelpointe community....is the place to be! If your looking for a walkable community, Steelpointe is it. Your within a stone’s throw to the Schuylkill River trail, French Creek and downtown Phoenixville. In addition, protecting your investment, there are a lot of much higher priced townhomes in this community as compared to other townhouse communities in Phoenixville. This home is uniquely placed offering expansive views of the Steelpointe community park/open space area as well as the rear of this unit being buffered by woodland screening and placed near the historic trestle bridge which runs thru the boro. 371 Foundry, is uniquely placed since it does not abut or have views of another as you enjoy your deck or interior open living areas. This unit offers a front entry and rear garage entry for access to the 2nd and 3rd levels this home offers. No worries about parking. A 1 car built in garage and a macadam paved driveway can accommodate additional cars “piggy back” style. There is ample overflow community lined parking spaces for your family or guest visits. The main level of 371 Foundry features a powder room and open concept kitchen, dining and family room areas. Your mornings will start off looking at views of mature tree/woodland buffer thru the rear slider which accesses an elevated rear deck. The kitchen is accented by an island area, granite tops, a gas range/oven, stainless appliance package and 42” wall cabinets. Main living areas feature 9-foot ceilings. This unit is connected to a variety of smart technology built in, along with state-of-the-art energy efficient systems. The open concept area of this main level is perfect for entertaining and today’s lifestyle. The 2nd floor supports a main bedroom suite with nicely finished private bath and large walkin closet. Both the main bedroom suite and walkin closet offers expansive views of the Steelpointe open space/community park and lights of downtown Phoenixville at night in the distant. The front, as the rear DOES NOT face another unit. Rounding out the 2nd level are 2 additional bedrooms served by a full bath and a laundry room. Steelpointe is a walkable community with sidewalks and just a short stroll to all the urban Vibe that downtown Phoenixville has to offer i.e. numerous community events such as the Dogwood Festival, restaurants, brew pub and distilleries, quaint shoppes & boutiques, and the Historic Colonial Theater with its annual “Blob Fest”. Recreational amenities galore with walking and Biking paths along the Schyulkill River, French Creek & Perkiomen trails; your close to Valley Forge National Park, Marsh Creek and French Creek State parks; for the golfer, your close to numerous public and private clubs as well as several nearby practice ranges. Rt. 29, 113, 422, 202 and the new slip ramp on the PA Turnpike at Great Valley make Steelpointe and the Phoenxiville area conveniently accessible to CC Philadelphia, Philly International Airport and point to the north and west.
Sold for $489,900
$489,900
371 Foundry St, Phoenixville, PA 19460
3beds
1,816sqft
Townhouse
Built in 2022
-- sqft lot
$516,300 Zestimate®
$270/sqft
$3,261 Estimated rent
Home value
$516,300
$480,000 - $552,000
$3,261/mo
Zestimate® history
Owner options
List your home for rent
$3,261/mo
Rent Zestimate®
Find your next renter with Zillow Rental Manager. Plus, with online applications, you can quickly screen prospective tenants – for free.
$3,261/mo
Rent Zestimate®
Refinance and save
$3,318/mo
Est. payment
Refinancing to a lower rate could help reduce your monthly payments and save thousands over the life of the loan.
$3,318/mo
Est. payment
Explore your selling options
Work with a Zillow partner agent
Leverage their expertise and Zillow's premium Showcase listings to get your home seen by more buyers.
Get startedList with your own agent
Get your home in front of millions of buyers by listing it on Zillow.
Learn how to do itSell it yourself
Take full control of how buyers see your home on Zillow by listing For Sale by Owner (FSBO).
List your homeWhat's special
Historic trestle bridgeMain bedroom suiteGranite topsBuffered by woodland screeningEnergy efficient systemsStainless appliance packageOpen concept kitchen
Zillow last checked:
Listing updated:
Listed by:
Chris Meszaros 610-212-8380,
Countryside Realty
Bought with:
Robin Gordon, AB049690L
BHHS Fox & Roach-Haverford
Karly Giltinan
BHHS Fox & Roach-Haverford
Source: Bright MLS,MLS#: PACT2073290
Facts & features
Interior
Bedrooms & bathrooms
- Bedrooms: 3
- Bathrooms: 3
- Full bathrooms: 2
- 1/2 bathrooms: 1
- Main level bathrooms: 1
Basement
- Area: 0
Heating
- Forced Air, ENERGY STAR Qualified Equipment, Natural Gas
Cooling
- Central Air, Electric
Appliances
- Included: Dishwasher, Disposal, Microwave, Oven/Range - Gas, Refrigerator, Dryer, ENERGY STAR Qualified Washer, Gas Water Heater
- Laundry: Upper Level
Features
- Combination Dining/Living, Combination Kitchen/Dining, Open Floorplan, Eat-in Kitchen, Kitchen Island, Recessed Lighting, Bathroom - Stall Shower, Bathroom - Tub Shower, Walk-In Closet(s), Dry Wall, High Ceilings
- Flooring: Carpet, Hardwood, Vinyl, Ceramic Tile
- Windows: Double Hung, ENERGY STAR Qualified Windows, Screens, Vinyl Clad
- Has basement: No
- Has fireplace: No
Interior area
- Total structure area: 1,816
- Total interior livable area: 1,816 sqft
- Finished area above ground: 1,816
- Finished area below ground: 0
Property
Parking
- Total spaces: 2
- Parking features: Garage Faces Rear, Built In, Inside Entrance, Driveway, Attached, On Street
- Attached garage spaces: 1
- Uncovered spaces: 1
Accessibility
- Accessibility features: None
Features
- Levels: Bi-Level,Two
- Stories: 2
- Patio & porch: Deck, Porch
- Exterior features: Play Area, Sidewalks, Street Lights
- Pool features: None
- Has view: Yes
- View description: Panoramic, Trees/Woods
Lot
- Features: Backs to Trees, Backs - Open Common Area, Premium
Details
- Additional structures: Above Grade, Below Grade
- Parcel number: 1509 1161
- Zoning: RI
- Zoning description: Residential Infill
- Special conditions: Standard
Construction
Type & style
- Home type: Townhouse
- Property subtype: Townhouse
Materials
- Brick Front, Vinyl Siding
- Foundation: Slab
- Roof: Architectural Shingle,Asphalt,Shingle
Condition
- Excellent
- New construction: No
- Year built: 2022
Details
- Builder model: Grandview
Utilities & green energy
- Sewer: Public Sewer
- Water: Public
- Utilities for property: Cable Connected, Electricity Available, Natural Gas Available, Phone, Sewer Available, Water Available
Community & HOA
Community
- Security: Fire Sprinkler System
- Subdivision: Steelpointe
HOA
- Has HOA: Yes
- Amenities included: Common Grounds
- Services included: Common Area Maintenance, Maintenance Structure, Management, Insurance, Maintenance Grounds, Reserve Funds, Snow Removal
- HOA fee: $175 monthly
- HOA name: STEELPOINTE
Location
- Region: Phoenixville
- Municipality: PHOENIXVILLE BORO
Financial & listing details
- Price per square foot: $270/sqft
- Tax assessed value: $177,710
- Annual tax amount: $8,156
- Date on market: 9/4/2024
- Listing agreement: Exclusive Right To Sell
- Listing terms: Conventional,Cash,FHA,PHFA,Negotiable
- Inclusions: Kitchen Refrigerator, Clothes Washer / Dryer All Is As Is Where Is Condition
- Ownership: Fee Simple
Price history
| Date | Event | Price |
|---|---|---|
| 3/24/2025 | Sold | $489,900$270/sqft |
Source:  Bright MLS #PACT2073290 Report a problem Bright MLS #PACT2073290 Report a problem | ||
| 3/10/2025 | Pending sale | $489,900$270/sqft |
Source: Bright MLS #PACT2073290 Report a problem | ||
| 1/28/2025 | Contingent | $489,900$270/sqft |
Source: Bright MLS #PACT2073290 Report a problem | ||
| 11/21/2024 | Price change | $489,900-2%$270/sqft |
Source: Bright MLS #PACT2073290 Report a problem | ||
| 10/23/2024 | Listed for sale | $499,900$275/sqft |
Source: Bright MLS #PACT2073290 Report a problem | ||
| 10/16/2024 | Pending sale | $499,900$275/sqft |
Source: Bright MLS #PACT2073290 Report a problem | ||
| 10/2/2024 | Price change | $499,900-2.9%$275/sqft |
Source: Bright MLS #PACT2073290 Report a problem | ||
| 9/4/2024 | Listed for sale | $514,900+14.4%$284/sqft |
Source: Bright MLS #PACT2073290 Report a problem | ||
| 8/31/2022 | Sold | $449,900$248/sqft |
Source: Bright MLS #PACT2029668 Report a problem | ||
| 8/1/2022 | Pending sale | $449,900$248/sqft |
Source: Bright MLS #PACT2029668 Report a problem | ||
| 7/28/2022 | Price change | $449,900-1.4%$248/sqft |
Source: Bright MLS #PACT2029668 Report a problem | ||
| 7/20/2022 | Price change | $456,510-2.7%$251/sqft |
Source:  Lennar Homes Report a problem Lennar Homes Report a problem | ||
| 7/12/2022 | Price change | $469,010-1.1%$258/sqft |
Source: Lennar Homes Report a problem | ||
| 6/2/2022 | Price change | $474,010+0.6%$261/sqft |
Source: Lennar Homes Report a problem | ||
| 5/13/2022 | Listed for sale | $471,010$259/sqft |
Source: Lennar Homes Report a problem | ||
Public tax history
| Year | Property taxes | Tax assessment |
|---|---|---|
| 2025 | $8,438 +1.6% | $177,710 |
| 2024 | $8,302 +3.2% | $177,710 |
| 2023 | $8,045 | $177,710 |
Find assessor info on the county website
Neighborhood: 19460
Nearby homes
- $470,6003 bd3 ba1.8k sqft935 Anvil Ct, Phoenixville, PA 19460Off Market

- $422,6002 bd1 ba1.1k sqft938 Anvil Ct, Phoenixville, PA 19460Off Market
- $514,9003 bd3 ba1.9k sqft933 Anvil Ct, Phoenixville, PA 19460For Sale
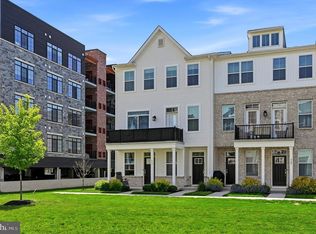
- $512,2003 bd3 ba1.8k sqft936 Anvil Ct, Phoenixville, PA 19460Off Market
- $400,0002 bd2 ba1.1k sqft934 Anvil Ct, Phoenixville, PA 19460Sold
- $495,9003 bd3 ba1.8k sqft931 Anvil Ct, Phoenixville, PA 19460Off Market
- $495,0003 bd3 ba1.9k sqft932 Anvil Ct, Phoenixville, PA 19460Sold
- $365,0002 bd2 ba1.1k sqft930 Anvil Ct, Phoenixville, PA 19460Sold
Nearby schools
GreatSchools rating
- NAPhoenixville Early Learning CenterGrades: K-1Distance: 1.2 mi
- 6/10Phoenixville Area Middle SchoolGrades: 6-8Distance: 1.2 mi
- 8/10Phoenixville Area High SchoolGrades: 9-12Distance: 1.1 mi
Schools provided by the listing agent
- Elementary: Manavon
- Middle: Phoenixville
- High: Phoenixville
- District: Phoenixville Area
Source: Bright MLS. This data may not be complete. We recommend contacting the local school district to confirm school assignments for this home.
Get a cash offer in 3 minutes
Find out how much your home could sell for in as little as 3 minutes with a no-obligation cash offer.
Estimated market value
$516,300
Get a cash offer in 3 minutes
Find out how much your home could sell for in as little as 3 minutes with a no-obligation cash offer.
Estimated market value
$516,300
- Pennsylvania
- Chester County
- Phoenixville
- 19460
- 371 Foundry St
Nearby cities
Nearby neighborhoods
Nearby zip codes
Other Phoenixville Topics
