***ALL OFFERS DUE BY 6:00PM ON SUNDAY 4/14*** Beautiful Ranch Condo overlooking two of the three 9th hole greens and water (Peaks & Bluffs) on Boulder Pointe Golf Course. Arguably the best location in Golf Villas, Oxford's hidden gem condo community. Only 54 ranch-style units located on two cul de sacs (no thru traffic). Finished Walk out lower level adds another 1000sf of living area including the family room, 2 bedrooms, full bath, and workshop/storage area. Entry level has vaulted ceiling great room with twin skylights, master BR suite, 2nd bedroom or office and another full bath. Kitchen with stainless appliances. Dining area looks out to the elevated deck and all of that scenery on the golf course. AC 2022, Roof and Water Heater 2016. Attached 2 car garage. All appliances included. Make this beautiful condo your new home!
Sold for $396,000
$396,000
371 Golf Villa Dr, Oxford, MI 48371
4beds
2,539sqft
Condominium
Built in 2002
-- sqft lot
$419,400 Zestimate®
$156/sqft
$3,120 Estimated rent
Home value
$419,400
$398,000 - $440,000
$3,120/mo
Zestimate® history
Owner options
List your home for rent
$3,120/mo
Rent Zestimate®
Find your next renter with Zillow Rental Manager. Plus, with online applications, you can quickly screen prospective tenants – for free.
$3,120/mo
Rent Zestimate®
Refinance and save
$2,912/mo
Est. payment
Refinancing to a lower rate could help reduce your monthly payments and save thousands over the life of the loan.
$2,912/mo
Est. payment
Explore your selling options
Work with a Zillow partner agent
Leverage their expertise and Zillow's premium Showcase listings to get your home seen by more buyers.
Get startedList with your own agent
Get your home in front of millions of buyers by listing it on Zillow.
Learn how to do itSell it yourself
Take full control of how buyers see your home on Zillow by listing For Sale by Owner (FSBO).
List your homeWhat's special
Beautiful ranch condoGolf villasStorage areaVaulted ceiling great roomMaster br suiteElevated deckStainless appliances
Zillow last checked:
Listing updated:
Listed by:
Robert S Gibson 248-731-0048,
Arterra Realty Michigan LLC
Bought with:
Deborah C Corey, 6502382023
Berkshire Hathaway HomeServices Kee Realty
Source: Realcomp II,MLS#: 20240022647
Facts & features
Interior
Bedrooms & bathrooms
- Bedrooms: 4
- Bathrooms: 3
- Full bathrooms: 3
Primary bedroom
- Level: Entry
- Dimensions: 17 x 13
Bedroom
- Level: Basement
- Dimensions: 12 x 12
Bedroom
- Level: Basement
- Dimensions: 20 x 14
Bedroom
- Level: Entry
- Dimensions: 13 x 11
Primary bathroom
- Level: Entry
- Dimensions: 11 x 5
Other
- Level: Entry
- Dimensions: 8 x 5
Other
- Level: Basement
- Dimensions: 9 x 8
Other
- Level: Entry
- Dimensions: 15 x 12
Family room
- Level: Basement
- Dimensions: 24 x 14
Great room
- Level: Entry
- Dimensions: 24 x 14
Kitchen
- Level: Entry
- Dimensions: 15 x 12
Laundry
- Level: Entry
- Dimensions: 8 x 5
Heating
- Forced Air, Natural Gas
Cooling
- Ceiling Fans, Central Air
Appliances
- Included: Dishwasher, Disposal, Dryer, Free Standing Electric Oven, Free Standing Refrigerator, Humidifier, Microwave, Stainless Steel Appliances, Washer, Water Softener Owned
- Laundry: Laundry Room
Features
- Basement: Finished,Full,Walk Out Access
- Has fireplace: Yes
- Fireplace features: Great Room
Interior area
- Total interior livable area: 2,539 sqft
- Finished area above ground: 1,515
- Finished area below ground: 1,024
Property
Parking
- Total spaces: 2
- Parking features: Two Car Garage, Attached
- Attached garage spaces: 2
Features
- Levels: One Story Ground
- Stories: 1
- Entry location: GroundLevelwSteps
- Patio & porch: Deck, Porch
- Exterior features: Grounds Maintenance, Lighting
- Fencing: Fencingnot Allowed
Lot
- Features: Dead End Street, Near Golf Course, Water View, Sprinklers
Details
- Parcel number: 0421428017
- Special conditions: Short Sale No,Standard
Construction
Type & style
- Home type: Condo
- Architectural style: Ranch
- Property subtype: Condominium
Materials
- Brick, Vinyl Siding, Wood Siding
- Foundation: Basement, Poured
- Roof: Asphalt
Condition
- New construction: No
- Year built: 2002
Utilities & green energy
- Sewer: Public Sewer
- Water: Public
- Utilities for property: Cable Available, Underground Utilities
Community & HOA
Community
- Features: Clubhouse, Sidewalks
- Security: Security System Owned, Smoke Detectors
- Subdivision: GOLF VILLAS AT WATERSTONE OCCPN 1298
HOA
- Has HOA: Yes
- Services included: Maintenance Grounds, Snow Removal
- HOA fee: $315 monthly
- HOA phone: 800-965-5292
Location
- Region: Oxford
Financial & listing details
- Price per square foot: $156/sqft
- Tax assessed value: $129,720
- Annual tax amount: $4,572
- Date on market: 4/12/2024
- Cumulative days on market: 6 days
- Listing agreement: Exclusive Right To Sell
- Listing terms: Cash,Conventional
- Exclusions: Exclusion(s) Exist
Price history
| Date | Event | Price |
|---|---|---|
| 5/28/2024 | Sold | $396,000+4.5%$156/sqft |
Source:  Realcomp II #20240022647 Report a problem Realcomp II #20240022647 Report a problem | ||
| 4/17/2024 | Pending sale | $379,000$149/sqft |
Source: Realcomp II #20240022647 Report a problem | ||
| 4/12/2024 | Listed for sale | $379,000+68.4%$149/sqft |
Source: Realcomp II #20240022647 Report a problem | ||
| 8/16/2016 | Sold | $225,000-2.2%$89/sqft |
Source: Agent Provided Report a problem | ||
| 4/11/2016 | Listing removed | $2,300$1/sqft |
Source: Rock Real Estate Group #216004536 Report a problem | ||
| 1/15/2016 | Listed for rent | $2,300$1/sqft |
Source: Rock Real Estate Group #216004536 Report a problem | ||
| 5/31/2012 | Listing removed | $230,000$91/sqft |
Source: REAL LIVING JOHN BURT REALTY #212021344 Report a problem | ||
| 3/28/2012 | Price change | $230,000+17.9%$91/sqft |
Source: Real Living #212021344 Report a problem | ||
| 3/2/2012 | Listed for sale | $195,000$77/sqft |
Source: Visual Tour #212021344 Report a problem | ||
Public tax history
Tax history is unavailable.
Neighborhood: 48371
Nearby homes
- $357,6002 bd2 ba1.5k sqft400 Golf Villa Dr #1, Oxford, MI 48371Off Market

- $341,6002 bd2 ba1.5k sqft400 Golf Villa Dr, Oxford, MI 48371Off Market
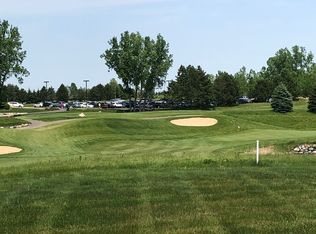
- $396,0003 bd3 ba3k sqft371 Golf Villa Dr #1, Oxford, MI 48371Sold
- $340,0002 bd2 ba1.5k sqft420 Golf Villa Dr, Oxford, MI 48371Sold

- $493,6004 bd3 ba2.8k sqft440 E Peninsula Ct, Oxford, MI 48371Off Market
- $497,7004 bd4 ba2.5k sqft430 E Peninsula Ct, Oxford, MI 48371Off Market
- $480,2004 bd2 ba2.5k sqft450 E Peninsula Ct, Oxford, MI 48371Off Market
- $366,0002 bd3 ba1.8k sqft451 Golf Villa Dr, Oxford, MI 48371Sold
Nearby schools
GreatSchools rating
- 8/10Oxford Elementary SchoolGrades: 3-5Distance: 1 mi
- 7/10Oxford Area Middle SchoolGrades: 6-8Distance: 1.7 mi
- 7/10Oxford High SchoolGrades: 9-12Distance: 1 mi
Get a cash offer in 3 minutes
Find out how much your home could sell for in as little as 3 minutes with a no-obligation cash offer.
Estimated market value
$419,400
Get a cash offer in 3 minutes
Find out how much your home could sell for in as little as 3 minutes with a no-obligation cash offer.
Estimated market value
$419,400
- Michigan
- Oakland County
- Oxford
- 48371
- 371 Golf Villa Dr
Nearby cities
Nearby zip codes
Other Oxford Topics
