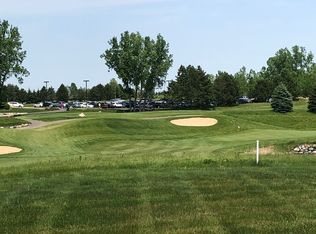
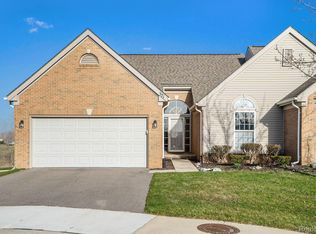
CANCELLED OPEN HOUSE Great Opportunity to be in the very popular Boulder Pointe Development. Ranch Condo located in the Cul-de-Sac overlooking the 9th fairway with gorgeous views of the Clubhouse. Upon entering you are greeted with Cathedral ceilings and an Open Floor plan showcasing the Great Room, Dining Room, and Kitchen. The Great Room is spacious but feels cozy as you relax close to the gas fireplace. The Dining Room and Kitchen are a perfect place for the Chef to continue to engage in conversation while prepping meals. Grab a seat at the Snack Bar for some appetizers and a beverage. The Primary suite mirrors the living space with cathedral ceilings and generous size that does not make a King size Bed look too large for the space. A walk-in closet and private bath complete the Suite. Convenient first floor laundry located between the Kitchen and 2 car Attached Garage. Full basement offers abundant storage and ready to be finished to your desired taste. Relax on the patio and watch the golfers go by while, while enjoying the serene views. NEW Furnace in Oct 23, NEW Driveway 2023, Newer Engineered Hardwood Floors (Kit, DR, Laundry, Hallway) April 20, Newer Neutral Interior Paint April 20, Newer Roof 2016.
Sold for $340,000
$340,000
420 Golf Villa Dr, Oxford, MI 48371
2beds
1,527sqft
Condominium
Built in 2002
-- sqft lot
$359,700 Zestimate®
$223/sqft
$2,237 Estimated rent
Home value
$359,700
$342,000 - $378,000
$2,237/mo
Zestimate® history
Owner options
List your home for rent
$2,237/mo
Rent Zestimate®
Find your next renter with Zillow Rental Manager. Plus, with online applications, you can quickly screen prospective tenants – for free.
$2,237/mo
Rent Zestimate®
Refinance and save
$2,536/mo
Est. payment
Refinancing to a lower rate could help reduce your monthly payments and save thousands over the life of the loan.
$2,536/mo
Est. payment
Explore your selling options
Work with a Zillow partner agent
Leverage their expertise and Zillow's premium Showcase listings to get your home seen by more buyers.
Get startedList with your own agent
Get your home in front of millions of buyers by listing it on Zillow.
Learn how to do itSell it yourself
Take full control of how buyers see your home on Zillow by listing For Sale by Owner (FSBO).
List your homeWhat's special
Gas fireplaceSnack barGreat roomOpen floor planNewer neutral interior paintPrivate bathGorgeous views
Zillow last checked:
Listing updated:
Listed by:
Shawn Hermansen 248-933-2124,
Brookstone, Realtors LLC
Bought with:
Dave Rayner, 6501372738
EXP Realty Main
Source: Realcomp II,MLS#: 20240014111
Facts & features
Interior
Bedrooms & bathrooms
- Bedrooms: 2
- Bathrooms: 2
- Full bathrooms: 2
Primary bedroom
- Level: Entry
- Area: 180
- Dimensions: 15 x 12
Bedroom
- Level: Entry
- Area: 132
- Dimensions: 12 x 11
Primary bathroom
- Level: Entry
- Area: 55
- Dimensions: 11 x 5
Other
- Level: Entry
- Area: 40
- Dimensions: 8 x 5
Dining room
- Level: Entry
- Area: 165
- Dimensions: 15 x 11
Great room
- Level: Entry
- Area: 336
- Dimensions: 24 x 14
Kitchen
- Level: Entry
- Area: 132
- Dimensions: 12 x 11
Laundry
- Level: Entry
- Area: 42
- Dimensions: 7 x 6
Heating
- Forced Air, Natural Gas
Cooling
- Central Air
Appliances
- Included: Dishwasher, Disposal, Dryer, Free Standing Electric Oven, Free Standing Refrigerator, Microwave, Stainless Steel Appliances, Washer, Water Softener Owned
Features
- Basement: Unfinished
- Has fireplace: Yes
- Fireplace features: Gas, Great Room
Interior area
- Total interior livable area: 1,527 sqft
- Finished area above ground: 1,527
Property
Parking
- Total spaces: 2
- Parking features: Two Car Garage, Attached, Electricityin Garage, Garage Faces Front, Garage Door Opener
- Attached garage spaces: 2
Features
- Levels: One Story Ground
- Stories: 1
- Entry location: GroundLevelwSteps
- Patio & porch: Patio, Porch
- Exterior features: Grounds Maintenance
- Pool features: None
- Fencing: Fencingnot Allowed
Lot
- Features: On Golf Course, Sprinklers, Vacation Home
Details
- Parcel number: 0421428012
- Special conditions: Short Sale No,Standard
Construction
Type & style
- Home type: Condo
- Architectural style: Ranch
- Property subtype: Condominium
Materials
- Brick, Vinyl Siding
- Foundation: Basement, Poured
- Roof: Asphalt
Condition
- Platted Sub
- New construction: No
- Year built: 2002
Utilities & green energy
- Sewer: Public Sewer
- Water: Community, Public
Community & HOA
Community
- Features: Clubhouse, Golf, Sidewalks
- Security: Smoke Detectors
- Subdivision: GOLF VILLAS AT WATERSTONE OCCPN 1298
HOA
- Has HOA: Yes
- HOA fee: $315 monthly
- HOA phone: 800-965-5292
Location
- Region: Oxford
Financial & listing details
- Price per square foot: $223/sqft
- Tax assessed value: $136,210
- Annual tax amount: $4,800
- Date on market: 3/22/2024
- Cumulative days on market: 5 days
- Listing agreement: Exclusive Agency
- Listing terms: Cash,Conventional
Price history
| Date | Event | Price |
|---|---|---|
| 4/11/2024 | Sold | $340,000-1.4%$223/sqft |
Source:  Realcomp II #20240014111 Report a problem Realcomp II #20240014111 Report a problem | ||
| 3/24/2024 | Pending sale | $345,000$226/sqft |
Source: Realcomp II #20240014111 Report a problem | ||
| 3/22/2024 | Listed for sale | $345,000+76.9%$226/sqft |
Source: Realcomp II #20240014111 Report a problem | ||
| 7/10/2013 | Listing removed | $195,000$128/sqft |
Source: CENTURY 21 Town & Country #213058394 Report a problem | ||
| 6/20/2013 | Listed for sale | $195,000$128/sqft |
Source: CENTURY 21 Town & Country #213058394 Report a problem | ||
Public tax history
Tax history is unavailable.
Neighborhood: 48371
Nearby homes
- $366,0002 bd3 ba1.8k sqft451 Golf Villa Dr, Oxford, MI 48371Sold

- $357,6002 bd2 ba1.5k sqft400 Golf Villa Dr #1, Oxford, MI 48371Off Market

- $341,6002 bd2 ba1.5k sqft400 Golf Villa Dr, Oxford, MI 48371Off Market
- $396,0004 bd3 ba2.5k sqft371 Golf Villa Dr, Oxford, MI 48371Sold
- $331,8002 bd3 ba1.5k sqft510 Golf Villa Dr, Oxford, MI 48371Off Market
- $493,6004 bd3 ba2.8k sqft440 E Peninsula Ct, Oxford, MI 48371Off Market
- $480,2004 bd2 ba2.5k sqft450 E Peninsula Ct, Oxford, MI 48371Off Market
- $378,1003 bd2 ba1.8k sqft460 E Peninsula Ct, Oxford, MI 48371Off Market
Nearby schools
GreatSchools rating
- 8/10Oxford Elementary SchoolGrades: 3-5Distance: 1 mi
- 7/10Oxford Area Middle SchoolGrades: 6-8Distance: 1.8 mi
- 7/10Oxford High SchoolGrades: 9-12Distance: 1 mi
Get a cash offer in 3 minutes
Find out how much your home could sell for in as little as 3 minutes with a no-obligation cash offer.
Estimated market value
$359,700
Get a cash offer in 3 minutes
Find out how much your home could sell for in as little as 3 minutes with a no-obligation cash offer.
Estimated market value
$359,700
- Michigan
- Oakland County
- Oxford
- 48371
- 420 Golf Villa Dr
Nearby cities
Nearby zip codes
Other Oxford Topics
