Welcome to this meticulously maintained 4-bedroom, 2-bath home located in the desirable Lakes subdivision! Situated on a spacious .51-acre lot, this beautiful home offers approximately 1,981 square feet of well-designed living space with a popular split floor plan. The oversized primary suite provides the perfect retreat and features a luxurious ensuite bath complete with a large jetted tub, tiled walk-in shower, and spacious walk-in closet. The thoughtfully designed layout offers privacy for the primary suite while providing comfortable accommodations for family and guests. The kitchen is sure to impress with granite countertops, beautiful cabinetry, ample workspace, and a breakfast area for casual dining. A separate formal dining room provides the perfect setting for entertaining and special occasions. Enjoy hardwood flooring throughout the main living areas and bedrooms, with durable tile flooring in the kitchen and bathrooms. The inviting living spaces flow seamlessly to the screened back porch featuring a tiled floor, creating the ideal spot to relax and enjoy the outdoors year-round. This well-cared-for home combines comfort, functionality, and style in one exceptional package. Schedule your private showing today and see all this Lakes subdivision gem has to offer!
Closed
$375,000
371 Lake Erie Dr, Brunswick, GA 31523
4beds
1,981sqft
Single Family Residence
Built in 2007
0.51 Acres Lot
$375,300 Zestimate®
$189/sqft
$2,333 Estimated rent
Home value
$375,300
$357,000 - $394,000
$2,333/mo
Zestimate® history
Owner options
List your home for rent
$2,333/mo
Rent Zestimate®
Find your next renter with Zillow Rental Manager. Plus, with online applications, you can quickly screen prospective tenants – for free.
$2,333/mo
Rent Zestimate®
Refinance and save
$2,438/mo
Est. payment
Refinancing to a lower rate could help reduce your monthly payments and save thousands over the life of the loan.
$2,438/mo
Est. payment
Explore your selling options
Work with a Zillow partner agent
Leverage their expertise and Zillow's premium Showcase listings to get your home seen by more buyers.
Get startedList with your own agent
Get your home in front of millions of buyers by listing it on Zillow.
Learn how to do itSell it yourself
Take full control of how buyers see your home on Zillow by listing For Sale by Owner (FSBO).
List your homeWhat's special
Ample workspacePopular split floor planSeparate formal dining roomBeautiful cabinetrySpacious walk-in closetLuxurious ensuite bathTiled walk-in shower
Zillow last checked:
Listing updated:
Listed by:
Ginny O'Quinn 912-269-6108,
eXp Realty
Bought with:
Leann Duckworth, 245963
Duckworth Properties
Source: GAMLS,MLS#: 10779111
Facts & features
Interior
Bedrooms & bathrooms
- Bedrooms: 4
- Bathrooms: 2
- Full bathrooms: 2
- Main level bathrooms: 2
- Main level bedrooms: 4
Rooms
- Room types: Laundry
Heating
- Central, Electric, Heat Pump
Cooling
- Ceiling Fan(s), Central Air, Electric, Heat Pump
Appliances
- Included: Cooktop, Dishwasher, Dryer, Electric Water Heater, Microwave, Oven, Refrigerator, Stainless Steel Appliance(s), Washer
- Laundry: Other
Features
- Double Vanity, In-Law Floorplan, Roommate Plan, Separate Shower, Soaking Tub, Split Bedroom Plan, Tile Bath, Tray Ceiling(s), Walk-In Closet(s)
- Flooring: Hardwood, Tile
- Basement: None
- Attic: Pull Down Stairs
- Has fireplace: No
- Common walls with other units/homes: No Common Walls
Interior area
- Total structure area: 1,981
- Total interior livable area: 1,981 sqft
- Finished area above ground: 1,981
- Finished area below ground: 0
Property
Parking
- Parking features: Attached, Garage, Garage Door Opener
- Has attached garage: Yes
Features
- Levels: One
- Stories: 1
- Patio & porch: Porch, Screened
- Exterior features: Sprinkler System
Lot
- Size: 0.51 Acres
- Features: None
Details
- Parcel number: 0320675
Construction
Type & style
- Home type: SingleFamily
- Architectural style: Traditional
- Property subtype: Single Family Residence
Materials
- Stucco
- Foundation: Slab
- Roof: Composition
Condition
- Resale
- New construction: No
- Year built: 2007
Utilities & green energy
- Sewer: Septic Tank
- Water: Private, Public, Shared Well
- Utilities for property: Water Available
Community & HOA
Community
- Features: Lake
- Subdivision: The Lakes
HOA
- Has HOA: Yes
- Services included: Management Fee
- HOA fee: $200 annually
Location
- Region: Brunswick
Financial & listing details
- Price per square foot: $189/sqft
- Tax assessed value: $380,500
- Annual tax amount: $3,664
- Date on market: 6/4/2026
- Cumulative days on market: 1 day
- Listing agreement: Exclusive Right To Sell
Price history
| Date | Event | Price |
|---|---|---|
| 7/2/2026 | Sold | $375,000$189/sqft |
Source:  GAMLS #10779111 Report a problem GAMLS #10779111 Report a problem | ||
| 6/5/2026 | Pending sale | $375,000$189/sqft |
Source: Scout MLS #2000457 Report a problem | ||
| 6/5/2026 | Listed for sale | $375,000+19%$189/sqft |
Source: Scout MLS #2000457 Report a problem | ||
| 6/11/2021 | Sold | $315,000-1.5%$159/sqft |
Source:  GAMLS #8980015 Report a problem GAMLS #8980015 Report a problem | ||
| 5/25/2021 | Pending sale | $319,900$161/sqft |
Source:  Berkshire Hathaway HomeServices #1626930 Report a problem Berkshire Hathaway HomeServices #1626930 Report a problem | ||
| 5/25/2021 | Contingent | $319,900$161/sqft |
Source: Scout MLS #1626930 Report a problem | ||
| 5/18/2021 | Listed for sale | $319,900+23.1%$161/sqft |
Source: Scout MLS #1626930 Report a problem | ||
| 2/14/2018 | Listing removed | $259,900$131/sqft |
Source: Duckworth Properties BWK #1586919 Report a problem | ||
| 1/9/2018 | Listed for sale | $259,900+29.9%$131/sqft |
Source: Duckworth Properties BWK #1586919 Report a problem | ||
| 8/28/2013 | Sold | $200,000-14.9%$101/sqft |
Source: Public Record Report a problem | ||
| 9/7/2011 | Listing removed | $234,900$119/sqft |
Source: Ronnie Perry Realty Company, Inc. Report a problem | ||
| 3/26/2011 | Listed for sale | $234,900+1.1%$119/sqft |
Source: Ronnie Perry Realty Company, Inc. Report a problem | ||
| 7/13/2007 | Sold | $232,233+460.9%$117/sqft |
Source: Public Record Report a problem | ||
| 1/31/2007 | Sold | $41,400$21/sqft |
Source: Public Record Report a problem | ||
Public tax history
| Year | Property taxes | Tax assessment |
|---|---|---|
| 2025 | $852 +0.9% | $152,200 +9.9% |
| 2024 | $845 +14.4% | $138,440 |
| 2023 | $739 -14.6% | $138,440 +24.1% |
| 2022 | $865 -45.3% | $111,600 +15.7% |
| 2021 | $1,580 | $96,480 |
| 2020 | -- | $96,480 +17.4% |
| 2019 | $1,593 -18.9% | $82,160 |
| 2018 | $1,964 | $82,160 |
| 2017 | $1,964 | $82,160 +10.9% |
| 2016 | $1,964 +9.6% | $74,080 |
| 2015 | $1,792 -2.2% | $74,080 -1.9% |
| 2014 | $1,833 | $75,480 |
| 2013 | -- | -- |
| 2012 | -- | -- |
| 2011 | -- | -- |
| 2010 | -- | -- |
Find assessor info on the county website
Neighborhood: 31523
Nearby homes
- $420,0003 bd3 ba2.3k sqft367 Lake Erie Dr, Brunswick, GA 31523Off Market
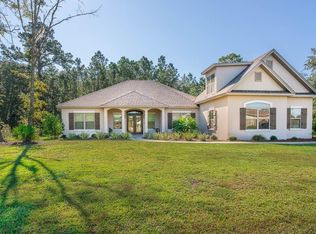
- $420,6004 bd3 ba1.9k sqft377 Lake Erie Dr, Brunswick, GA 31523Off Market

- $698,5004 bd4 ba3.6k sqft105 Huron Loop, Brunswick, GA 31523Off Market
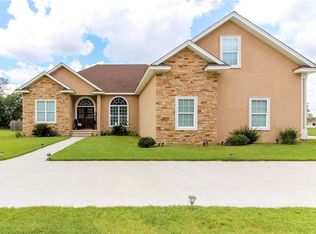
- $405,0004 bd3 ba2.1k sqft383 Lake Erie Dr, Brunswick, GA 31523Sold
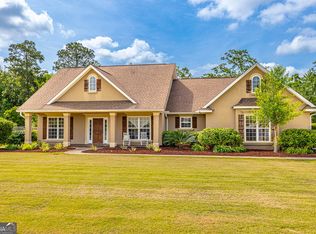
- $559,1004 bd4 ba3.1k sqft361 Lake Erie Dr, Brunswick, GA 31523Off Market
- $409,7003 bd3 ba2.2k sqft102 Huron Loop, Brunswick, GA 31523Sold
- $343,0004 bd2 ba1.8k sqft387 Lake Erie Dr, Brunswick, GA 31523Off Market
- $323,9004 bd3 ba2k sqft106 Huron Loop, Brunswick, GA 31523Off Market
Nearby schools
GreatSchools rating
- 8/10Satilla Marsh Elementary SchoolGrades: PK-5Distance: 1.4 mi
- 7/10Risley Middle SchoolGrades: 6-8Distance: 1.1 mi
- 10/10Glynn AcademyGrades: 9-12Distance: 6.6 mi
Schools provided by the listing agent
- Elementary: Satilla Marsh
- Middle: Risley
- High: Glynn
Source: GAMLS. This data may not be complete. We recommend contacting the local school district to confirm school assignments for this home.


Get pre-qualified for a loan
At Zillow Home Loans, we can pre-qualify you in as little as 5 minutes with no impact to your credit score.An equal housing lender. NMLS #10287.
Sell for more on Zillow
Get a Zillow Showcase℠ listing at no additional cost and you could sell for .
$375,300
2% more
+$7,506
With Zillow Showcase(estimated)
$382,806
- Georgia
- Glynn County
- Brunswick
- 31523
- 371 Lake Erie Dr
Nearby cities
Nearby neighborhoods
Nearby zip codes
Other Brunswick Topics
