Over a half acre of beautifully landscaped front yard and fully fenced back yard, this property has tons of room! The large southern front porch sitting area overlooks a huge 4 acre fishing pond, while the back yard neighbors 38 acre cow pasture land. Upon entry, you'll be greeted with a great foyer with arched hallways, wood floors and tile throughout the house. No Carpet! This house is a true split floor plan with almost every room with their own dedicated bathroom and separated rooms on each end of the house. The living room is located in the middle of the house, with tray ceilings, built-in screen area over the gas log fireplace and mantle. The Kitchen is open to the living room and has dark granite countertops, real wood cabinets, new deep sink and faucet. Frig staying with house is in the garage. Dining room is adorned with the chair railing and accented walls. Large laundry room with cabinets, a folding table, and hanging rod makes quick business out of chores. The primary bedroom overlooks the backyard and can easily fit a king bed suite. Wires ran through the wall, so they do not show with a mounted tv. Primary bathroom has a jetted tub, stand alone tile shower, double vanity with real wood cabinets, linen closet, and large walk-in closet. The guest bedrooms are opposite side of the house as the primary. Two bedrooms share one bathroom down the front hallway. The back hallway, which has an access door to the screened in lanai, has one large bedroom and dedicated bathroom. All bathrooms have new faucets that pull out or can flip up to make into drinking fountain. Back yard has large screened in porch/lanai, an outside grilling/play area with stamped concrete to look like stone, and lots of open grass area for room to roam. The garage is an oversized two-car space with additional storage space to the sides and deep for extra storage and/or workbenches. The pull-down attic stairs lead to a floored attic above the garage area. No HOA fees! No Flood Insurance required! Seller willing to transfer assumable VA loan with currently 6.3% rate to VA loan qualified buyers only. Home also qualifies for other loans such as: 100% financing/0% down payment with USDA, FHA or Conventional loans. Seller motivation for moving was a family emergency
Closed
$405,000
383 Lake Erie Dr, Brunswick, GA 31523
4beds
2,115sqft
Single Family Residence
Built in 2007
0.51 Acres Lot
$423,600 Zestimate®
$191/sqft
$2,551 Estimated rent
Home value
$423,600
$402,000 - $445,000
$2,551/mo
Zestimate® history
Owner options
List your home for rent
$2,551/mo
Rent Zestimate®
Find your next renter with Zillow Rental Manager. Plus, with online applications, you can quickly screen prospective tenants – for free.
$2,551/mo
Rent Zestimate®
Refinance and save
$2,399/mo
Est. payment
Refinancing to a lower rate could help reduce your monthly payments and save thousands over the life of the loan.
$2,399/mo
Est. payment
Explore your selling options
Work with a Zillow partner agent
Leverage their expertise and Zillow's premium Showcase listings to get your home seen by more buyers.
Get startedList with your own agent
Get your home in front of millions of buyers by listing it on Zillow.
Learn how to do itSell it yourself
Take full control of how buyers see your home on Zillow by listing For Sale by Owner (FSBO).
List your homeWhat's special
Zillow last checked:
Listing updated:
Listed by:
Keller Williams Golden Isles
Bought with:
Cassie Long, 411949
Horizon Realty
Source: GAMLS,MLS#: 10296604
Facts & features
Interior
Bedrooms & bathrooms
- Bedrooms: 4
- Bathrooms: 3
- Full bathrooms: 3
- Main level bathrooms: 3
- Main level bedrooms: 4
Rooms
- Room types: Laundry
Heating
- Central
Cooling
- Central Air
Appliances
- Included: Dishwasher, Microwave, Oven/Range (Combo), Refrigerator
- Laundry: In Hall
Features
- Double Vanity, Master On Main Level, Soaking Tub, Walk-In Closet(s)
- Flooring: Hardwood, Tile
- Basement: None
- Number of fireplaces: 1
Interior area
- Total structure area: 2,115
- Total interior livable area: 2,115 sqft
- Finished area above ground: 2,115
- Finished area below ground: 0
Property
Parking
- Parking features: Garage
- Has garage: Yes
Features
- Levels: One
- Stories: 1
- Fencing: Wood
- On waterfront: Yes
- Frontage type: Waterfront
Lot
- Size: 0.51 Acres
- Features: None
Details
- Parcel number: 0320677
Construction
Type & style
- Home type: SingleFamily
- Architectural style: Ranch
- Property subtype: Single Family Residence
Materials
- Stucco
- Roof: Composition
Condition
- Resale
- New construction: No
- Year built: 2007
Utilities & green energy
- Sewer: Septic Tank
- Water: Shared Well
- Utilities for property: Cable Available, Electricity Available, High Speed Internet
Community & HOA
Community
- Features: None
- Subdivision: The Lakes
HOA
- Has HOA: No
- Services included: None
Location
- Region: Brunswick
Financial & listing details
- Price per square foot: $191/sqft
- Tax assessed value: $377,300
- Annual tax amount: $3,409
- Date on market: 5/9/2024
- Cumulative days on market: 47 days
- Listing agreement: Exclusive Right To Sell
- Electric utility on property: Yes
Price history
| Date | Event | Price |
|---|---|---|
| 7/24/2024 | Sold | $405,000$191/sqft |
Source:  GAMLS #10296604 Report a problem GAMLS #10296604 Report a problem | ||
| 6/28/2024 | Pending sale | $405,000$191/sqft |
Source: Scout MLS #1646508 Report a problem | ||
| 5/9/2024 | Listed for sale | $405,000+9.8%$191/sqft |
Source: Scout MLS #1646508 Report a problem | ||
| 12/8/2022 | Sold | $369,000$174/sqft |
Source: Public Record Report a problem | ||
| 10/28/2022 | Pending sale | $369,000$174/sqft |
Source: Scout MLS #1636651 Report a problem | ||
| 10/6/2022 | Listed for sale | $369,000+31.8%$174/sqft |
Source: Scout MLS #1636651 Report a problem | ||
| 2/3/2021 | Sold | $280,000-1.7%$132/sqft |
Source: Public Record Report a problem | ||
| 10/19/2020 | Price change | $284,900-1.8%$135/sqft |
Source: Innovative Land Solutions, Inc. #1620532 Report a problem | ||
| 8/4/2020 | Listed for sale | $290,000+3.1%$137/sqft |
Source: Innovative Land Solutions, Inc. #1620532 Report a problem | ||
| 8/3/2017 | Listing removed | $1,750$1/sqft |
Source: PROMINENT PROPERTIES SOTHEBY'S INTERNATIONAL REALTY #1584589 Report a problem | ||
| 7/10/2017 | Listed for rent | $1,750$1/sqft |
Source: Innovative Land Solutions, Inc. #1584589 Report a problem | ||
| 2/21/2017 | Listing removed | $1,750$1/sqft |
Source: PROMINENT PROPERTIES SOTHEBY'S INTERNATIONAL REALTY #1563727 Report a problem | ||
| 2/20/2017 | Listed for rent | $1,750$1/sqft |
Source: Innovative Land Solutions, Inc. #1563727 Report a problem | ||
| 7/2/2008 | Sold | $281,195+524.9%$133/sqft |
Source: Public Record Report a problem | ||
| 8/2/2007 | Sold | $45,000$21/sqft |
Source: Public Record Report a problem | ||
Public tax history
| Year | Property taxes | Tax assessment |
|---|---|---|
| 2025 | $3,373 -2.7% | $150,920 +8.8% |
| 2024 | $3,466 -2% | $138,760 |
| 2023 | $3,535 +20.7% | $138,760 +24.1% |
| 2022 | $2,930 +5.7% | $111,840 +9.3% |
| 2021 | $2,771 | $102,320 |
| 2020 | -- | $102,320 +13.7% |
| 2019 | $2,797 +13% | $89,960 |
| 2018 | $2,474 | $89,960 |
| 2017 | $2,474 | $89,960 +14.7% |
| 2016 | $2,474 +23.2% | $78,440 |
| 2015 | $2,008 -2% | $78,440 -1.8% |
| 2014 | $2,049 | $79,840 |
| 2013 | -- | -- |
| 2012 | -- | -- |
| 2011 | -- | -- |
| 2010 | -- | -- |
Find assessor info on the county website
Neighborhood: 31523
Nearby homes
- $420,6004 bd3 ba1.9k sqft377 Lake Erie Dr, Brunswick, GA 31523Off Market

- $344,1004 bd2 ba1.8k sqft387 Lake Erie Dr, Brunswick, GA 31523Off Market
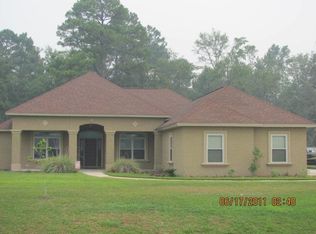
- $375,0004 bd2 ba1.9k sqft371 Lake Erie Dr, Brunswick, GA 31523Sold
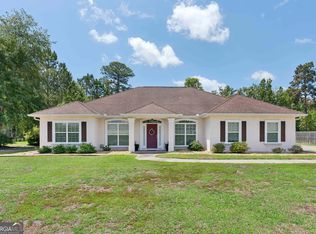
- $389,8003 bd2 ba2.1k sqft393 Lake Erie Dr, Brunswick, GA 31523Off Market
- $703,3004 bd4 ba3.6k sqft105 Huron Loop, Brunswick, GA 31523Off Market
- $427,7003 bd3 ba2.3k sqft367 Lake Erie Dr, Brunswick, GA 31523Off Market
- $404,7004 bd2 ba2.3k sqft397 Lake Erie Dr, Brunswick, GA 31523Off Market
- $312,900-- bd-- ba-- sqft478 Baumgardner Rd, Brunswick, GA 31523Off Market
Nearby schools
GreatSchools rating
- 8/10Satilla Marsh Elementary SchoolGrades: PK-5Distance: 1.4 mi
- 7/10Risley Middle SchoolGrades: 6-8Distance: 1.1 mi
- 10/10Glynn AcademyGrades: 9-12Distance: 6.7 mi
Schools provided by the listing agent
- Elementary: Satilla Marsh
- Middle: Risley
- High: Glynn Academy
Source: GAMLS. This data may not be complete. We recommend contacting the local school district to confirm school assignments for this home.


Get pre-qualified for a loan
At Zillow Home Loans, we can pre-qualify you in as little as 5 minutes with no impact to your credit score.An equal housing lender. NMLS #10287.
Sell for more on Zillow
Get a Zillow Showcase℠ listing at no additional cost and you could sell for .
$423,600
2% more
+$8,472
With Zillow Showcase(estimated)
$432,072
- Georgia
- Glynn County
- Brunswick
- 31523
- 383 Lake Erie Dr
Nearby cities
Nearby neighborhoods
Nearby zip codes
Other Brunswick Topics
