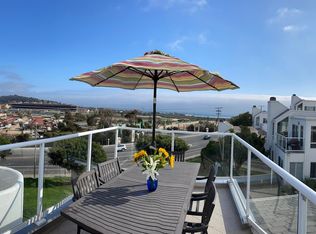
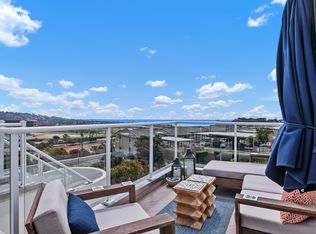
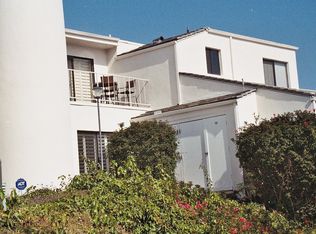
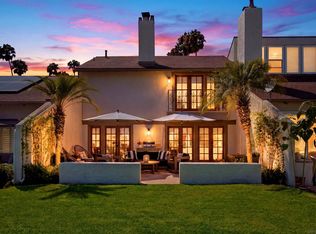
· Premier Location · Fully Remodeled End-Unit · Panoramic Ocean and Del Mar Racetrack Views · Turn-key; Move-in Ready. Perfectly positioned in a premier coastal location, this fully remodeled end-unit residence offers a rare combination of privacy, style, and views. Peaceful and serene, the home is filled with natural light and showcases soaring ceilings, thoughtful upgrades, and beautiful outlooks toward the Del Mar Racetrack and Pacific Ocean from the upper level. The entry-level features both bedrooms, a full-size laundry area, and a well-designed layout for easy everyday living. The spacious primary suite enjoys walls of glass, custom designer drapery, expanded closet space, and direct access to a private side courtyard. The renovated primary bath includes dual quartz vanities and a sleek glass walk-in shower. The secondary bedroom also offers generous European-style closet space, added storage, and an upgraded ensuite bath with quartz finishes and a glass walk-in shower. Upstairs, the open living area is bright, airy, and ideal for entertaining. The kitchen features high-gloss European-style cabinetry, quartz countertops, KitchenAid stainless steel appliances, an island with abundant storage, engineered wood flooring, designer lighting, a powder bath, dining area, and a charming office nook surrounded by windows. An additional upstairs patio extends the living space outdoors. This turnkey, lock-and-leave residence also includes a detached tandem two-car garage. Enjoy an unmatched coastal lifestyle with an exceptional walkable location just steps from Del Mar Dog Beach, Brigantine Seafood & Oyster Bar, Pamplemousse Grille, the boutiques and galleries of Cedros Avenue Design District, and the legendary live music venue Belly Up Tavern. Enjoy dining, shopping, entertainment, and some of Southern California’s most beloved coastal destinations right outside your door.
For sale
Listed by: Barry Estates • Jason Barry • Contact: Jason@barryestates.com
Price cut: $45K (10/19)
$1,850,000
371 Longden Ln, Solana Beach, CA 92075
2beds
1,336sqft
Townhouse
Built in 1975
3.65 Acres Lot
$-- Zestimate®
$1,385/sqft
$790/mo HOA
What's special
- 155 days
- 677
- 55
Zillow last checked:
Listing updated:
Listed by:
Jason Barry DRE #01147550 Jason@barryestates.com,
Barry Estates
Source: CRMLS,MLS#: NDP2604791 Originating MLS: California Regional MLS (North San Diego County & Pacific Southwest AORs)
Originating MLS: California Regional MLS (North San Diego County & Pacific Southwest AORs)Facts & features
Interior
Bedrooms & bathrooms
- Bedrooms: 2
- Bathrooms: 3
- Full bathrooms: 2
- 1/2 bathrooms: 1
- Main level bathrooms: 2
- Main level bedrooms: 2
Rooms
- Room types: Bedroom, Kitchen, Living Room, Primary Bathroom, Primary Bedroom, Other
Primary bedroom
- Features: Main Level Primary
Bedroom
- Features: All Bedrooms Down
Bedroom
- Features: Bedroom on Main Level
Other
- Features: Walk-In Closet(s)
Cooling
- See Remarks
Appliances
- Included: Dryer, Washer
- Laundry: Inside, Laundry Closet
Features
- All Bedrooms Down, Bedroom on Main Level, Main Level Primary, Walk-In Closet(s)
- Has fireplace: Yes
- Fireplace features: Electric, Gas
- Common walls with other units/homes: 2+ Common Walls,End Unit
Interior area
- Total interior livable area: 1,336 sqft
Video & virtual tour
Property
Parking
- Total spaces: 2
- Parking features: Garage
- Garage spaces: 2
Features
- Levels: Two
- Stories: 2
- Entry location: Main Level
- Pool features: Community, Association
- Has view: Yes
- View description: Landmark, Ocean, Trees/Woods, Water
- Has water view: Yes
- Water view: Ocean,Water
- Park: Saratoga West
Lot
- Size: 3.65 Acres
Details
- Parcel number: 2982603647
- Zoning: R-1
- Special conditions: Standard
Construction
Type & style
- Home type: Townhouse
- Property subtype: Townhouse
- Attached to another structure: Yes
Condition
- Year built: 1975
Community & HOA
Community
- Features: Storm Drain(s), Suburban, Sidewalks, Pool
HOA
- Has HOA: Yes
- Amenities included: Fitness Center, Maintenance Grounds, Insurance, Meeting Room, Pool, Spa/Hot Tub, Trash
- Services included: Sewer
- HOA fee: $790 monthly
- HOA name: Saratoga West
- HOA phone: 619-397-4324
Location
- Region: Solana Beach
Financial & listing details
- Price per square foot: $1,385/sqft
- Tax assessed value: $1,428,000
- Date on market: 5/18/2026
- Cumulative days on market: 155 days
- Listing terms: Cash,Conventional
Estimated market value
Not available
Estimated sales range
Not available
Not available
Price history
| Date | Event | Price |
|---|---|---|
| 10/19/2026 | Price change | $1,850,000-2.4%$1,385/sqft |
Source:  CRMLS #NDP2604791 Report a problem CRMLS #NDP2604791 Report a problem | ||
| 8/31/2026 | Price change | $1,895,000-5%$1,418/sqft |
Source: CRMLS #NDP2604791 Report a problem | ||
| 8/3/2026 | Price change | $1,995,000-4.5%$1,493/sqft |
Source: CRMLS #NDP2604791 Report a problem | ||
| 5/18/2026 | Listed for sale | $2,090,000+49.3%$1,564/sqft |
Source: CRMLS #NDP2604791 Report a problem | ||
| 8/7/2024 | Sold | $1,400,000-6.4%$1,048/sqft |
Source: CRMLS #NDP2403150 Report a problem | ||
| 7/27/2024 | Pending sale | $1,495,000$1,119/sqft |
Source: CRMLS #NDP2403150 Report a problem | ||
Public tax history
| Year | Property taxes | Tax assessment |
|---|---|---|
| 2026 | -- | $1,428,000 +2% |
| 2025 | $15,687 +308.5% | $1,400,000 +383.7% |
| 2024 | $3,840 +1.8% | $289,411 +2% |
| 2023 | $3,771 +1.4% | $283,737 +2% |
| 2022 | $3,720 +1.5% | $278,174 +2% |
| 2021 | $3,666 +0.7% | $272,721 +1% |
| 2020 | $3,640 +28.8% | $269,926 +2% |
| 2019 | $2,825 -19.6% | $264,634 +2% |
| 2018 | $3,513 +4.1% | $259,446 +2% |
| 2017 | $3,375 +5.6% | $254,360 +2% |
| 2016 | $3,195 +1.7% | $249,374 +1.5% |
| 2015 | $3,142 +2.1% | $245,629 +2% |
| 2014 | $3,076 | $240,818 +0.5% |
| 2013 | -- | $239,731 +2% |
| 2012 | -- | $235,031 +2% |
| 2011 | -- | $230,424 +0.8% |
| 2010 | -- | $228,703 -0.2% |
| 2009 | -- | $229,247 +2% |
| 2008 | -- | $224,753 +2% |
| 2007 | -- | $220,347 +2% |
| 2006 | -- | $216,028 +2% |
| 2005 | -- | $211,793 +2% |
| 2004 | -- | $207,641 +1.9% |
| 2003 | -- | $203,837 +2% |
| 2002 | -- | $199,841 +2% |
| 2001 | -- | $195,923 |
Find assessor info on the county website
Monthly payment
Est. payment
Payment breakdown
Explore the cost of this home by adjusting the details. Changes won't be saved.Climate risks
Neighborhood: 92075
Similar homes
- $1,919,0002 bd3 ba1.5k sqftSeascape Sur, Solana Beach, CA 92075For Sale
 MLS ID #260023672, Shauna Shoop, Christie's Int'l R.E. Sereno. SDMLS
 - $1,795,0003 bd3 ba1.7k sqftLa Valle, Rancho Santa Fe, CA 92091For Sale
 MLS ID #260024648, Mike Cady, Coastal Premier Properties. SDMLS
 - $1,845,0004 bd3 ba1.8k sqft156 Cerro St, Encinitas, CA 92024For Sale
 MLS ID #260025281, Jordan Beal, Compass. SDMLS
 - $1,695,0003 bd3 ba1.9k sqft624 Camino Catalina, Solana Beach, CA 92075For Sale
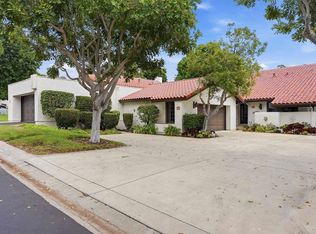 MLS ID #NDP2607409, Scott Peck, Compass. CRMLS
