This attached condo features 3 spacious bedrooms and 2 full baths, offering plenty of room for comfortable living. The interior boasts updated laminate flooring throughout, adding a modern touch. A unique attached 2-car garage provides convenience and extra storage. Enjoy the community's pool and beautifully maintained grounds, perfect for relaxation and outdoor enjoyment. Minutes to restaurants, shopping and public transportation, Super Location yet you feel you are in your own park like neighborhood! Newer Roof & Hardy Plank Siding throughout the condo association! Grounds & Trails are Beautiful!
Sold
$339,000
371 NE Village Squire Ave, Gresham, OR 97030
3beds
1,694sqft
Residential
Built in 1980
1,742 Square Feet Lot
$350,900 Zestimate®
$200/sqft
$2,425 Estimated rent
Home value
$350,900
$333,000 - $368,000
$2,425/mo
Zestimate® history
Owner options
List your home for rent
$2,425/mo
Rent Zestimate®
Find your next renter with Zillow Rental Manager. Plus, with online applications, you can quickly screen prospective tenants – for free.
$2,425/mo
Rent Zestimate®
Refinance and save
$2,521/mo
Est. payment
Refinancing to a lower rate could help reduce your monthly payments and save thousands over the life of the loan.
$2,521/mo
Est. payment
Explore your selling options
Work with a Zillow partner agent
Leverage their expertise and Zillow's premium Showcase listings to get your home seen by more buyers.
Get startedList with your own agent
Get your home in front of millions of buyers by listing it on Zillow.
Learn how to do itSell it yourself
Take full control of how buyers see your home on Zillow by listing For Sale by Owner (FSBO).
List your homeWhat's special
Zillow last checked:
Listing updated:
Listed by:
Bill Bailey 503-348-6380,
RE/MAX Advantage Group
Bought with:
Jamie Hinkel, 201110052
The Broker Network, LLC
Source: RMLS (OR),MLS#: 24045202
Facts & features
Interior
Bedrooms & bathrooms
- Bedrooms: 3
- Bathrooms: 2
- Full bathrooms: 2
- Main level bathrooms: 1
Rooms
- Room types: Bonus Room, Utility Room, Bedroom 2, Bedroom 3, Dining Room, Family Room, Kitchen, Living Room, Primary Bedroom
Primary bedroom
- Features: Wallto Wall Carpet
- Level: Main
- Area: 110
- Dimensions: 11 x 10
Bedroom 2
- Features: Wallto Wall Carpet
- Level: Upper
- Area: 192
- Dimensions: 16 x 12
Bedroom 3
- Features: Double Closet, Wallto Wall Carpet
- Level: Upper
- Area: 156
- Dimensions: 13 x 12
Dining room
- Features: Laminate Flooring
- Level: Main
- Area: 144
- Dimensions: 12 x 12
Kitchen
- Features: Deck, Dishwasher, Sliding Doors, Free Standing Range, Free Standing Refrigerator, Vinyl Floor
- Level: Main
- Area: 120
- Width: 8
Living room
- Features: Laminate Flooring
- Level: Main
- Area: 240
- Dimensions: 20 x 12
Heating
- Forced Air
Cooling
- Central Air
Appliances
- Included: Dishwasher, Disposal, Free-Standing Range, Free-Standing Refrigerator, Electric Water Heater
Features
- Double Closet, Pantry
- Flooring: Laminate, Tile, Vinyl, Wall to Wall Carpet
- Doors: Sliding Doors
- Windows: Double Pane Windows
- Basement: Partial,Partially Finished
Interior area
- Total structure area: 1,694
- Total interior livable area: 1,694 sqft
Property
Parking
- Total spaces: 2
- Parking features: Attached
- Attached garage spaces: 2
Features
- Stories: 3
- Patio & porch: Deck, Porch
Lot
- Size: 1,742 Square Feet
- Features: SqFt 0K to 2999
Details
- Parcel number: R123453
Construction
Type & style
- Home type: SingleFamily
- Architectural style: Traditional
- Property subtype: Residential
- Attached to another structure: Yes
Materials
- Cement Siding
- Foundation: Concrete Perimeter
- Roof: Composition
Condition
- Resale
- New construction: No
- Year built: 1980
Details
- Warranty included: Yes
Utilities & green energy
- Sewer: Public Sewer
- Water: Public
Community & HOA
HOA
- Has HOA: Yes
- Amenities included: Exterior Maintenance, Maintenance Grounds, Management, Meeting Room, Party Room, Pool, Sewer, Trash, Water
- HOA fee: $383 monthly
Location
- Region: Gresham
Financial & listing details
- Price per square foot: $200/sqft
- Annual tax amount: $3,129
- Date on market: 8/20/2024
- Cumulative days on market: 38 days
- Listing terms: Cash,Conventional
- Road surface type: Paved
Price history
| Date | Event | Price |
|---|---|---|
| 11/8/2024 | Sold | $339,000$200/sqft |
Source:  RMLS (OR) #24045202 Report a problem RMLS (OR) #24045202 Report a problem | ||
| 9/27/2024 | Pending sale | $339,000$200/sqft |
Source: RMLS (OR) #24045202 Report a problem | ||
| 9/18/2024 | Listed for sale | $339,000$200/sqft |
Source: RMLS (OR) #24045202 Report a problem | ||
| 8/25/2024 | Pending sale | $339,000$200/sqft |
Source: RMLS (OR) #24045202 Report a problem | ||
| 8/20/2024 | Listed for sale | $339,000+52%$200/sqft |
Source: RMLS (OR) #24045202 Report a problem | ||
| 1/14/2019 | Sold | $223,000-0.9%$132/sqft |
Source: RMLS (OR) #18524653 Report a problem | ||
| 1/4/2019 | Pending sale | $225,000$133/sqft |
Source: H & H Preferred Real Estate #18524653 Report a problem | ||
| 12/17/2018 | Listed for sale | $225,000$133/sqft |
Source: H & H Preferred Real Estate #18524653 Report a problem | ||
| 12/5/2018 | Pending sale | $225,000$133/sqft |
Source: H & H Preferred Real Estate #18524653 Report a problem | ||
| 12/2/2018 | Price change | $225,000-3%$133/sqft |
Source: H & H Preferred Real Estate #18524653 Report a problem | ||
| 11/13/2018 | Price change | $231,900-1.3%$137/sqft |
Source: H & H Preferred Real Estate #18524653 Report a problem | ||
| 11/5/2018 | Listed for sale | $234,900$139/sqft |
Source: H & H Preferred Real Estate #18524653 Report a problem | ||
| 11/1/2018 | Pending sale | $234,900$139/sqft |
Source: H & H Preferred Real Estate #18524653 Report a problem | ||
| 10/24/2018 | Price change | $234,900-2.1%$139/sqft |
Source: H & H Preferred Real Estate #18524653 Report a problem | ||
| 10/18/2018 | Price change | $239,900-3.7%$142/sqft |
Source: H & H Preferred Real Estate #18524653 Report a problem | ||
| 9/29/2018 | Listed for sale | $249,000+13.2%$147/sqft |
Source: H & H Preferred Real Estate #18524653 Report a problem | ||
| 6/1/2018 | Sold | $220,000+0%$130/sqft |
Source: RMLS (OR) #18278415 Report a problem | ||
| 4/26/2018 | Pending sale | $219,900$130/sqft |
Source: RE/MAX Equity Group #18278415 Report a problem | ||
| 4/19/2018 | Listed for sale | $219,900$130/sqft |
Source: RE/MAX Equity Group #18278415 Report a problem | ||
Public tax history
Tax history is unavailable.
Neighborhood: Powell Valley
Nearby homes
- $248,5002 bd2 ba1.3k sqft371 NE Village Squire Ave UNIT 25, Gresham, OR 97030For Sale

- $304,6002 bd2 ba1k sqft371 NE Village Squire Ave UNIT 1, Gresham, OR 97030Off Market
- $301,3002 bd2 ba1k sqft371 NE Village Squire Ave UNIT 2, Gresham, OR 97030Off Market
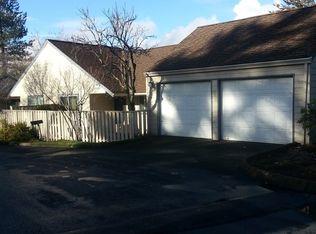
- $267,3002 bd2 ba1.3k sqft371 NE Village Squire Ave UNIT 3, Gresham, OR 97030Off Market
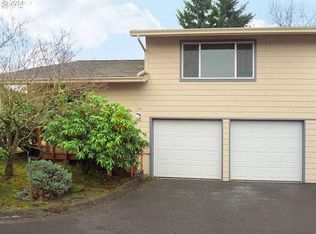
- $309,1002 bd2 ba1.3k sqft371 NE Village Squire Ave UNIT 4, Gresham, OR 97030Off Market
- $308,3002 bd2 ba1.4k sqft371 NE Village Squire Ave UNIT 5, Gresham, OR 97030Off Market
- $298,5002 bd2 ba1.3k sqft371 NE Village Squire Ave UNIT 6, Gresham, OR 97030Off Market
- $309,1002 bd2 ba1.4k sqft371 NE Village Squire Ave UNIT 7, Gresham, OR 97030Off Market
Nearby schools
GreatSchools rating
- 2/10Hall Elementary SchoolGrades: K-5Distance: 1 mi
- 2/10Gordon Russell Middle SchoolGrades: 6-8Distance: 0.7 mi
- 6/10Sam Barlow High SchoolGrades: 9-12Distance: 2.8 mi
Schools provided by the listing agent
- Elementary: Powell Valley
- Middle: Gordon Russell
- High: Gresham
Source: RMLS (OR). This data may not be complete. We recommend contacting the local school district to confirm school assignments for this home.
Get a cash offer in 3 minutes
Find out how much your home could sell for in as little as 3 minutes with a no-obligation cash offer.
Estimated market value
$350,900
Get a cash offer in 3 minutes
Find out how much your home could sell for in as little as 3 minutes with a no-obligation cash offer.
Estimated market value
$350,900
- Oregon
- Multnomah County
- Gresham
- 97030
- Powell Valley
- 371 NE Village Squire Ave
Nearby cities
Nearby neighborhoods
Nearby zip codes
Other Gresham Topics
