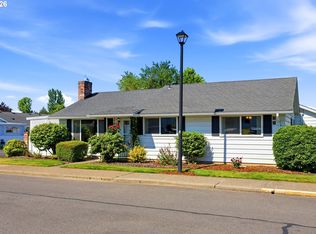
Attainable homeownership starts here! Don't miss this exceptional opportunity to own this 2-bedroom, 2-bath attached home in Gresham's desirable Bull Run Townhome neighborhood. Featuring nicely updated kitchen with plenty of cabinet and counter space and bathroom with oversize step-in shower, slider from the formal dining room to private deck, a large utility with built-ins and sink, plus a spacious 2-car garage. This home offers comfort, convenience, and value. You'll enjoy beautifully manicured grounds, green spaces, spacious common areas, a swimming pool, rec room, and the added benefit of secure on-site RV and boat storage. Ideally located, you'll appreciate easy access to schools, shopping, dining, Mt Hood Community College, parks, community events, and a wide variety of recreational opportunities. This is an outstanding opportunity for first-time buyers, downsizers, or anyone seeking low-maintenance living in a convenient location.
Pending
$248,500
371 NE Village Squire Ave Unit 25, Gresham, OR 97030
2beds
1,384sqft
:
Get pre-qualified$2,284/mo
Residential, Townhouse
Built in 1980
1,306 Square Feet Lot
$-- Zestimate®
$180/sqft
$404/mo HOA
What's special
Swimming poolNicely updated kitchenBeautifully manicured groundsGreen spacesPrivate deck
- 17 days |
- 481 |
- 30 |
Likely to sell faster than
Zillow last checked:
Listing updated:
Listed by:
Mick Taylor 503-539-1117,
John L. Scott
Source: RMLS (OR),MLS#: 332545914
Facts & features
Interior
Bedrooms & bathrooms
- Bedrooms: 2
- Bathrooms: 2
- Full bathrooms: 2
Rooms
- Room types: Utility Room, Bedroom 2, Dining Room, Family Room, Kitchen, Living Room, Primary Bedroom
Primary bedroom
- Features: Bathroom
- Level: Upper
Bedroom 2
- Level: Upper
Dining room
- Features: Deck, Sliding Doors
- Level: Main
Kitchen
- Level: Main
Living room
- Level: Main
Heating
- Heat Pump
Cooling
- Heat Pump
Appliances
- Included: Built-In Range, Dishwasher, Disposal, Microwave, Range Hood, Electric Water Heater
Features
- Built-in Features, Sink, Bathroom
- Doors: Sliding Doors
- Windows: Vinyl Frames
- Common walls with other units/homes: 1 Common Wall
Interior area
- Total structure area: 1,384
- Total interior livable area: 1,384 sqft
Video & virtual tour
Property
Parking
- Total spaces: 2
- Parking features: Garage Door Opener, Attached
- Attached garage spaces: 2
Features
- Stories: 2
- Patio & porch: Deck, Porch
Lot
- Size: 1,306 Square Feet
- Features: Level, SqFt 0K to 2999
Details
- Parcel number: R123454
- Zoning: MDR-12
Construction
Type & style
- Home type: Townhouse
- Property subtype: Residential, Townhouse
- Attached to another structure: Yes
Materials
- Lap Siding
- Foundation: Concrete Perimeter
- Roof: Composition
Condition
- Resale
- New construction: No
- Year built: 1980
Utilities & green energy
- Sewer: Public Sewer
- Water: Public
Community & HOA
Community
- Subdivision: Bull Run Townhomes
HOA
- Has HOA: Yes
- Amenities included: Commons, Exterior Maintenance, Insurance, Maintenance Grounds, Management, Pool, Sewer, Trash, Water
- HOA fee: $404 monthly
Location
- Region: Gresham
Financial & listing details
- Price per square foot: $180/sqft
- Tax assessed value: $340,920
- Annual tax amount: $3,206
- Date on market: 7/21/2026
- Cumulative days on market: 17 days
- Listing terms: Cash,Conventional
- Road surface type: Paved
Estimated market value
Not available
Estimated sales range
Not available
Not available
Price history
| Date | Event | Price |
|---|---|---|
| 8/7/2026 | Pending sale | $248,500$180/sqft |
Source:  RMLS (OR) #332545914 Report a problem RMLS (OR) #332545914 Report a problem | ||
| 7/22/2026 | Listed for sale | $248,500$180/sqft |
Source: RMLS (OR) #332545914 Report a problem | ||
Public tax history
| Year | Property taxes | Tax assessment |
|---|---|---|
| 2025 | $3,206 +4.5% | $157,560 +3% |
| 2024 | $3,069 +9.8% | $152,980 +3% |
| 2023 | $2,796 +2.9% | $148,530 +3% |
| 2022 | $2,718 +2.6% | $144,210 +3% |
| 2021 | $2,650 +6.3% | $140,010 +3% |
| 2020 | $2,493 +2.7% | $135,940 +3% |
| 2019 | $2,428 | $131,990 +3% |
| 2018 | $2,428 +4.9% | $128,150 +3% |
| 2017 | $2,315 +18.2% | $124,420 +3% |
| 2016 | $1,959 | $120,800 +3% |
| 2015 | $1,959 +2.2% | $117,290 +3% |
| 2014 | $1,916 +14% | $113,880 +8.4% |
| 2013 | $1,682 +2.4% | $105,100 +0.6% |
| 2012 | $1,643 -7.8% | $104,460 -5.5% |
| 2011 | $1,782 +2.5% | $110,570 +3% |
| 2010 | $1,739 +2.5% | $107,350 +3% |
| 2009 | $1,696 +2.6% | $104,230 +3% |
| 2008 | $1,653 -2.5% | $101,200 +3% |
| 2007 | $1,694 +2.8% | $98,260 +3% |
| 2006 | $1,648 +4% | $95,400 +3% |
| 2005 | $1,585 +1.1% | $92,630 +3% |
| 2004 | $1,568 +3.9% | $89,940 +3% |
| 2003 | $1,509 | $87,330 |
Find assessor info on the county website
Monthly payment
Est. payment
Payment breakdown
Explore the cost of this home by adjusting the details. Changes won't be saved.Climate risks
Neighborhood: Powell Valley
Nearby schools
GreatSchools rating
- 2/10Hall Elementary SchoolGrades: K-5Distance: 1 mi
- 2/10Gordon Russell Middle SchoolGrades: 6-8Distance: 0.7 mi
- 6/10Sam Barlow High SchoolGrades: 9-12Distance: 2.8 mi
Schools provided by the listing agent
- Elementary: Hall
- Middle: Gordon Russell
- High: Sam Barlow
Source: RMLS (OR). This data may not be complete. We recommend contacting the local school district to confirm school assignments for this home.
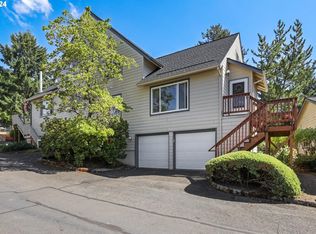
- $339,0003 bd2 ba1.6k sqft371 NE Village Squire Ave, Gresham, OR 97030Sold
- $304,6002 bd2 ba1k sqft371 NE Village Squire Ave UNIT 1, Gresham, OR 97030Off Market
- $301,3002 bd2 ba1k sqft371 NE Village Squire Ave UNIT 2, Gresham, OR 97030Off Market
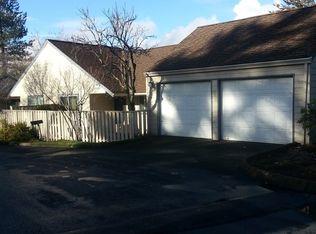
- $267,3002 bd2 ba1.3k sqft371 NE Village Squire Ave UNIT 3, Gresham, OR 97030Off Market
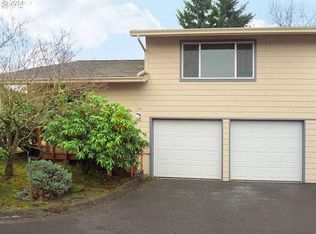
- $309,1002 bd2 ba1.3k sqft371 NE Village Squire Ave UNIT 4, Gresham, OR 97030Off Market
- $308,3002 bd2 ba1.4k sqft371 NE Village Squire Ave UNIT 5, Gresham, OR 97030Off Market
- $298,5002 bd2 ba1.3k sqft371 NE Village Squire Ave UNIT 6, Gresham, OR 97030Off Market
- $309,1002 bd2 ba1.4k sqft371 NE Village Squire Ave UNIT 7, Gresham, OR 97030Off Market
A local agent can set up tours, give advice and negotiate with sellers.
Similar homes
- $225,0002 bd2 ba1k sqft4117 NE 8th St, Gresham, OR 97030Active

 MLS ID #318875750, Corey Toney, Knipe Realty ERA Powered. RMLS (OR)
 - $219,0002 bd2 ba1k sqft1929 NE 19th St, Gresham, OR 97030Active
 MLS ID #768633293, Jenny Troy, Move Real Estate Inc. RMLS (OR)
 - $225,0002 bd2 ba1.1k sqft1322 NE Hogan Dr, Gresham, OR 97030Active
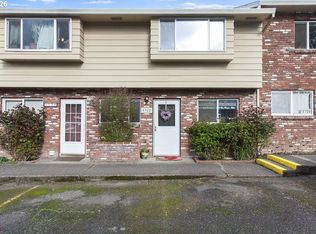 MLS ID #350020646, Garett Chadney, The Broker Network, LLC. RMLS (OR)
 - $225,0003 bd2 ba1.1k sqft745 NE Fleming Ave #C-22, Gresham, OR 97030Active
 MLS ID #154413498, Kenneth Cahill, John L. Scott Portland Metro. RMLS (OR)
 - $234,0002 bd2 ba1.1k sqft724 SE Rene Ave, Gresham, OR 97080ActiveMLS ID #223019257, Kyle Huckabee, Premiere Property Group LLC. RMLS (OR)
- $249,9002 bd2 ba971 sqft24002 NE Treehill Dr, Wood Village, OR 97060ActiveMLS ID #240812453, Michelle Carter Smith, RE/MAX Equity Group. RMLS (OR)
- $220,0002 bd1 ba903 sqft1601 NE Hale Pl #2, Gresham, OR 97030ActiveMLS ID #520846860, Megan Mautemps, Fiv Realty. RMLS (OR)
- $339,9003 bd4 ba1.7k sqft876 NW Council Dr, Gresham, OR 97030ActiveMLS ID #503792806, Ashley Danielson, Kelly Right Real Estate of Portland, LLC. RMLS (OR)
- $225,0002 bd2 ba1k sqft4614 W Powell Blvd Unit 158, Gresham, OR 97030ActiveMLS ID #228328803, Jordan Matin, Matin Real Estate. RMLS (OR)
- $235,0002 bd2 ba1k sqft23931 NE Treehill Dr, Wood Village, OR 97060ActiveMLS ID #370003166, Nick Barrale, Knipe Realty ERA Powered. RMLS (OR)
- $295,0003 bd2 ba1.4k sqft2122 NW 14th St, Gresham, OR 97030ActiveMLS ID #148154352, Bev Blume, Keller Williams Realty Portland Elite. RMLS (OR)
- $145,0002 bd1 ba903 sqft1649 NE Kane Dr, Gresham, OR 97030ActiveMLS ID #168148183, Shenna Howell, Knipe Realty ERA Powered. RMLS (OR)
- $229,0003 bd2 ba1.2k sqft4606 W Powell Blvd Unit 162, Gresham, OR 97030ActiveMLS ID #421297742, Bill Bailey, RE/MAX Advantage Group. RMLS (OR)
- $319,9603 bd3 ba1.2k sqft778 E Hist Columbia River Hwy, Troutdale, OR 97060ActiveMLS ID #794056646, Troy Martin, Real Estate Performance Group. RMLS (OR)
- $264,9992 bd3 ba1.3k sqft24044 NE Treehill Dr, Wood Village, OR 97060ActiveMLS ID #443656172, Debra Thomas, RE/MAX Advantage Group. RMLS (OR)
- $299,9502 bd2 ba1.2k sqft4604 SW 11th St, Gresham, OR 97080ActiveMLS ID #686684945, Jessie Jones, John L. Scott Sandy. RMLS (OR)
- $219,9002 bd2 ba896 sqft11953 SE Holgate Blvd, Portland, OR 97266ActiveMLS ID #129193420, Cassandra Skelley, PDX Dwellings LLC. RMLS (OR)
- $299,0003 bd2 ba1.1k sqft10815 SE Bush St, Portland, OR 97266ActiveMLS ID #599390511, Marquis Malcom, Property Group NW. RMLS (OR)
- $249,9002 bd1 ba785 sqft11215 SE Causey Cir, Happy Valley, OR 97086ActiveMLS ID #391098222, Gretchen Spring, RE/MAX Equity Group. RMLS (OR)
- $255,0003 bd2 ba1.1k sqft7925 SW Fanno Creek Dr APT 6, Tigard, OR 97224ActiveMLS ID #105204174, Eric Cavanaugh, Nurture Realty, LLC. RMLS (OR)
