Skip main navigation
Off market
  • $524,000

    371 Satinwood Ter, Buffalo Grove, IL 60089

    4beds
    2,129sqft
    Condo
    Built in 1991
    -- sqft lot
    $524,000 Zestimate®
    $246/sqft
    $4,249 Estimated rent

    Home value

    $524,000

    $498,000 - $550,000

    $4,249/mo

    Zestimate® history
    Loading
    Loading...

    Owner options

    List your home for rent

    $4,249/mo

    Rent Zestimate®

    Find your next renter with Zillow Rental Manager. Plus, with online applications, you can quickly screen prospective tenants – for free.

    Learn more

    $4,249/mo

    Rent Zestimate®

    Refinance and save

    $4,414/mo

    Est. payment

    Refinancing to a lower rate could help reduce your monthly payments and save thousands over the life of the loan.

    See today's rates

    $4,414/mo

    Est. payment

    Explore your selling options

    Work with a Zillow partner agent

    Leverage their expertise and Zillow's premium Showcase listings to get your home seen by more buyers.

    Get started

    List with your own agent

    Get your home in front of millions of buyers by listing it on Zillow.

    Learn how to do it

    Sell it yourself

    Take full control of how buyers see your home on Zillow by listing For Sale by Owner (FSBO).

    List your home

    What's special

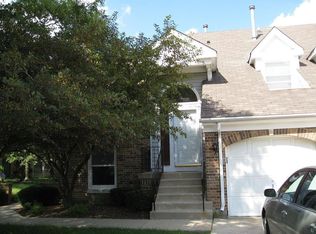
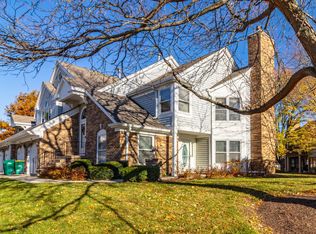
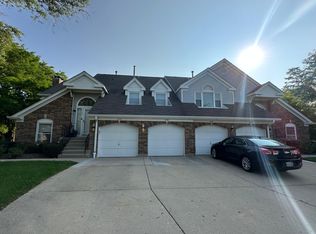
    All potential buyers are welcome!! Appointments made at your convenience. Many think this is a single family home; there is only 1 connecting wall in the rear and there is no one above or below. You have your own 2 car garage and private driveway. There is also a full finished basement with a 1/2 bath and 4th bedroom. Why spend months updating? This lovely home is ready and has updates including kitchen and baths. Very clean and move-in ready! New windows seem to bring the outside in. So much has been done over the years it is almost like new-see the long list of updates and upgrades in the home. A contemporary Swarovski Crystal Chandelier is in the dining room and will remain. The Clubhouse with outdoor pool is located across the street. There is great energy efficiency because of a newer furnace, air conditioner and ALL NEW WINDOWS. The roof was replaced by the Association and the Association is in very good standing-no special assessments. Home features the look of "Today": updated kitchen and baths, hardwood floors,an open floor plan, and a first floor private master suite. Whether you are out on the patio or sitting around the fireplace you will realize how great the Woodlands of Fiore lifestyle can be! NOTE: HOA is planning even more trees and plantings for the near future-no other community has this much acreage and space between neighbors that this has.

    This property is off market, which means it's not currently listed for sale or rent on Zillow. This may be different from what's available on other websites or public sources.

    Facts & features

    Interior

    Bedrooms & bathrooms
    • Bedrooms: 4
    • Bathrooms: 4
    • Full bathrooms: 2
    • 1/2 bathrooms: 2
    Heating
    • Other, Gas
    Cooling
    • Central
    Appliances
    • Included: Dishwasher, Dryer, Garbage disposal, Microwave, Range / Oven, Refrigerator, Washer
    Features
    • Flooring: Tile, Carpet, Hardwood, Laminate
    • Basement: Finished
    • Has fireplace: Yes
    Interior area
    • Total interior livable area: 2,129 sqft

    Property

    Parking
    • Total spaces: 4
    • Parking features: Garage - Attached
    Features
    • Exterior features: Other, Brick
    • On waterfront: Yes
    Details
    • Parcel number: 1520211050

    Construction

    Type & style
    • Home type: Condo
    Materials
    • Roof: Asphalt
    Condition
    • Year built: 1991

    Utilities & green energy

    • Sewer: Sewer-Public, Sewer-Storm

    Community & HOA

    Community
    • Features: On Site Laundry Available
    HOA
    • Has HOA: Yes
    • HOA fee: $402 monthly
    Location
    • Region: Buffalo Grove

    Financial & listing details

    • Price per square foot: $246/sqft
    • Tax assessed value: $411,251
    • Annual tax amount: $12,659

    Price history

    DateEventPrice
    10/15/2021Sold$399,000$187/sqft
    Source: MRED as distributed by MLS GRID #11180090 Report a problem
    9/12/2021Pending sale$399,000$187/sqft
    Source: MRED as distributed by MLS GRID #11180090 Report a problem
    8/19/2021Contingent$399,000$187/sqft
    Source: MRED as distributed by MLS GRID #11180090 Report a problem
    8/17/2021Listed for sale$399,000$187/sqft
    Source: MRED as distributed by MLS GRID #11180090 Report a problem
    8/10/2021Contingent$399,000$187/sqft
    Source: MRED as distributed by MLS GRID #11180090 Report a problem
    8/5/2021Listed for sale$399,000+7.1%$187/sqft
    Source: MRED as distributed by MLS GRID #11180090 Report a problem
    6/30/2020Sold$372,500-3.5%$175/sqft
    Source: MRED as distributed by MLS GRID #10657652 Report a problem
    5/24/2020Pending sale$385,900$181/sqft
    Source: Starck Real Estate #10657652 Report a problem
    4/30/2020Price change$385,900-2.5%$181/sqft
    Source: Berkshire Hathaway Home Services Starck Real Estate #10657652 Report a problem
    3/5/2020Listed for sale$395,900+0.8%$186/sqft
    Source: Berkshire Hathaway HomeServices Starck Real Estate #10657652 Report a problem
    1/1/2020Listing removed$392,900$185/sqft
    Source: Berkshire Hathaway HomeServices Starck Real Estate #10525278 Report a problem
    11/4/2019Price change$392,900-1.8%$185/sqft
    Source: Berkshire Hathaway Home Services Starck Real Estate #10525278 Report a problem
    9/21/2019Price change$399,900-2.4%$188/sqft
    Source: Berkshire Hathaway HomeServices Starck Real Estate #10525278 Report a problem
    8/31/2019Price change$409,900-4.7%$193/sqft
    Source: Coldwell Banker Residential Brokerage - Naperville #10455370 Report a problem
    8/2/2019Listed for sale$429,900-65.8%$202/sqft
    Source: Coldwell Banker Residential #10455370 Report a problem
    6/8/1999Sold$1,257,500$591/sqft
    Source: Public Record Report a problem

    Public tax history

    YearProperty taxesTax assessment
    2024$12,659 +2.5%$148,311 +8.2%
    2023$12,346 +1.5%$137,070 +6%
    2022$12,160 +3.3%$129,336 +3.4%
    2021$11,769 +6.5%$125,081 +0.7%
    2020$11,051 +0.3%$124,154 -1.5%
    2019$11,016 +16.8%$126,007 +10.4%
    2018$9,431 $114,133 +2.4%
    2017$9,431 +1.2%$111,469 +4.4%
    2016$9,321 +13.7%$106,740 +6.9%
    2015$8,201 +1.6%$99,822 +16.2%
    2014$8,070 +2.8%$85,905 -0.2%
    2012$7,848 -10.6%$86,077 -18.4%
    2011$8,779 +5%$105,469 -13.6%
    2010$8,357 -8.7%$122,101 -5.3%
    2009$9,149 +3%$128,867 +0.1%
    2008$8,879 +6.6%$128,736 +4.2%
    2006$8,333 +14.4%$123,567
    2005$7,286 +3.2%--
    2004$7,061 +0.9%--
    2003$6,998 +2.9%--
    2002$6,803 +8.3%--
    2001$6,280 +5.3%$91,392 +8.7%
    2000$5,966 $84,080
    Find assessor info on the county website

    Neighborhood: 60089

    Nearby schools

    GreatSchools rating
    Schools provided by the listing agent
    • Elementary: Prairie Elementary School
    • Middle: Twin Groves Middle School
    • High: Adlai E Stevenson High School
    • District: 125

    Source: The MLS. This data may not be complete. We recommend contacting the local school district to confirm school assignments for this home.

    Get a cash offer in 3 minutes
    Find out how much your home could sell for in as little as 3 minutes with a no-obligation cash offer.
    Estimated market value
    $524,000
    Get a cash offer in 3 minutes
    Find out how much your home could sell for in as little as 3 minutes with a no-obligation cash offer.
    Estimated market value
    $524,000