Skip main navigation
Off market
  • $476,800

    371 Swiss Hill Rd N, Jeffersonville, NY 12748

    4beds
    1,932sqft
    SingleFamily
    Built in 1962
    3.4 Acres Lot
    $476,800 Zestimate®
    $247/sqft
    $3,176 Estimated rent

    Home value

    $476,800

    $424,000 - $534,000

    $3,176/mo

    Zestimate® history
    Loading
    Loading...

    Owner options

    List your home for rent

    $3,176/mo

    Rent Zestimate®

    Find your next renter with Zillow Rental Manager. Plus, with online applications, you can quickly screen prospective tenants – for free.

    Learn more

    $3,176/mo

    Rent Zestimate®

    Refinance and save

    $3,219/mo

    Est. payment

    Refinancing to a lower rate could help reduce your monthly payments and save thousands over the life of the loan.

    See today's rates

    $3,219/mo

    Est. payment

    Explore your selling options

    Work with a Zillow partner agent

    Leverage their expertise and Zillow's premium Showcase listings to get your home seen by more buyers.

    Get started

    List with your own agent

    Get your home in front of millions of buyers by listing it on Zillow.

    Learn how to do it

    Sell it yourself

    Take full control of how buyers see your home on Zillow by listing For Sale by Owner (FSBO).

    List your home

    What's special

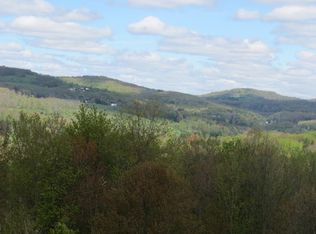
    A steal at $199000. Spacious Ranch on country road, close to quaint hamlet of Jeffersonville. Well built and maintained home that is priced to sell. This 4 bedroom 3 full bath ranch will not disappoint. Ground level consist of living room , dining room, kitchen, 2 bedrooms , one of which is a Texas sized master suite, and a den that would make a great computer station or home office. Living room, dining room floors are a beautiful red oak hardwood. Ceramic tiled kitchen, beautiful cabinetry with soft close doors. Stone fireplace with woodstove insert completes the living room. Master bedroom is huge with great walk in closet More closets in this house then you have ever seen. Lower level has 2 bedrooms large common space which would be great for entertainment room, and a full bath. Separate radiant heat workshop will be the envy of all your friends. Then there is the oversized garage that will fit at least 3 cars and your toys. This home is also handicapped accessible. Located in an agricultural district.

    This property is off market, which means it's not currently listed for sale or rent on Zillow. This may be different from what's available on other websites or public sources.

    Facts & features

    Interior

    Bedrooms & bathrooms
    • Bedrooms: 4
    • Bathrooms: 3
    • Full bathrooms: 3
    Heating
    • Baseboard, Oil
    Appliances
    • Included: Dishwasher, Dryer, Refrigerator, Washer
    Features
    • Flooring: Hardwood
    • Has fireplace: Yes
    Interior area
    • Total interior livable area: 1,932 sqft

    Property

    Parking
    • Parking features: Garage - Attached
    Features
    • Exterior features: Vinyl
    Lot
    • Size: 3.40 Acres
    Details
    • Parcel number: 48260021115

    Construction

    Type & style
    • Home type: SingleFamily
    Materials
    • Metal
    • Roof: Asphalt
    Condition
    • Year built: 1962

    Utilities & green energy

    • Electric: Circuit Breaker
    • Sewer: Septic

    Community & neighborhood

    Location
    • Region: Jeffersonville

    Other

    Other facts
    • Sale/Rent: For Sale
    • ELECTRIC: Circuit Breaker
    • FUEL: Oil, Fuel Tank Above Ground
    • HEATING: Radiant Heat
    • NEAR (UNDER 5 MILES): Schools, Lake/Stream, Parks, Performing Arts Center, Shopping
    • ROAD: Town/Village
    • ROOF: Shingle
    • SEWER: Septic
    • WATER: Drilled Well
    • APPLIANCES: Self Cleaning Oven
    • EXTERIOR AMENITIES: Screens, Handicap Access, Garage Opener
    • INTERIOR AMENITIES: Insulated Windows, Wood Stove, Family Room, Window Treatment, Tile, Handicap Accessible, Master Suite
    • Kitchen Level: 1
    • LAND FEATURES: Mature Trees, Gently Sloping
    • Master Bedroom Level: 1
    • Bedroom 2 Level: 1
    • Bathroom 1 Level: 1
    • STYLE: Ranch
    • Den Level: 1
    • Bathroom 2 Level: 1
    • Bedroom 3 Level: L
    • Family Room Level: L
    • Bathroom 3 Level: L
    • Bedroom 4 Level: L

    Price history

    DateEventPrice
    12/12/2017Sold$183,500-7.8%$95/sqft
    Source: OneKey® MLS as distributed by MLS GRID #H4704815 Report a problem
    10/26/2017Listed for sale$199,000$103/sqft
    Source: Century 21 Country Realty #45648 Report a problem
    10/24/2017Pending sale$199,000$103/sqft
    Source: CENTURY 21 Country Realty #45648 Report a problem
    6/26/2017Price change$199,000-13.1%$103/sqft
    Source: CENTURY 21 Country Realty #00001 Report a problem
    4/10/2017Price change$229,000-4.2%$119/sqft
    Source: CENTURY 21 Country Realty #00001 Report a problem
    2/6/2017Listed for sale$239,000$124/sqft
    Source: CENTURY 21 Country Realty #00001 Report a problem

    Public tax history

    YearProperty taxesTax assessment
    2025-- $183,500
    2024-- $183,500
    2023-- $183,500
    2022-- $183,500
    2021-- $183,500
    2020-- $183,500
    2019-- $183,500
    2018-- $183,500 +9.7%
    2017$5,276 $167,200
    2016-- $167,200 +31.7%
    2015-- $126,920
    2014-- $126,920
    2013-- $126,920
    2012-- $126,920
    2011-- $126,920
    2010-- $126,920
    2009-- $126,920
    2008-- $126,920 +1.5%
    2007-- $125,000
    2006-- $125,000
    2005-- $125,000 +61.3%
    2004-- $77,500
    2003-- $77,500
    2002-- $77,500
    2001-- $77,500
    2000-- $77,500

    Find assessor info on the county website

    Neighborhood: 12748

    Nearby schools

    GreatSchools rating
    Schools provided by the listing agent
    • District: Sullivan West

    Source: The MLS. This data may not be complete. We recommend contacting the local school district to confirm school assignments for this home.