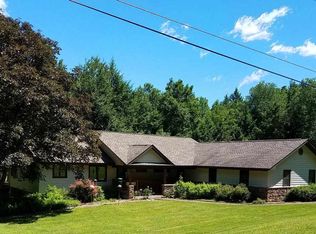
Accepted Offer..............Dreaming f the past? Want to find your way back home? Here it is! One old style boarding house and former evergreen tree farm with plenty of room to create a life "Inn".
This one of a kind older style home is a rare find! Driving into this stunner, through the elegant evergreens sits a piece of history. Fully loaded with old time woodwork an amazing post and beam barn and THREE green houses. When you are feeling like living away from it all and you are ready to break out that green thumb then grow to your hearts content with plenty of raised garden beds. The original boarding house is in need of restoration but boasts of woodwork, old style linoleum, skeleton key locks and amazing window views of the once upon a time tree farm.
Located close to charming Jeffersonville and just a stones throw to the Delaware River Basin, Callicoon on the Delaware and Bethel Woods Performing Arts Center.
A rare find and opportunity awaits you just around the Riverbend at a special place to call home.
This one of a kind and rare find is a true rural treasure that is just a stones throw from the Delaware River National Park small charming towns and the best that country living has to offer. Additional Information: Amenities:Soaking Tub,HeatingFuel:Oil Above Ground,
Sold for $699,999
Zillow last checked:
Listing updated:
Bought with:
Clint Carlson, 10401361082
Whitetail Properties R E LLC
Source: OneKey® MLS as distributed by MLS GRID,MLS#: H6316536
Price history
| Date | Event | Price |
|---|---|---|
| 7/20/2026 | Sold | $699,999$204/sqft |
Source:  OneKey® MLS as distributed by MLS GRID #H6316536 Report a problem OneKey® MLS as distributed by MLS GRID #H6316536 Report a problem | ||
| 7/9/2026 | Pending sale | $699,999$204/sqft |
Source: OneKey® MLS as distributed by MLS GRID #H6316536 Report a problem | ||
| 1/21/2026 | Price change | $699,999-6.5%$204/sqft |
Source: OneKey® MLS as distributed by MLS GRID #H6316536 Report a problem | ||
| 7/15/2025 | Listed for sale | $749,000$218/sqft |
Source: OneKey® MLS as distributed by MLS GRID #H6316536 Report a problem | ||
| 7/5/2025 | Listing removed | $749,000$218/sqft |
Source: OneKey® MLS as distributed by MLS GRID #H6316536 Report a problem | ||
| 6/5/2025 | Price change | $749,000-5.8%$218/sqft |
Source: OneKey® MLS as distributed by MLS GRID #H6316536 Report a problem | ||
| 7/4/2024 | Listed for sale | $795,000+13.7%$232/sqft |
Source: OneKey® MLS as distributed by MLS GRID #H6316536 Report a problem | ||
| 7/21/2015 | Listing removed | $699,000$204/sqft |
Source: Catskill Sales Associates Inc. #39247 Report a problem | ||
| 7/24/2014 | Listed for sale | $699,000+4.3%$204/sqft |
Source: Catskill Sales Associates Inc. #39247 Report a problem | ||
| 11/21/2013 | Listing removed | $670,000$195/sqft |
Source: Global Property Systems Real Estate LLC #542830 Report a problem | ||
| 4/17/2013 | Listed for sale | $670,000-0.7%$195/sqft |
Source: Vflyer Homes #542830 Report a problem | ||
| 10/25/2012 | Listing removed | $675,000$197/sqft |
Source: Global Property Systems Real Estate LLC #530150 Report a problem | ||
| 7/14/2012 | Price change | $675,000-10.6%$197/sqft |
Source: Global Property Systems Real Estate LLC #530150 Report a problem | ||
| 4/23/2012 | Price change | $755,000+0.7%$220/sqft |
Source: ELLIOTT & POMEROY #32966 Report a problem | ||
| 4/21/2012 | Price change | $750,000-3.2%$219/sqft |
Source: ELLIOTT & POMEROY #32966 Report a problem | ||
| 11/28/2011 | Listed for sale | $775,000-16.2%$226/sqft |
Source: ELLIOTT & POMEROY #32966 Report a problem | ||
| 10/4/2011 | Listing removed | $924,900$270/sqft |
Source: MALEK PROPERTIES #31232 Report a problem | ||
| 4/5/2011 | Listed for sale | $924,900+0.5%$270/sqft |
Source: MALEK PROPERTIES #31232 Report a problem | ||
| 8/9/2006 | Sold | $920,000$268/sqft |
Source: Public Record Report a problem | ||
Nearby homes
- $1,054,4005 bd5 ba3.1k sqft399 Swiss Hill Rd N, Jeffersonville, NY 12748Off Market
- $228,2001 bd1 ba520 sqft432 Swiss Hill Rd N, Callicoon, NY 12748Off Market
- $619,6004 bd1 ba1.7k sqft517 Swiss Hill Rd N, Jeffersonville, NY 12748Off Market
- $471,9004 bd3 ba1.9k sqft371 Swiss Hill Rd N, Jeffersonville, NY 12748Off Market